2103 Wintermere Pointe Drive, Winter Garden, FL 34787
- $650,000
- 5
- BD
- 4
- BA
- 3,026
- SqFt




- Sold Price
- $650,000
- List Price
- $675,000
- Status
- Sold
- Days on Market
- 39
- Closing Date
- Jan 22, 2024
- MLS#
- O6164207
- Property Style
- Single Family
- Architectural Style
- Traditional
- Year Built
- 2000
- Bedrooms
- 5
- Bathrooms
- 4
- Living Area
- 3,026
- Lot Size
- 11,050
- Acres
- 0.25
- Total Acreage
- 1/4 to less than 1/2
- Legal Subdivision Name
- Wintermere Pointe
- MLS Area Major
- Winter Garden/Oakland
Property Description
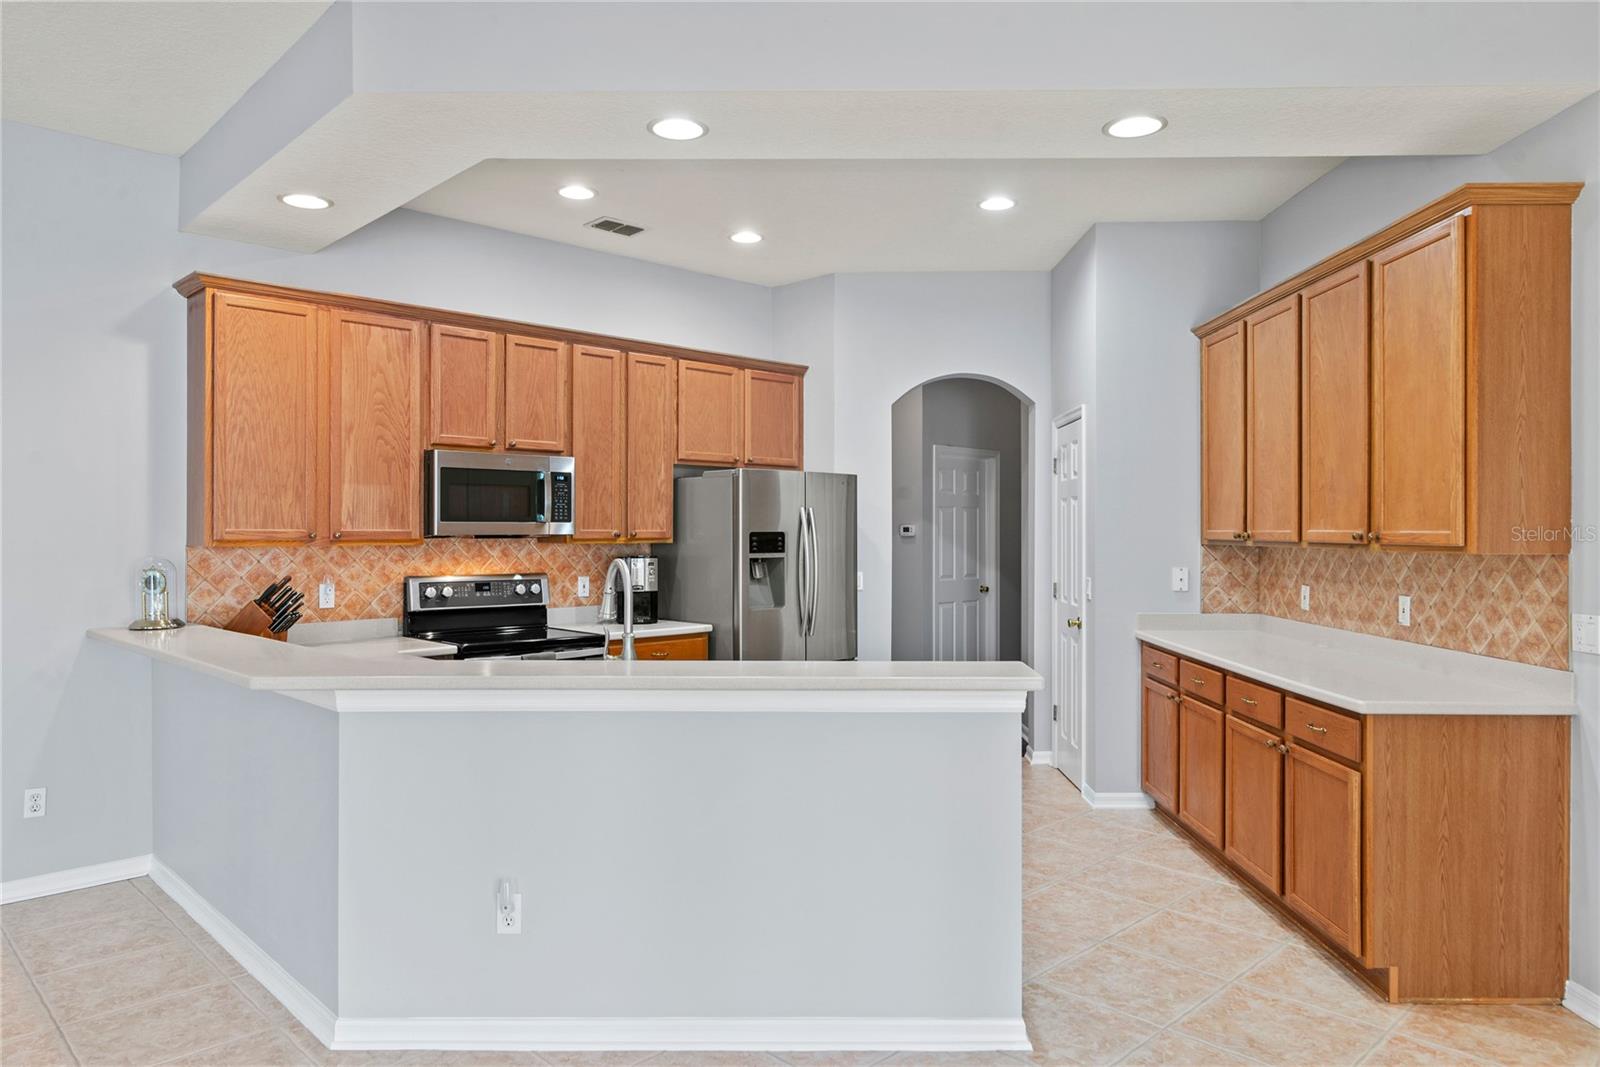
Original owner took well care of this beautiful 5 Bed/4 bath Executive home in the gated neighborhood of Wintermere Point just minutes away from shopping, schools, restaurants, & freeways! The front office, living/dining and back hallway have hardwood acacia floors, ceramic tiles in the wet areas & upgraded padding & carpets in bedrooms. Enjoy the large kitchen with stainless steel appliances, including a double oven for those who love to cook. Many upgrades were completed in the last 5 years such as new roof, driveway pavers, A/C unit, hot water heater, & a remodeled upstairs bath. This home is great for the large family or in laws with the enormous bonus room upstairs & with large walk in closet. The backyard makes entertainment fun with beautiful pool, spa, pavers, & privacy fenced yard. Many more features listed on separate sheet.
/u.realgeeks.media/homesinorlando/NextHome-Neighborhood-Realty-Logo-Horizontal-OrangeOnWhite-Web-RGB.jpg)
Additional Information
- Taxes
- $3492
- Minimum Lease
- 8-12 Months
- HOA Fee
- $500
- HOA Payment Schedule
- Semi-Annually
- Maintenance Includes
- Private Road, Recreational Facilities
- Location
- In County, Private, Sidewalk, Paved, Private
- Community Features
- Deed Restrictions, Gated Community - No Guard, Playground, Sidewalks, Tennis Courts
- Property Description
- Two Story
- Zoning
- R-1
- Interior Layout
- Ceiling Fans(s), Eat-in Kitchen, High Ceilings, Kitchen/Family Room Combo, Living Room/Dining Room Combo, Open Floorplan, Primary Bedroom Main Floor, Solid Surface Counters, Solid Wood Cabinets, Split Bedroom, Tray Ceiling(s), Walk-In Closet(s)
- Interior Features
- Ceiling Fans(s), Eat-in Kitchen, High Ceilings, Kitchen/Family Room Combo, Living Room/Dining Room Combo, Open Floorplan, Primary Bedroom Main Floor, Solid Surface Counters, Solid Wood Cabinets, Split Bedroom, Tray Ceiling(s), Walk-In Closet(s)
- Floor
- Carpet, Ceramic Tile, Wood
- Appliances
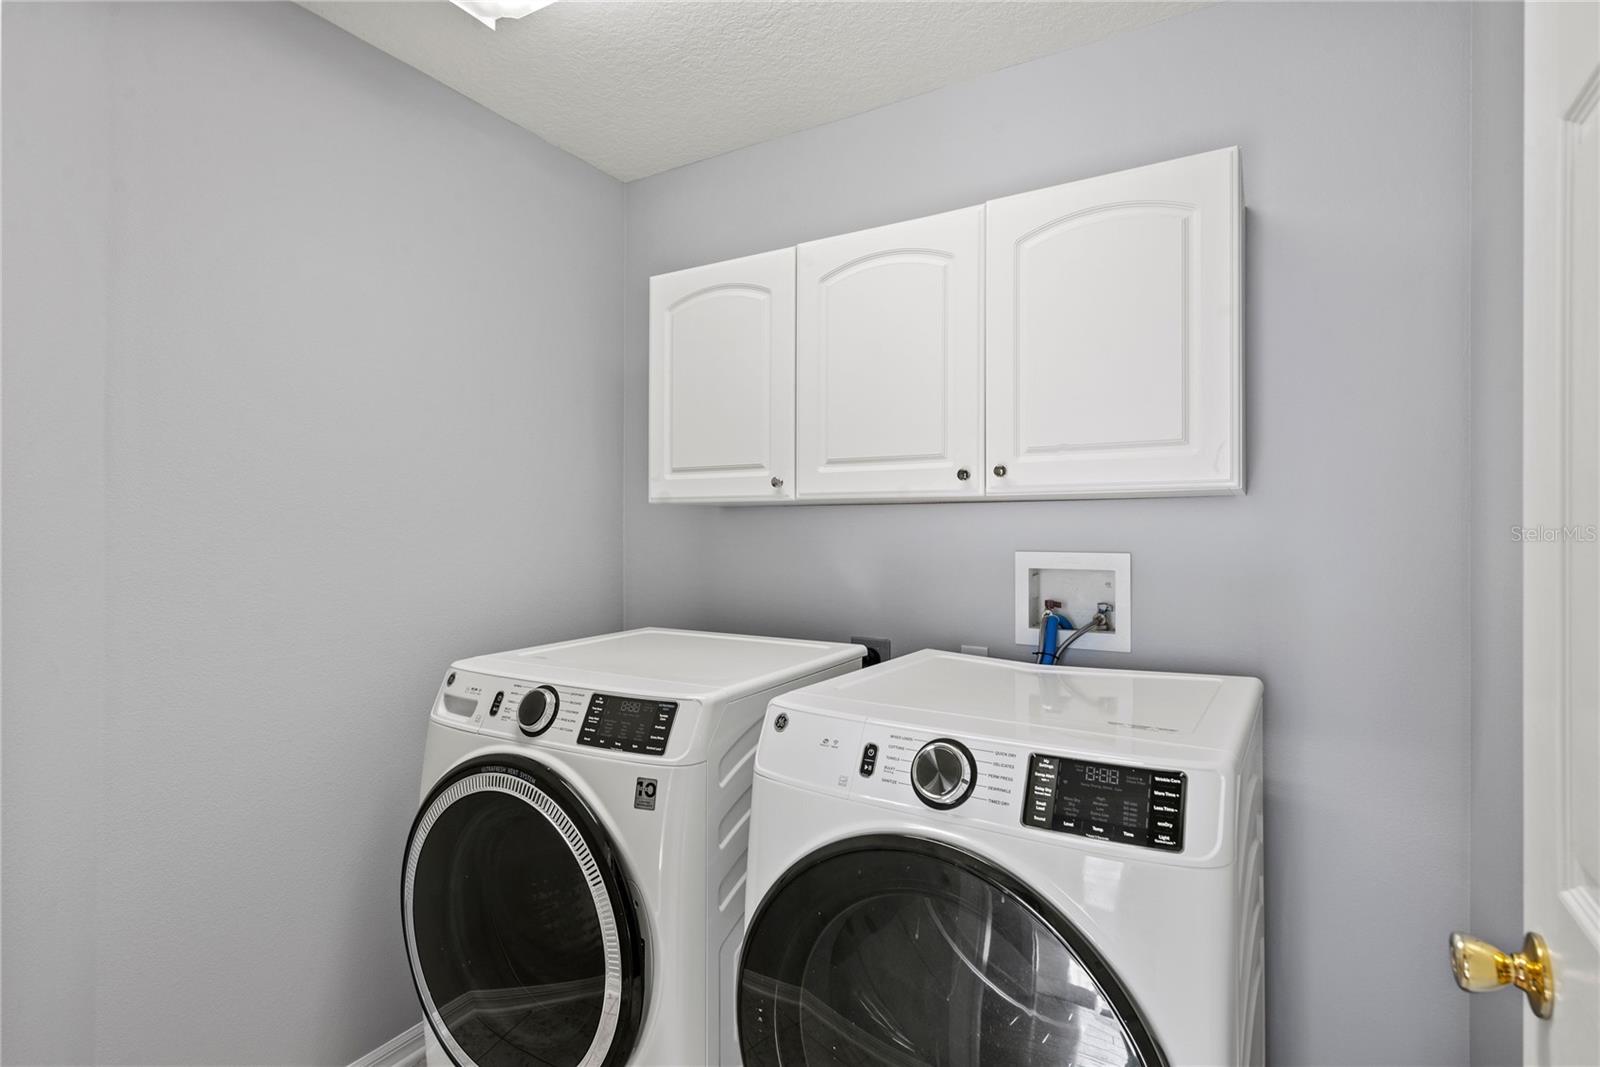
- Dishwasher, Disposal, Dryer, Electric Water Heater, Microwave, Range, Refrigerator, Washer
- Utilities
- Electricity Connected, Public, Sprinkler Meter, Street Lights
- Heating
- Central, Electric
- Air Conditioning
- Central Air
- Exterior Construction
- Block, Stucco, Wood Frame
- Exterior Features
- Irrigation System, Rain Gutters, Sidewalk, Sliding Doors
- Roof
- Shingle
- Foundation
- Slab
- Pool
- Private
- Pool Type
- Gunite, In Ground, Screen Enclosure
- Garage Carport
- 3 Car Garage
- Garage Spaces
- 3
- Garage Features
- Driveway, Garage Door Opener, Oversized
- Elementary School
- Lake Whitney Elem
- Middle School
- Sunridge Middle
- High School
- West Orange High
- Fences
- Vinyl
- Pets
- Allowed
- Flood Zone Code
- X
- Parcel ID
- 02 23 27 8456 00 210
- Legal Description
- Wintermere Pointe 40/88 Lot21
Listing courtesy of CHARLES RUTENBERG REALTY ORLANDO. 407-622-2122
Selling Office: VOSS REALTY INC.Mortgage Calculator
StellarMLS is the source of this information via Internet Data Exchange Program. All listing information is deemed reliable but not guaranteed and should be independently verified through personal inspection by appropriate professionals. Listings displayed on this website may be subject to prior sale or removal from sale. Availability of any listing should always be independently verified. Listing information is provided for consumer personal, non-commercial use, solely to identify potential properties for potential purchase. All other use is strictly prohibited and may violate relevant federal and state law. Data last updated on