14037 Snowy Owl Lane, Winter Garden, FL 34787
- $700,000
- 4
- BD
- 3
- BA
- 2,814
- SqFt




- Sold Price
- $700,000
- List Price
- $695,000
- Status
- Sold
- Days on Market
- 14
- Closing Date
- Jan 29, 2024
- MLS#
- O6164191
- Property Style
- Single Family
- Year Built
- 2016
- Bedrooms
- 4
- Bathrooms
- 3
- Baths Half
- 1
- Living Area
- 2,814
- Lot Size
- 6,800
- Acres
- 0.16
- Total Acreage
- 0 to less than 1/4
- Legal Subdivision Name
- Summerlake Pd Ph 3a
- MLS Area Major
- Winter Garden/Oakland
Property Description
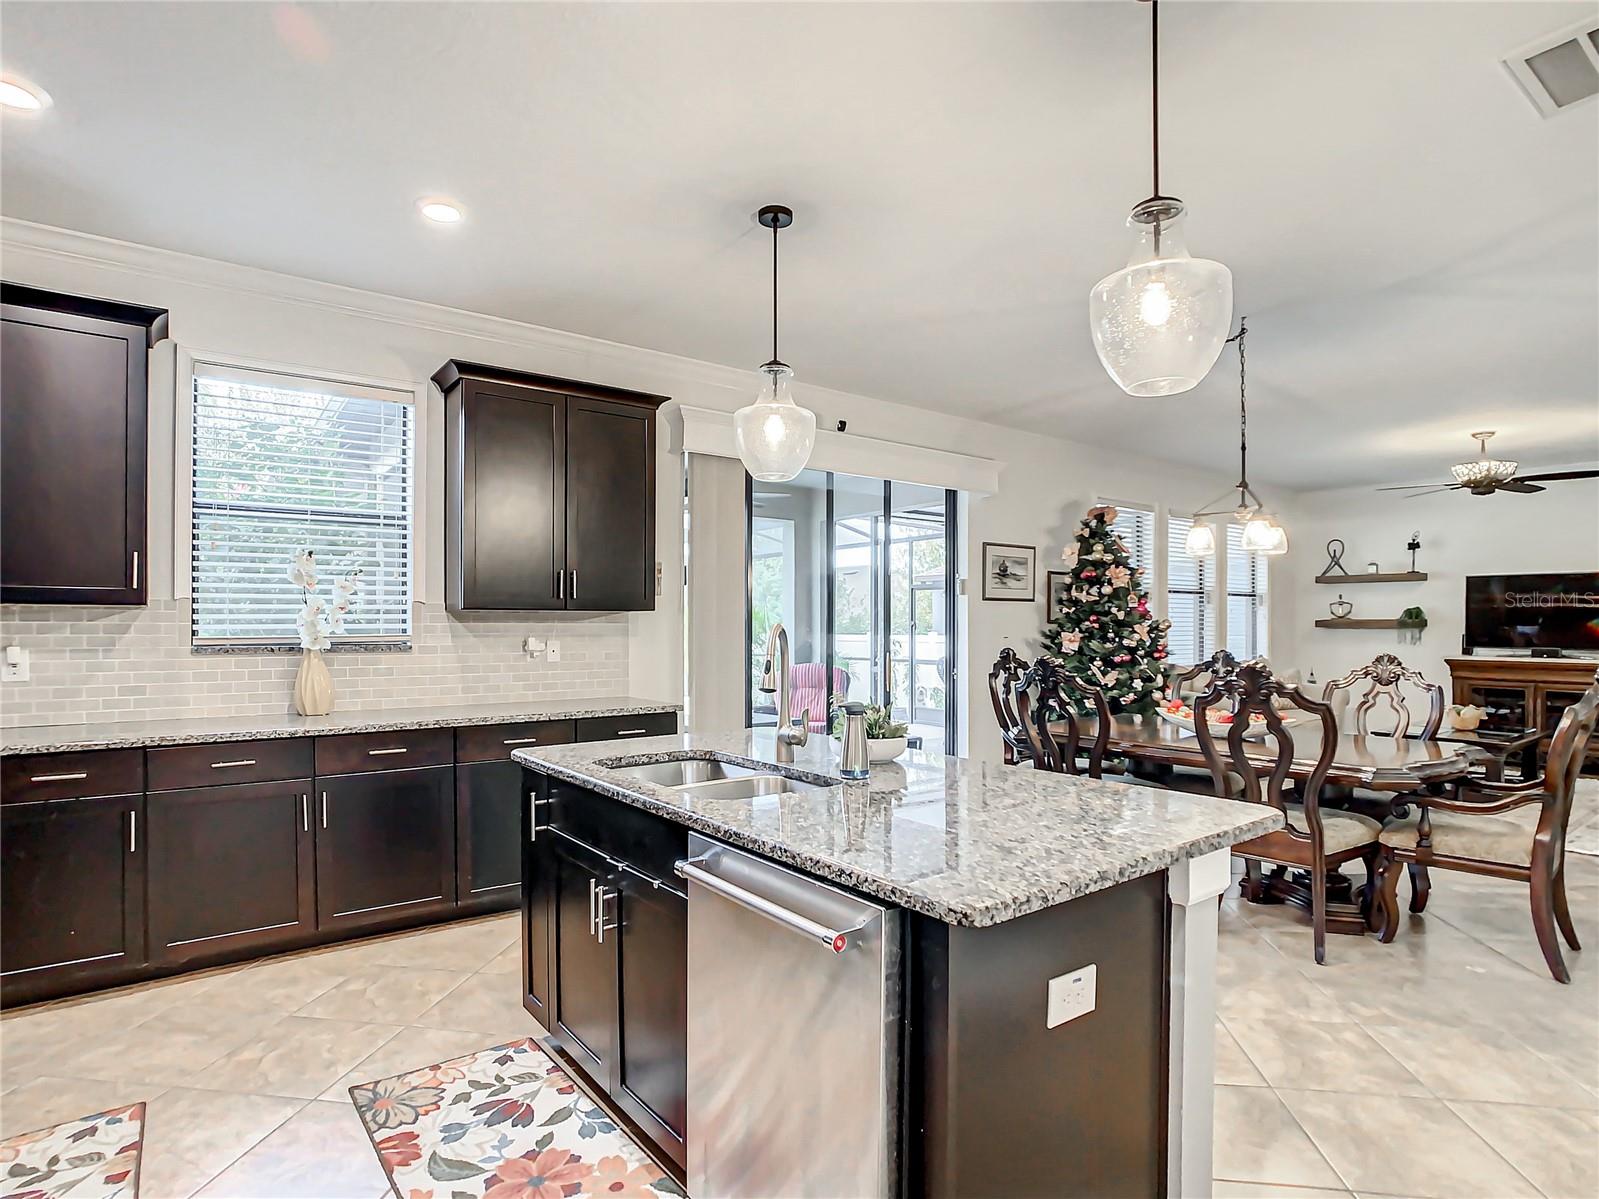
Exquisite 4-bedroom POOL home located in the desirable Summerlake subdivision of Horizon West, offering over 2,800 square feet of living space. Positioned just blocks away from Summerlake Elementary School and near Walt Disney's Magic Kingdom, this home provides a peaceful ambiance, occasionally accompanied by the distant sound of the park's train whistle. Approaching the residence, you are welcomed by a delightful FRONT PORCH, ideal for enjoying morning coffee and fostering connections with neighbors. Upon entry, the spacious foyer adorned with tile flooring and CROWN MOLDING sets an elegant tone. A versatile flex space, currently utilized as an office, offers adaptability to accommodate your lifestyle. The great room, seamlessly integrating the kitchen, dining area, and family room, creates a welcoming and functional living space. The chef's kitchen is a culinary haven, boasting a NATURAL GAS stove/oven, shaker espresso cabinetry, GRANITE COUNTERTOPS, a sizable ISLAND, STAINLESS STEEL appliances, a spacious WALK-IN PANTRY, and a stylish tile backsplash. The adjacent informal dining area leads to the fabulous SCREENED-IN PATIO, providing access to the sparkling SALTWATER POOL. The SOLAR POOL HEATER ensures extended enjoyment of your private oasis. Upstairs, all bedrooms and a convenient laundry room eliminate the need to transport laundry throughout the home. The primary bedroom offers a bright and spacious EN-SUITE bathroom with a GRANITE-TOPPED vanity, dual sinks, a stand-alone shower, and a separate soaking tub. The OVERSIZED primary closet includes a convenient MAKEUP VANITY. Additionally, three more bedrooms, a loft area, and a generously sized hall bathroom with dual sinks and a separate tub/shower/toilet room provide ample space for daily living. The home is equipped with a TANKLESS WATER HEATER, SURVEILANCE CAMERAS in the front and pool areas, and LAWN MAINTENANCE IS TAKEN CARE OF BY THE HOA. Schedule your tour today to experience the unmatched elegance and comfort this home offers.
/u.realgeeks.media/homesinorlando/NextHome-Neighborhood-Realty-Logo-Horizontal-OrangeOnWhite-Web-RGB.jpg)
Additional Information
- Taxes
- $4246
- Minimum Lease
- 7 Months
- HOA Fee
- $230
- HOA Payment Schedule
- Monthly
- Community Features
- No Deed Restriction
- Property Description
- Two Story
- Zoning
- P-D
- Interior Layout
- Ceiling Fans(s), Crown Molding
- Interior Features
- Ceiling Fans(s), Crown Molding
- Floor
- Carpet, Ceramic Tile
- Appliances
- Dishwasher, Disposal, Dryer
- Utilities
- Cable Available, Electricity Connected, Natural Gas Available, Phone Available, Public, Sewer Connected, Street Lights, Underground Utilities, Water Available
- Heating
- Central
- Air Conditioning
- Central Air
- Exterior Construction
- Block, Wood Frame
- Exterior Features
- Irrigation System, Rain Gutters, Sidewalk, Sprinkler Metered
- Roof
- Shingle
- Foundation
- Slab
- Pool
- Private
- Pool Type
- Gunite, Heated, In Ground, Lighting, Salt Water, Screen Enclosure, Solar Heat
- Garage Carport
- 2 Car Garage
- Garage Spaces
- 2
- Elementary School
- Summerlake Elementary
- Middle School
- Horizon West Middle School
- High School
- Horizon High School
- Pets
- Allowed
- Flood Zone Code
- X
- Parcel ID
- 28-23-27-8318-13-060
- Legal Description
- SUMMERLAKE PD PHASE 3A 84/97 LOT 6 BLK MM
Listing courtesy of COMPASS FLORIDA, LLC.
Selling Office: KELLER WILLIAMS ELITE PARTNERS III REALTY.Mortgage Calculator
StellarMLS is the source of this information via Internet Data Exchange Program. All listing information is deemed reliable but not guaranteed and should be independently verified through personal inspection by appropriate professionals. Listings displayed on this website may be subject to prior sale or removal from sale. Availability of any listing should always be independently verified. Listing information is provided for consumer personal, non-commercial use, solely to identify potential properties for potential purchase. All other use is strictly prohibited and may violate relevant federal and state law. Data last updated on