1179 Countrywind Drive, Apopka, FL 32703
- $390,000
- 3
- BD
- 2
- BA
- 1,499
- SqFt






- Sold Price
- $390,000
- List Price
- $394,500
- Status
- Sold
- Days on Market
- 27
- Closing Date
- Feb 20, 2024
- MLS#
- O6164178
- Property Style
- Single Family
- Year Built
- 1991
- Bedrooms
- 3
- Bathrooms
- 2
- Living Area
- 1,499
- Lot Size
- 7,630
- Acres
- 0.18
- Total Acreage
- 0 to less than 1/4
- Legal Subdivision Name
- Piedmont Lakes Ph 02
- MLS Area Major
- Apopka
Property Description
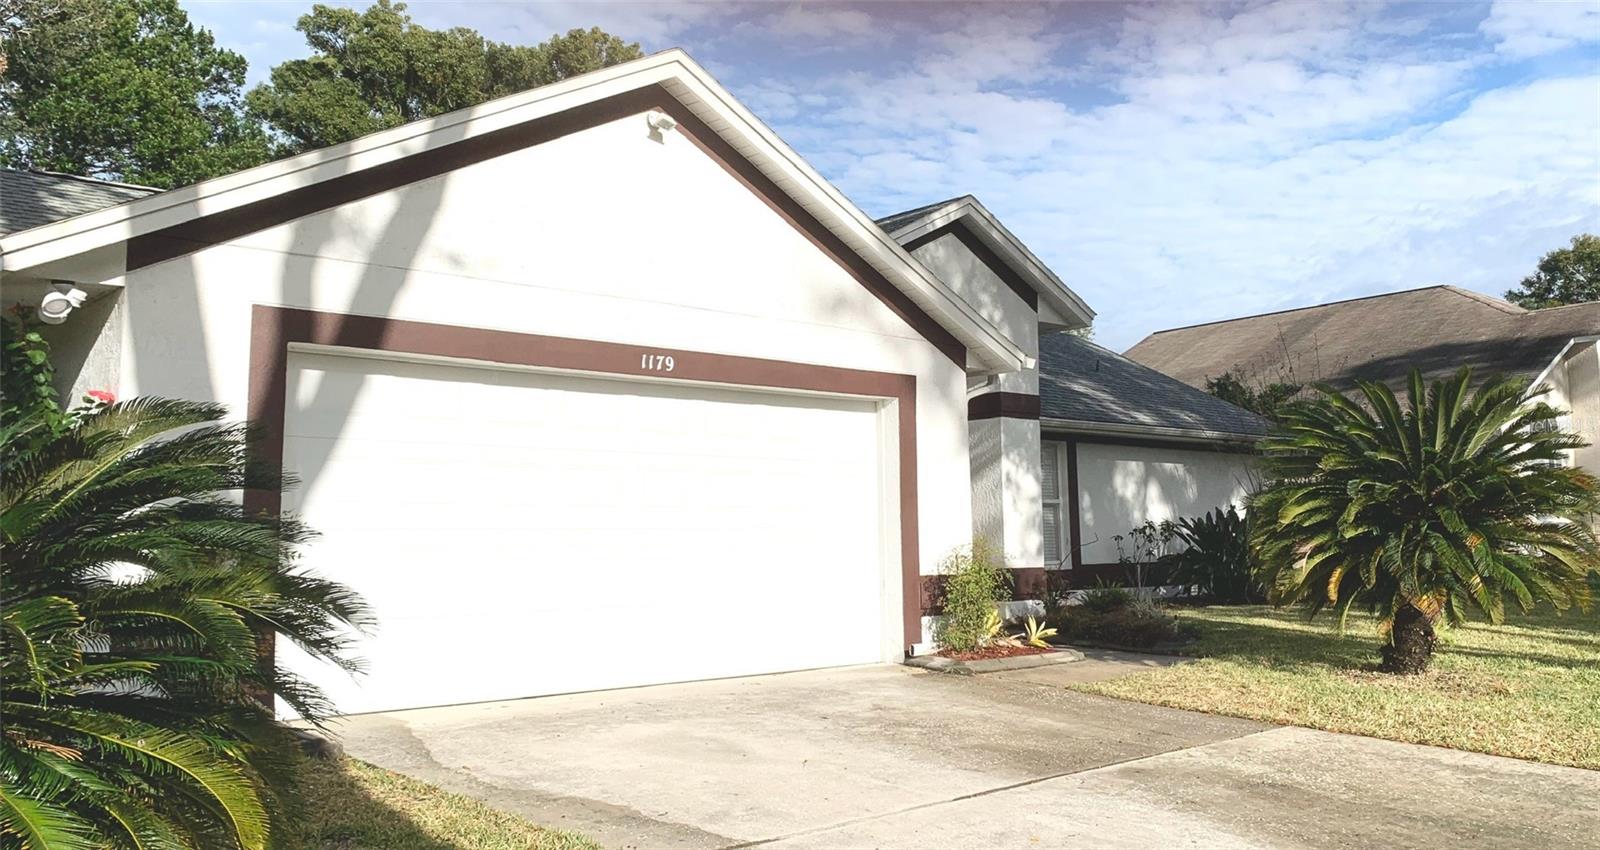
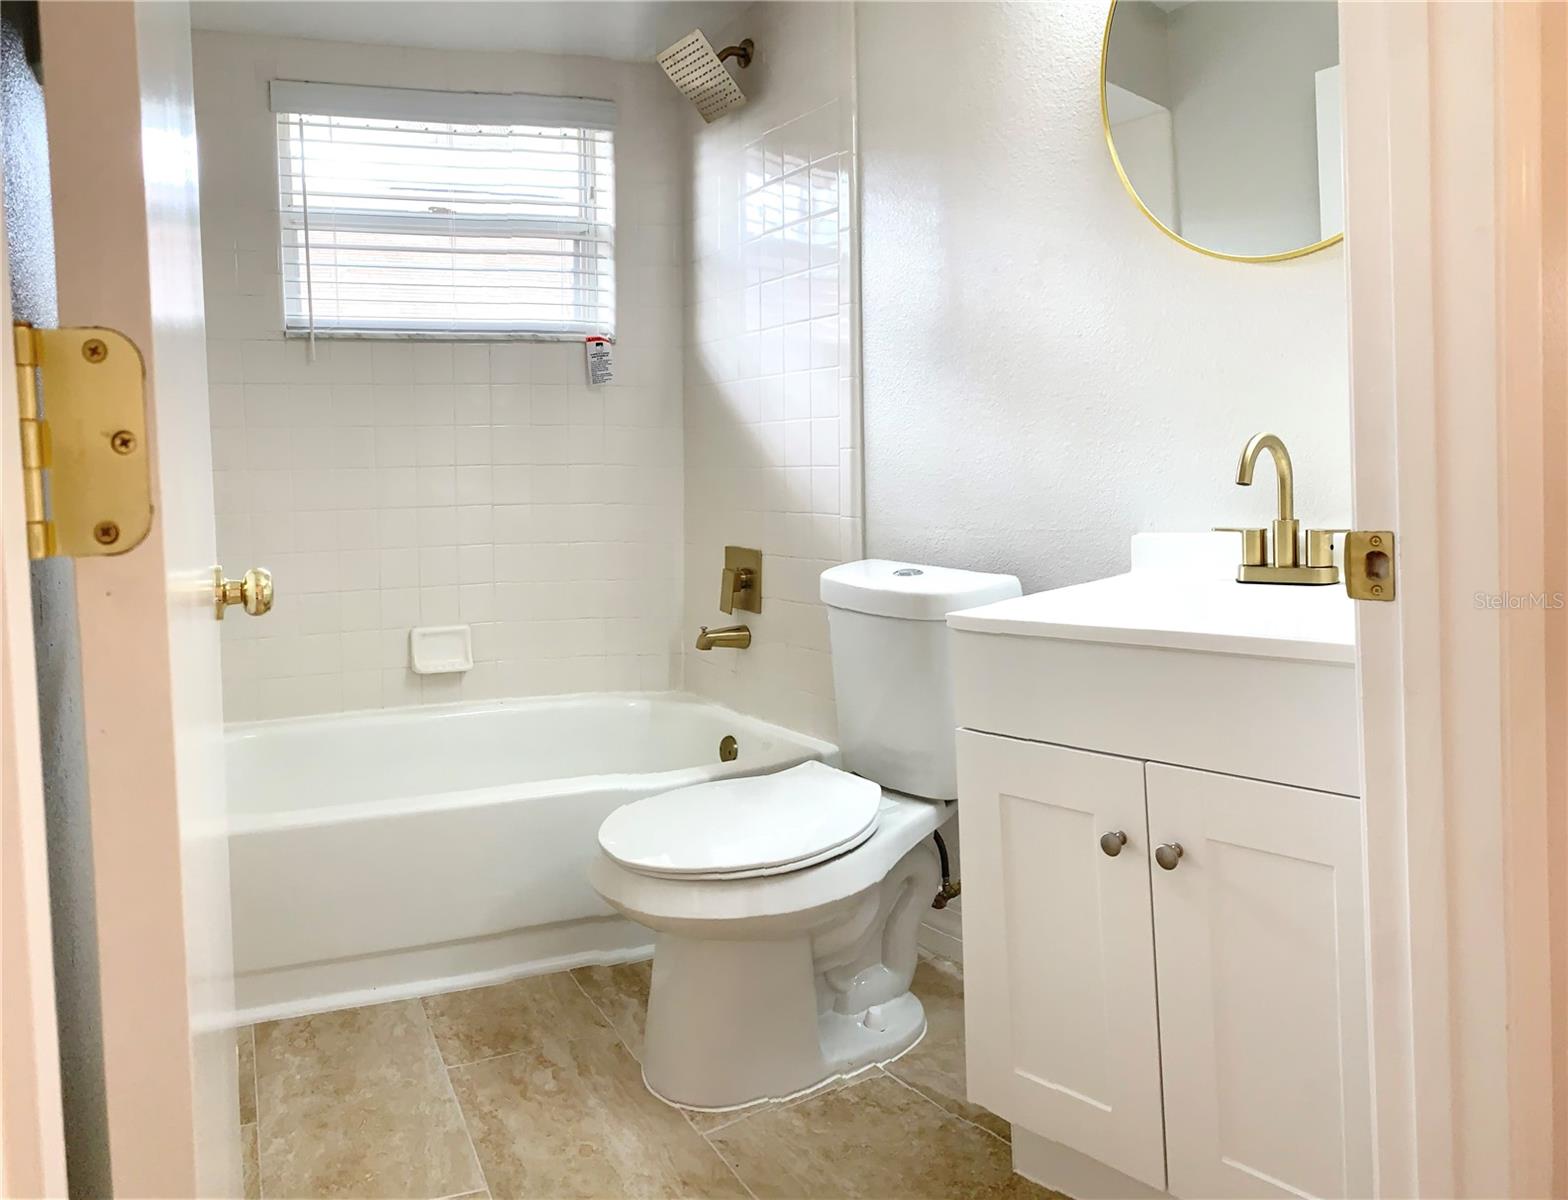
THIS STUNNING MOVE-IN READY 3 BEDROOM/2 BATH is nestled in a well-established community within close proximity to parks, schools, and shopping for ultimate convenience. Upon entering the home, the open and airy design with high ceilings throughout the living room and dining room creates a grand entrance. The home offers a perfect blend of modern comfort with timeless elegance from brand new neutral tile flooring throughout, modern light fixtures, and freshly painted interior providing a sophisticated canvas to add your personal touch. The updated kitchen includes gleaming quartz countertops, stainless steel appliances, contemporary subway tile backsplash complete with sleek brass fixtures. The kitchen includes a dinette and breakfast which overlooks the family room area- great for entertaining and enjoying family time. The split floorplan provides privacy and a tranquil primary bedroom with a completely remodeled ensuite with a contemporary design that includes a walk-in shower, brand new vanity, and modern brass fixtures. Florida living at it's best in the oversized screen-in patio- Imagine watching the sun rise while enjoying coffee on the patio or hosting the ultimate summer BBQ! The backyard is a blank canvas to create your backyard oasis. This is more than just a house, it's a place to create lasting memories! Don't miss out on this opportunity, schedule an appointment to view this home today
/u.realgeeks.media/homesinorlando/NextHome-Neighborhood-Realty-Logo-Horizontal-OrangeOnWhite-Web-RGB.jpg)
Additional Information
- Taxes
- $1366
- Minimum Lease
- 8-12 Months
- HOA Fee
- $128
- HOA Payment Schedule
- Quarterly
- Location
- In County, Landscaped, Level, Sidewalk, Paved
- Community Features
- Playground, No Deed Restriction
- Property Description
- One Story
- Zoning
- PUD
- Interior Layout
- Ceiling Fans(s), Eat-in Kitchen, High Ceilings, Kitchen/Family Room Combo
- Interior Features
- Ceiling Fans(s), Eat-in Kitchen, High Ceilings, Kitchen/Family Room Combo
- Floor
- Tile
- Appliances
- Dishwasher, Disposal, Electric Water Heater, Microwave, Range, Refrigerator
- Utilities
- Cable Available, Electricity Available, Phone Available, Public, Sewer Available, Water Available
- Heating
- Central, Electric, Heat Pump
- Air Conditioning
- Central Air
- Exterior Construction
- Block, Stucco
- Exterior Features
- Irrigation System, Rain Gutters
- Roof
- Shingle
- Foundation
- Slab
- Pool
- No Pool
- Garage Carport
- 2 Car Garage
- Garage Spaces
- 2
- Elementary School
- Clay Springs Elem
- Middle School
- Piedmont Lakes Middle
- High School
- Wekiva High
- Pets
- Allowed
- Flood Zone Code
- 12095C
- Parcel ID
- 13-21-28-6905-01-220
- Legal Description
- PIEDMONT LAKES PHASE TWO 20/31 LOT 122
Listing courtesy of LA ROSA REALTY LAKE NONA INC. 407-270-6841
Selling Office: CRANER AND COMPANY REAL ESTATE GROUP LLC.Mortgage Calculator
StellarMLS is the source of this information via Internet Data Exchange Program. All listing information is deemed reliable but not guaranteed and should be independently verified through personal inspection by appropriate professionals. Listings displayed on this website may be subject to prior sale or removal from sale. Availability of any listing should always be independently verified. Listing information is provided for consumer personal, non-commercial use, solely to identify potential properties for potential purchase. All other use is strictly prohibited and may violate relevant federal and state law. Data last updated on