13055 Social Lane, Winter Garden, FL 34787
- $600,000
- 5
- BD
- 3
- BA
- 3,382
- SqFt




- Sold Price
- $600,000
- List Price
- $625,000
- Status
- Sold
- Days on Market
- 76
- Closing Date
- Mar 29, 2024
- MLS#
- O6164170
- Property Style
- Single Family
- Architectural Style
- Contemporary
- Year Built
- 2005
- Bedrooms
- 5
- Bathrooms
- 3
- Living Area
- 3,382
- Lot Size
- 7,306
- Acres
- 0.17
- Total Acreage
- 0 to less than 1/4
- Legal Subdivision Name
- Regency Oaks
- MLS Area Major
- Winter Garden/Oakland
Property Description
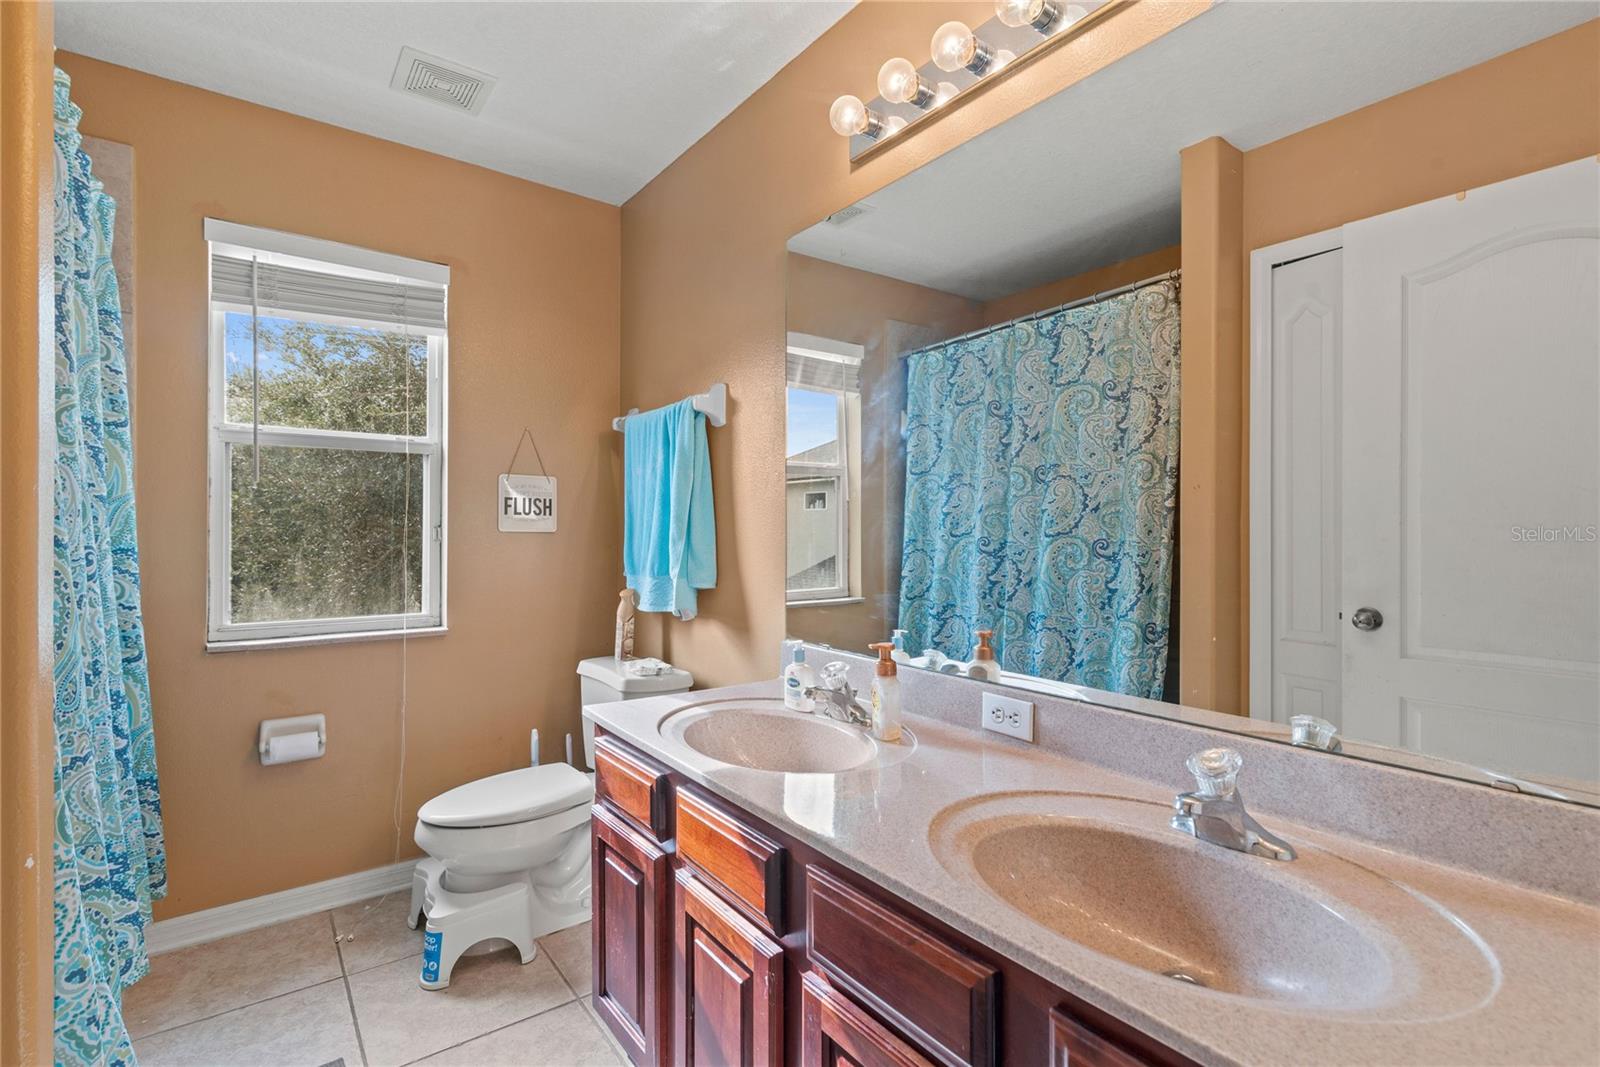
Welcome Home to this 5 bedroom/3 bathroom M/I Built “Longsdale” floor plan in the heart of Winter Garden in Regency Oaks! This home is on a cul-de-sac and backs up to a beautiful pond with a fountain view that you can enjoy from your screened in patio. This home also features a formal dining room, large family room, separate office, bonus room upstairs, a screened in patio on a pond – NO REAR NEIGHBORS! The dramatic, 2-story foyer welcomes you into the home and the office will be on your left and the family room in front of you. Walk further into the heart of the home where the updated kitchen features granite counters, 42” cherry maple cabinets with hardware and crown molding, stainless steel appliances, a breakfast bar, dinette and closet pantry. The dining room is off the kitchen for easy access. The family room’s glass slider opens to the screened-in patio – what a great space to enjoy your morning coffee or relax at the end of a long day! There is one bedroom and full bathroom downstairs. Upstairs you will find the rest of the bedrooms and large bonus room. The spacious Owner’s Suite has a vaulted ceiling, large walk-in closet and room for a sitting area. Double doors lead to the en-suite bath that offers 2 separate vanities with marble sinks, a corner soaking tub and a glass enclosed tiled shower in addition to a linen closet and water closet. The large guest bedrooms share the guest bath with a 2-sink marble vanity and a tub/shower combo. Additional updates to this home include new AC units – both upstairs and downstairs, new carpet in the bedrooms, a new roof, appliances in kitchen replaced, new kitchen faucet and ceiling fans in the bedrooms and on the patio. Located less than 5 minutes from Winter Garden Village, this home is just a short drive to downtown Winter Garden, and the Hamlin area, in addition to being close to major highways and theme parks. Community features a playground, pool and clubhouse. Make this home yours today!
/u.realgeeks.media/homesinorlando/NextHome-Neighborhood-Realty-Logo-Horizontal-OrangeOnWhite-Web-RGB.jpg)
Additional Information
- Taxes
- $3626
- Minimum Lease
- 1-2 Years
- HOA Fee
- $83
- HOA Payment Schedule
- Monthly
- Maintenance Includes
- Pool, Pool, Recreational Facilities
- Location
- City Limits, Level, Sidewalk, Paved, Private, Cul-De-Sac
- Community Features
- Association Recreation - Owned, Clubhouse, Deed Restrictions, Park, Playground, Pool, Sidewalks, Tennis Courts
- Property Description
- Two Story
- Zoning
- PUD
- Interior Layout
- Eat-in Kitchen, High Ceilings, Kitchen/Family Room Combo, Open Floorplan, PrimaryBedroom Upstairs, Solid Surface Counters, Split Bedroom, Stone Counters, Thermostat, Walk-In Closet(s), Ceiling Fans(s)
- Interior Features
- Eat-in Kitchen, High Ceilings, Kitchen/Family Room Combo, Open Floorplan, PrimaryBedroom Upstairs, Solid Surface Counters, Split Bedroom, Stone Counters, Thermostat, Walk-In Closet(s), Ceiling Fans(s)
- Floor
- Carpet, Ceramic Tile
- Appliances
- Microwave, Refrigerator, Dishwasher, Disposal, Electric Water Heater
- Utilities
- BB/HS Internet Available, Public, Sewer Connected, Cable Available, Street Lights, Water Available, Water Connected, Electricity Available, Electricity Connected
- Heating
- Heat Pump
- Air Conditioning
- Central Air
- Exterior Construction
- Block, Concrete
- Exterior Features
- Private Mailbox, Sidewalk, Sliding Doors, Irrigation System
- Roof
- Shingle
- Foundation
- Slab
- Pool
- Community
- Garage Carport
- 2 Car Garage
- Garage Spaces
- 2
- Garage Features
- Driveway, Garage Door Opener
- Elementary School
- Sunridge Elementary
- Middle School
- Sunridge Middle
- High School
- West Orange High
- Water View
- Pond
- Water Access
- Pond
- Water Frontage
- Pond
- Pets
- Allowed
- Flood Zone Code
- X
- Parcel ID
- 35-22-27-7291-00-390
- Legal Description
- REGENCY OAKS - PHASE 2 59/33 LOT 39
Listing courtesy of WATSON REALTY CORP. 407-298-8800
Selling Office: HOME WISE REALTY GROUP INC.Mortgage Calculator
StellarMLS is the source of this information via Internet Data Exchange Program. All listing information is deemed reliable but not guaranteed and should be independently verified through personal inspection by appropriate professionals. Listings displayed on this website may be subject to prior sale or removal from sale. Availability of any listing should always be independently verified. Listing information is provided for consumer personal, non-commercial use, solely to identify potential properties for potential purchase. All other use is strictly prohibited and may violate relevant federal and state law. Data last updated on