4546 Simmons Road, Orlando, FL 32812
- $669,000
- 4
- BD
- 4
- BA
- 3,398
- SqFt






- Sold Price
- $669,000
- List Price
- $669,000
- Status
- Sold
- Days on Market
- 79
- Closing Date
- Mar 26, 2024
- MLS#
- O6164160
- Property Style
- Single Family
- Architectural Style
- Custom
- Year Built
- 1993
- Bedrooms
- 4
- Bathrooms
- 4
- Baths Half
- 1
- Living Area
- 3,398
- Lot Size
- 45,193
- Acres
- 1.04
- Total Acreage
- 1 to less than 2
- Legal Subdivision Name
- Rabbits Run
- MLS Area Major
- Orlando/Conway / Belle Isle
Property Description
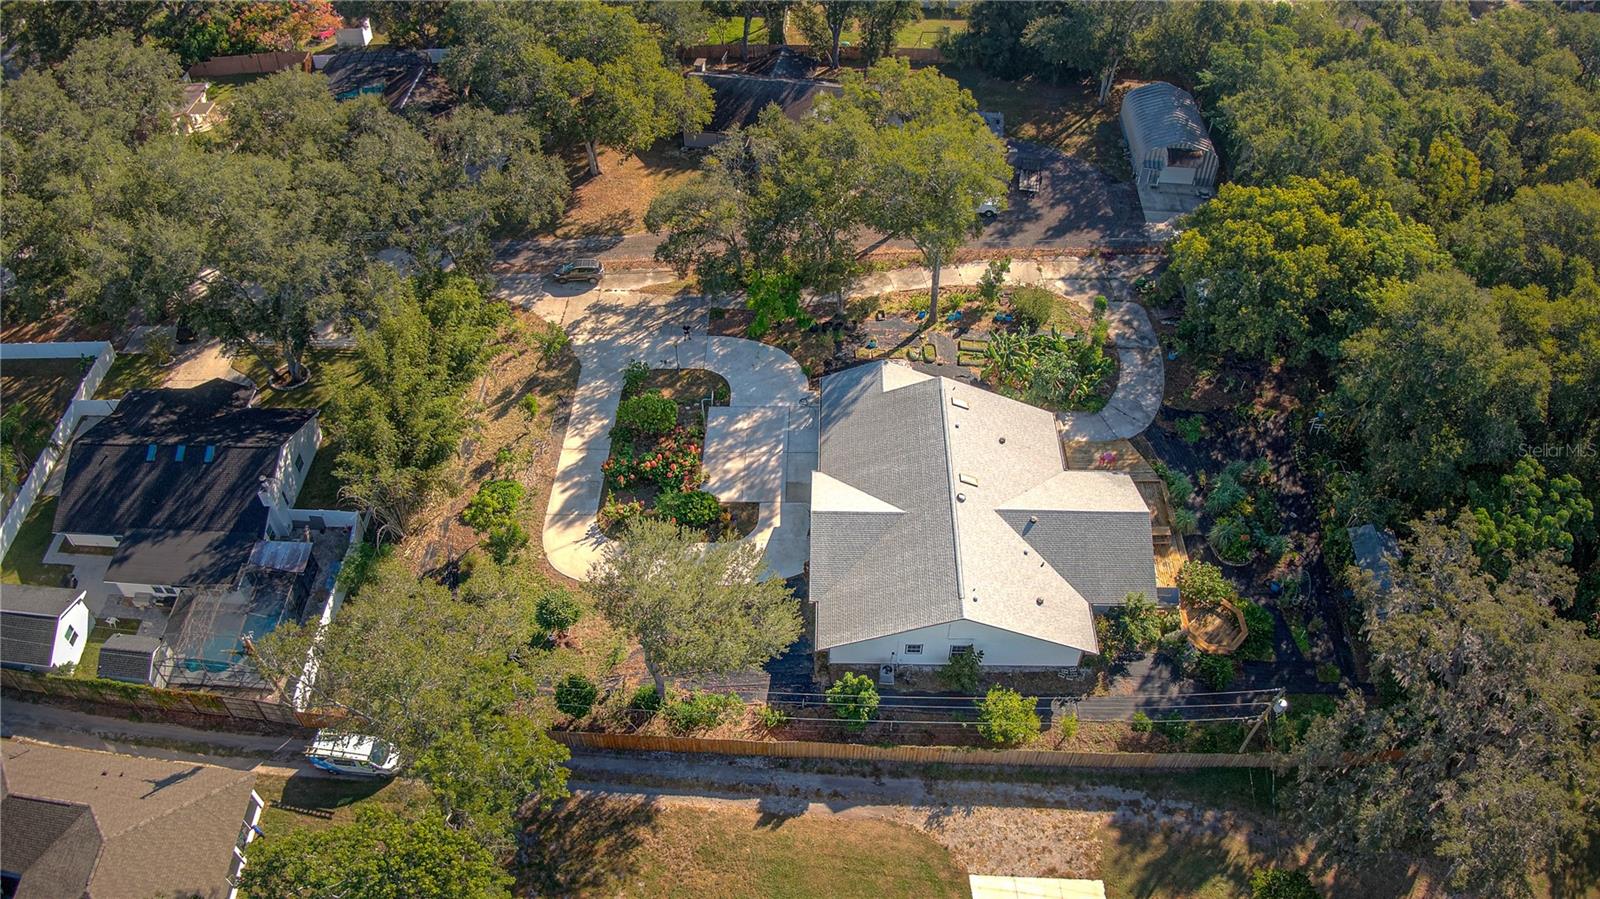
One or more photo(s) has been virtually staged. Captivating and Upgraded One-Level Home with Entertainer’s Backyard Live your best life with a gorgeous home in beautiful and exciting Orlando! Located in an A+ school district, this 4+BR/3.5BA, 3,398sqft residence offers loads of space for any lifestyle with the bonus of competitive pricing. Super welcoming with vibrant pollinator friendly landscaping, an enormous 1+ acre lot, metal double front doors replaced in 2015, and a circular driveway for tons of guest parking . The openly flowing split floorplan and the large living room are perfect for entertaining family and friends. High vaulted ceilings and bright skylights add to the grand vibes, while the durable tile floors are great for kiddos or pets. Do you love fixing delicious meals and tasty treats? You’re in luck! Create yummy meals and impress guests with stainless-steel appliances, granite countertops, granite backsplash, breakfast nook, French door refrigerator, center island, and breakfast bar. Host holiday parties and make unforgettable memories in the inviting formal dining room. Mix tropical drinks for friends at the built-in wet bar in the huge sunroom. Joyful outdoor fun is found in the lush backyard. Rest a spell on the massive deck and admire various fruit trees, as others have a wonderful time playing among the pollinator-friendly greenery. Situated on one side of the home, the primary bedroom ensures privacy and tranquility. The walk-in closet has tons of shelving and organization drawers. Relax in the en suite with a jetted soaking tub, two sinks, and separate shower. Guests will be cozy in the second primary bedroom with an en suite. You can relax in the barn shed and also have outdoor barbecue grill/kitchen. The uncompleted Efficiency with a garage can be turned into a man cave or a income producing unit for a creative buyer. To sweeten the deal, the property is less than 7.5-miles from Downtown Orlando, The Florida Mall, Orlando International Mall, Boone High School, shopping, fine restaurants and grocery stores. ADDITIONAL FEATURES AND DETAILS: NEWER roof (2021), UPDATED A/C and ducts (2015 & 2023), three-car garage, laundry room, double-pane windows w/3M film for temperature control, NEWER LED electric fittings, and NEWER plumbing lines, and MORE! Call now for your private tour! PS: Current owner has not claimed Homestead for the new owner claiming Homestead the property taxes will decrease
/u.realgeeks.media/homesinorlando/NextHome-Neighborhood-Realty-Logo-Horizontal-OrangeOnWhite-Web-RGB.jpg)
Additional Information
- Taxes
- $8160
- Minimum Lease
- No Minimum
- Location
- Cleared
- Community Features
- No Deed Restriction
- Property Description
- One Story
- Zoning
- R-1A
- Interior Layout
- Ceiling Fans(s), Dry Bar, Eat-in Kitchen, High Ceilings, Open Floorplan, Primary Bedroom Main Floor, Skylight(s), Solid Surface Counters, Solid Wood Cabinets, Split Bedroom, Stone Counters, Thermostat, Vaulted Ceiling(s), Walk-In Closet(s), Wet Bar, Window Treatments
- Interior Features
- Ceiling Fans(s), Dry Bar, Eat-in Kitchen, High Ceilings, Open Floorplan, Primary Bedroom Main Floor, Skylight(s), Solid Surface Counters, Solid Wood Cabinets, Split Bedroom, Stone Counters, Thermostat, Vaulted Ceiling(s), Walk-In Closet(s), Wet Bar, Window Treatments
- Floor
- Ceramic Tile
- Appliances
- Bar Fridge, Built-In Oven, Cooktop, Dishwasher, Disposal, Dryer, Electric Water Heater, Ice Maker, Kitchen Reverse Osmosis System, Microwave, Refrigerator, Washer
- Utilities
- BB/HS Internet Available, Cable Available, Cable Connected, Electricity Available, Electricity Connected, Phone Available, Sprinkler Well, Water Available, Water Connected
- Heating
- Central, Electric
- Air Conditioning
- Central Air
- Exterior Construction
- Cement Siding
- Exterior Features
- French Doors, Lighting, Other, Rain Barrel/Cistern(s), Rain Gutters
- Roof
- Shingle
- Foundation
- Slab
- Pool
- No Pool
- Garage Carport
- 3 Car Garage
- Garage Spaces
- 3
- Garage Features
- Circular Driveway, Covered, Driveway, Garage Door Opener, Ground Level
- Elementary School
- Shenandoah Elem
- Middle School
- Conway Middle
- High School
- Boone High
- Fences
- Chain Link, Fenced
- Pets
- Allowed
- Flood Zone Code
- no
- Parcel ID
- 17-23-30-7277-00-020
- Legal Description
- RABBITS RUN 19/121 LOT 2 (LESS BEG SE COR OF LOT 2 RUN N 89 DEG W 20 FT N 04 DEGW 242.88 FT S 09 DEG E 245.37 FT TO POB)
Listing courtesy of ZRI REALTY LLC. 407-489-5068
Selling Office: OAK HOLLOW PROPERTIES.Mortgage Calculator
StellarMLS is the source of this information via Internet Data Exchange Program. All listing information is deemed reliable but not guaranteed and should be independently verified through personal inspection by appropriate professionals. Listings displayed on this website may be subject to prior sale or removal from sale. Availability of any listing should always be independently verified. Listing information is provided for consumer personal, non-commercial use, solely to identify potential properties for potential purchase. All other use is strictly prohibited and may violate relevant federal and state law. Data last updated on