1016 Black Willow Drive, Oviedo, FL 32765
- $453,000
- 4
- BD
- 2
- BA
- 1,772
- SqFt




- Sold Price
- $453,000
- List Price
- $456,000
- Status
- Sold
- Days on Market
- 8
- Closing Date
- Jan 24, 2024
- MLS#
- O6164152
- Property Style
- Single Family
- Year Built
- 1990
- Bedrooms
- 4
- Bathrooms
- 2
- Living Area
- 1,772
- Lot Size
- 6,554
- Acres
- 0.15
- Total Acreage
- 0 to less than 1/4
- Legal Subdivision Name
- Alafaya Woods Ph 21b
- MLS Area Major
- Oviedo
Property Description
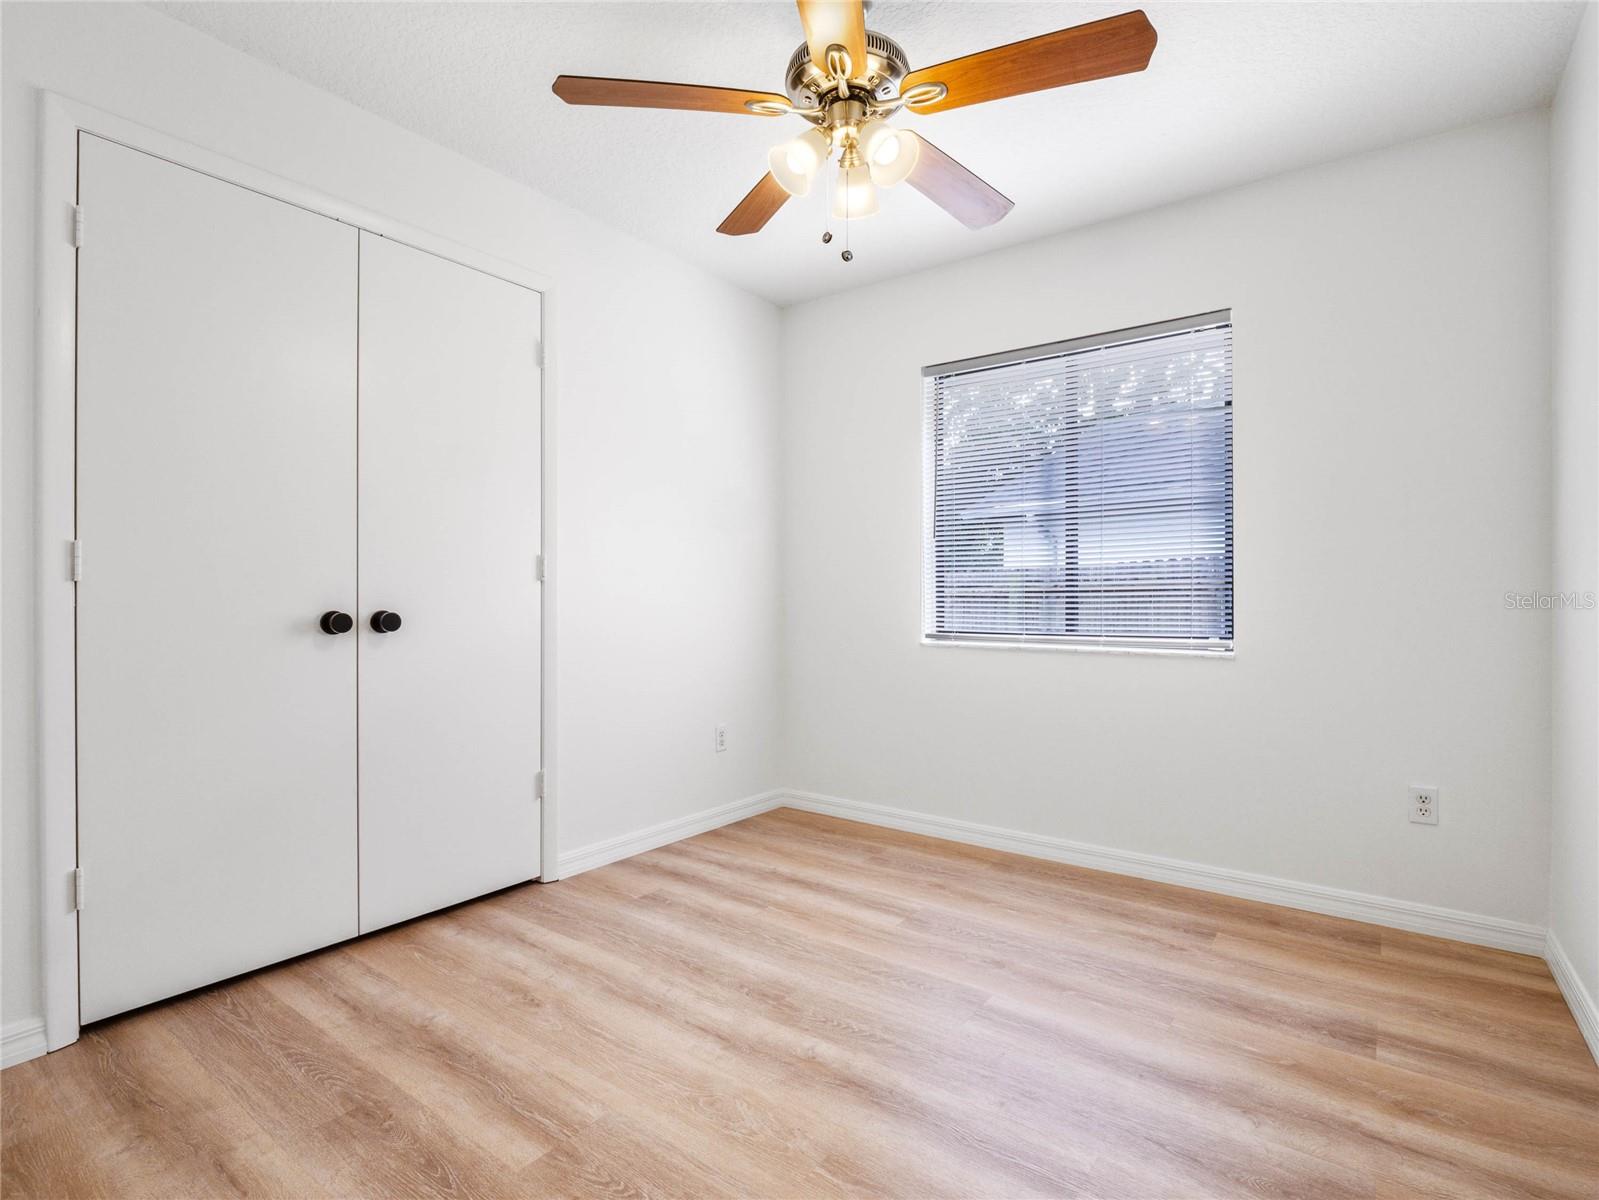
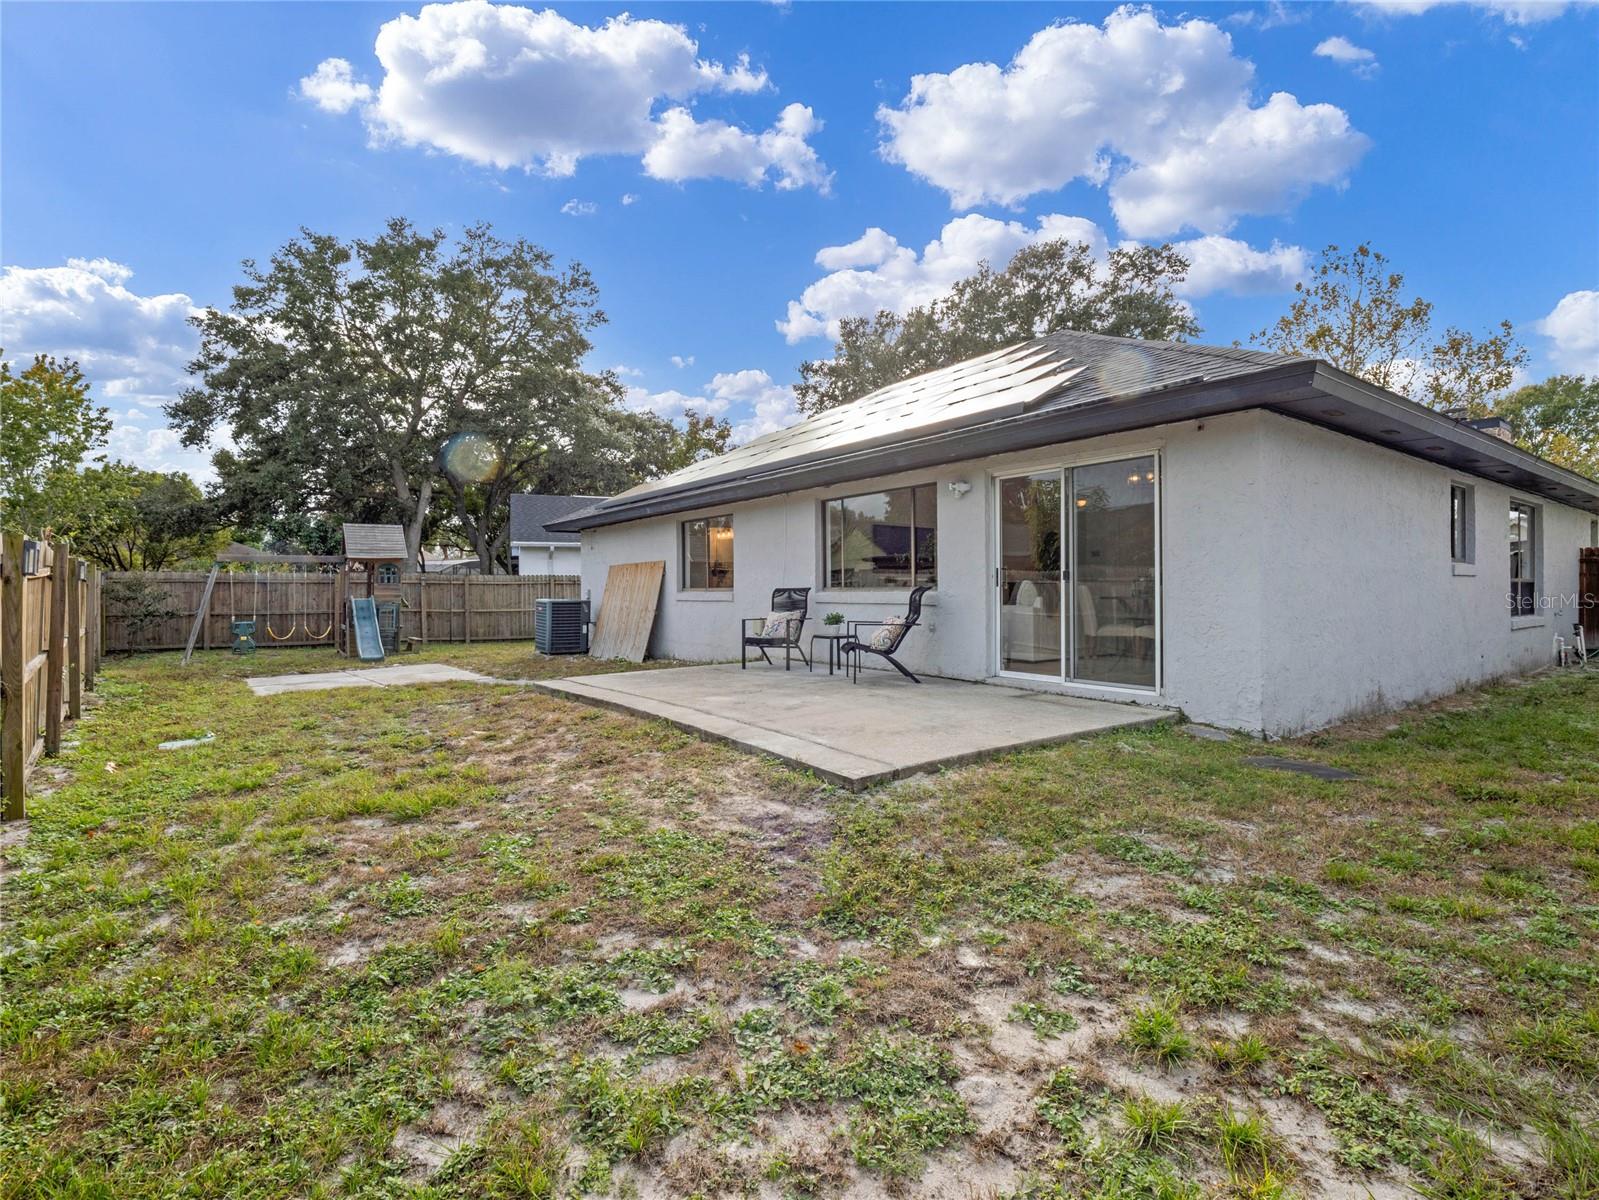
Wow!! This is the home you’ve been waiting for! Welcome to your dream home in the heart of Oviedo! This NEWLY RENOVATED 4 bedroom, 2 bathroom home invites you into a world of stylish comfort and sophisticated living. Step inside to discover an OPEN-CONCEPT FLOOR PLAN that seamlessly blends the warmth of home with the sleekness of contemporary design. NEWLY PAINTED INTERIOR!(2023) The spacious living area features beautiful BRAND NEW LVP FLOORING(2023) that extends throughout the entire home. Natural light floods the space, highlighting the elegant details and creating a bright and airy atmosphere. The NEWLY UPDATED WOOD BURNING FIREPLACE (2023) becomes the perfect focal point, marrying classic charm with a modern aesthetic. Cozy up on chilly evenings as the flames flicker against the elegant backdrop. BRAND NEW LIGHT FIXTURES(2023) The gourmet kitchen is a culinary enthusiast's dream, boasting BRAND NEW STAINLESS STEEL APPLIANCES, a beautiful CENTER ISLAND, QUARTZ AND GRANITE COUNTERTOPS, TILE BACKSPLASH and NEW CABINET HARDWARE.(2023) Whether you're entertaining guests or preparing a quiet family dinner, this kitchen is a masterpiece of both form and function. Escape to the private master suite, a sanctuary of relaxation with its spa-like ensuite bath and LARGE WALK-IN CLOSET. Three additional bedrooms offer versatility for guests, a home office, or a growing family. Each room is thoughtfully designed to maximize space and comfort. Step through the sliding glass doors out to your LARGE FENCED IN BACKYARD offering endless opportunities! ENERGY EFFICIENT SOLAR PANELS help to keep your energy costs low! (Solar Panels are PAID OFF with TRANSFERRABLE WARRANTY) Located in the highly sought-after community of Oviedo, this home is surrounded by top-rated schools, parks, and an array of dining and shopping options. Commuting is a breeze with easy access to major highways, making it convenient to explore the vibrant culture and entertainment of nearby cities. (ROOF 2017, AC 2016, Water Heater 2016) Call to schedule your private showing today!
/u.realgeeks.media/homesinorlando/NextHome-Neighborhood-Realty-Logo-Horizontal-OrangeOnWhite-Web-RGB.jpg)
Additional Information
- Taxes
- $5816
- Minimum Lease
- 8-12 Months
- HOA Fee
- $194
- HOA Payment Schedule
- Annually
- Community Features
- Deed Restrictions, Playground, Sidewalks, Tennis Courts
- Property Description
- One Story
- Zoning
- PUD
- Interior Layout
- Ceiling Fans(s), Eat-in Kitchen, Kitchen/Family Room Combo, Living Room/Dining Room Combo, Open Floorplan, Stone Counters, Thermostat, Walk-In Closet(s)
- Interior Features
- Ceiling Fans(s), Eat-in Kitchen, Kitchen/Family Room Combo, Living Room/Dining Room Combo, Open Floorplan, Stone Counters, Thermostat, Walk-In Closet(s)
- Floor
- Luxury Vinyl
- Appliances
- Cooktop, Dishwasher, Disposal, Electric Water Heater, Ice Maker, Microwave, Refrigerator
- Utilities
- BB/HS Internet Available, Cable Available, Electricity Available, Electricity Connected, Public, Sewer Connected, Sprinkler Meter, Street Lights, Water Available, Water Connected
- Heating
- Central
- Air Conditioning
- Central Air
- Exterior Construction
- Stucco
- Exterior Features
- Irrigation System, Lighting, Private Mailbox, Sidewalk, Sliding Doors
- Roof
- Shingle
- Foundation
- Slab
- Pool
- No Pool
- Garage Carport
- 2 Car Garage
- Garage Spaces
- 2
- Garage Dimensions
- 20x20
- Elementary School
- Stenstrom Elementary
- Middle School
- Chiles Middle
- High School
- Oviedo High
- Pets
- Allowed
- Flood Zone Code
- X
- Parcel ID
- 23-21-31-516-0000-1050
- Legal Description
- LOT 105 ALAFAYA WOODS PH 21B PB 41 PGS 85 TO 88
Listing courtesy of EXP REALTY LLC. 888-883-8509
Selling Office: LA REALTY SERVICES LLC.Mortgage Calculator
StellarMLS is the source of this information via Internet Data Exchange Program. All listing information is deemed reliable but not guaranteed and should be independently verified through personal inspection by appropriate professionals. Listings displayed on this website may be subject to prior sale or removal from sale. Availability of any listing should always be independently verified. Listing information is provided for consumer personal, non-commercial use, solely to identify potential properties for potential purchase. All other use is strictly prohibited and may violate relevant federal and state law. Data last updated on