6842 Slaven Drive, Orlando, FL 32819
- $387,500
- 3
- BD
- 3
- BA
- 1,672
- SqFt






- Sold Price
- $387,500
- List Price
- $400,000
- Status
- Sold
- Days on Market
- 93
- Closing Date
- Apr 16, 2024
- MLS#
- O6164116
- Property Style
- Townhouse
- Architectural Style
- Mediterranean
- Year Built
- 2006
- Bedrooms
- 3
- Bathrooms
- 3
- Baths Half
- 1
- Living Area
- 1,672
- Lot Size
- 1,801
- Acres
- 0.04
- Total Acreage
- 0 to less than 1/4
- Building Name
- 6842
- Legal Subdivision Name
- Vistas/Phillips Commons
- MLS Area Major
- Orlando/Bay Hill/Sand Lake
Property Description
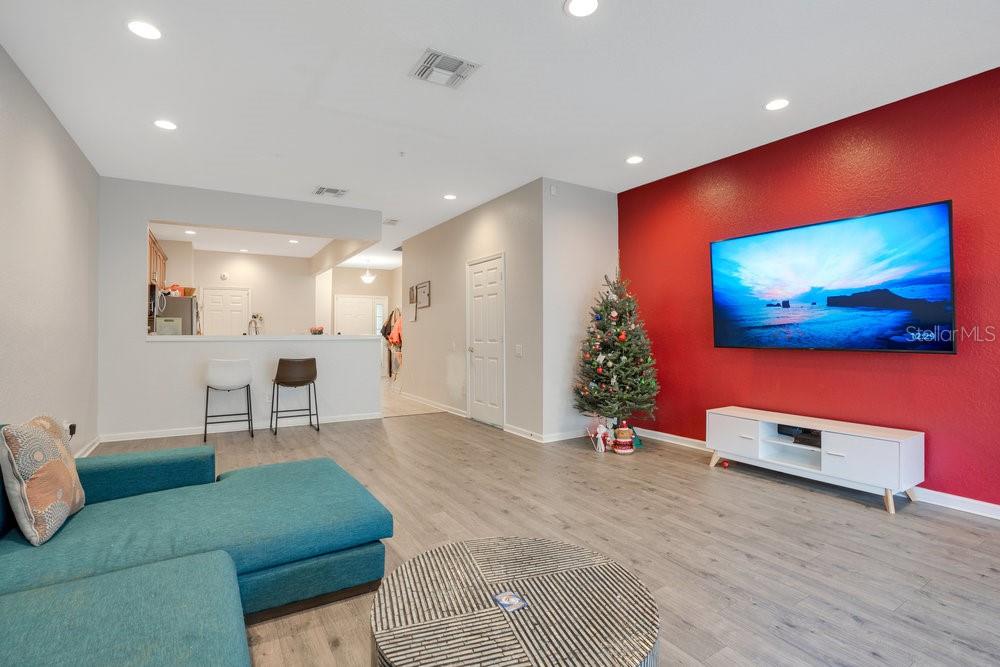
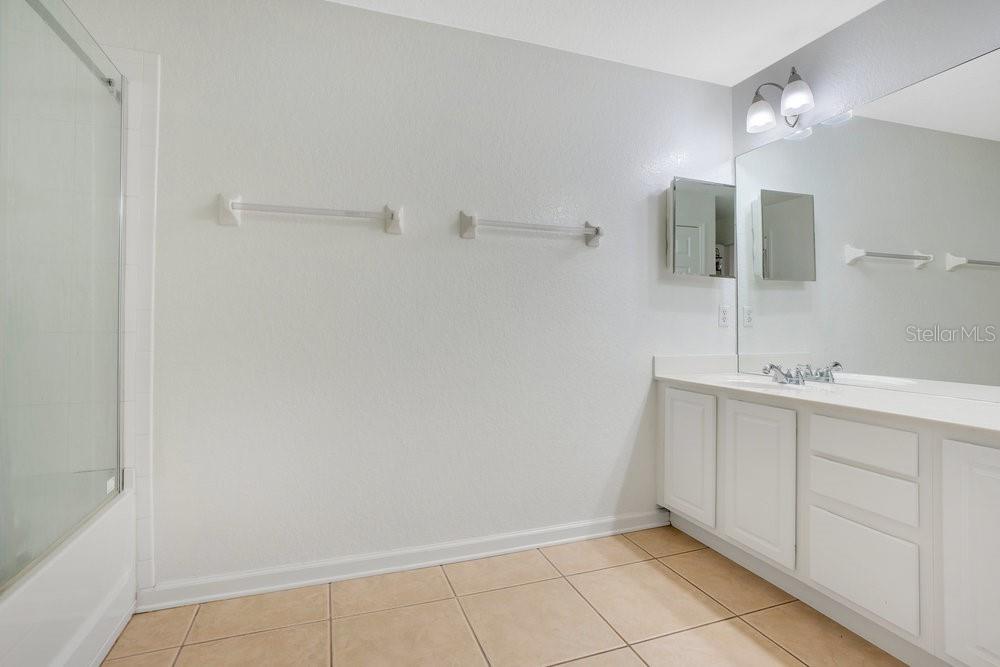
Discover your new residence at The Vistas at Phillips Commons, nestled in the sought- after gated community of the Dr. Phillips neighborhood. This townhome features three bedrooms and two and a half baths. The first floor is laid out on an open floor plan with the kitchen and oversized great room. The kitchen is designed with stainless steel appliances, an eating space, and plenty of storage. Enjoy upgraded flooring throughout the living room, adjustable lights, and a sliding glass door which leads to the screened-in patio. Upstairs the master bedroom has vaulted ceilings, large walk-in closet, and master bath with a separate water closet! Additionally, there are two adaptable bedrooms with a bathroom to share. Ideal for family, guests, or a home office. The laundry closet is also situated upstairs for convenience. The 1-car garage can be used for parking or extra storage! This community has a pool and the assurance of an on-duty guard for added neighborhood security. Situated in the heart of Dr. Phillips, you’re just moments away from premium shops and dining options. With Universal Studios, Sea World, and Disney world all within close proximity, you’re perfectly placed for the best entertainment. Make this your next Florida investment or starter home! Call today and book your private tour!
/u.realgeeks.media/homesinorlando/NextHome-Neighborhood-Realty-Logo-Horizontal-OrangeOnWhite-Web-RGB.jpg)
Additional Information
- Taxes
- $4981
- Minimum Lease
- 1-2 Years
- Hoa Fee
- $345
- HOA Payment Schedule
- Monthly
- Maintenance Includes
- Pool, Maintenance Grounds, Security
- Location
- City Limits, Landscaped, Sidewalk, Paved, Private
- Community Features
- Community Mailbox, Gated Community - No Guard, Pool, Sidewalks, No Deed Restriction
- Property Description
- Two Story
- Zoning
- PD
- Interior Layout
- Ceiling Fans(s), Eat-in Kitchen, High Ceilings, Living Room/Dining Room Combo, Open Floorplan, PrimaryBedroom Upstairs, Solid Wood Cabinets, Walk-In Closet(s)
- Interior Features
- Ceiling Fans(s), Eat-in Kitchen, High Ceilings, Living Room/Dining Room Combo, Open Floorplan, PrimaryBedroom Upstairs, Solid Wood Cabinets, Walk-In Closet(s)
- Floor
- Laminate, Tile
- Appliances
- Dishwasher, Dryer, Microwave, Range, Refrigerator
- Utilities
- BB/HS Internet Available, Cable Available, Electricity Connected, Sewer Connected, Street Lights, Underground Utilities, Water Connected
- Heating
- Central, Electric
- Air Conditioning
- Central Air
- Exterior Construction
- Block, Concrete, Stucco
- Exterior Features
- Sliding Doors
- Roof
- Tile
- Foundation
- Slab
- Pool
- Community
- Garage Carport
- 1 Car Garage
- Garage Spaces
- 1
- Garage Features
- Driveway, Guest
- Elementary School
- Dr. Phillips Elem
- Middle School
- Southwest Middle
- High School
- Dr. Phillips High
- Pets
- Allowed
- Flood Zone Code
- X
- Parcel ID
- 26-23-28-8887-01-160
- Legal Description
- VISTAS AT PHILLIPS COMMONS 61/93 LOT 116
Listing courtesy of MEP REALTY INVESTMENTS LLC. 407-992-9155
Selling Office: HOMEVEST REALTY.Mortgage Calculator
StellarMLS is the source of this information via Internet Data Exchange Program. All listing information is deemed reliable but not guaranteed and should be independently verified through personal inspection by appropriate professionals. Listings displayed on this website may be subject to prior sale or removal from sale. Availability of any listing should always be independently verified. Listing information is provided for consumer personal, non-commercial use, solely to identify potential properties for potential purchase. All other use is strictly prohibited and may violate relevant federal and state law. Data last updated on