1411 Shelter Rock Road, Orlando, FL 32835
- $800,000
- 5
- BD
- 3
- BA
- 4,094
- SqFt











- Sold Price
- $800,000
- List Price
- $850,000
- Status
- Sold
- Days on Market
- 148
- Closing Date
- May 31, 2024
- MLS#
- O6164021
- Property Style
- Single Family
- Year Built
- 1994
- Bedrooms
- 5
- Bathrooms
- 3
- Living Area
- 4,094
- Lot Size
- 12,949
- Acres
- 0.30
- Total Acreage
- 1/4 to less than 1/2
- Legal Subdivision Name
- Hamptons
- MLS Area Major
- Orlando/Metrowest/Orlo Vista
Property Description
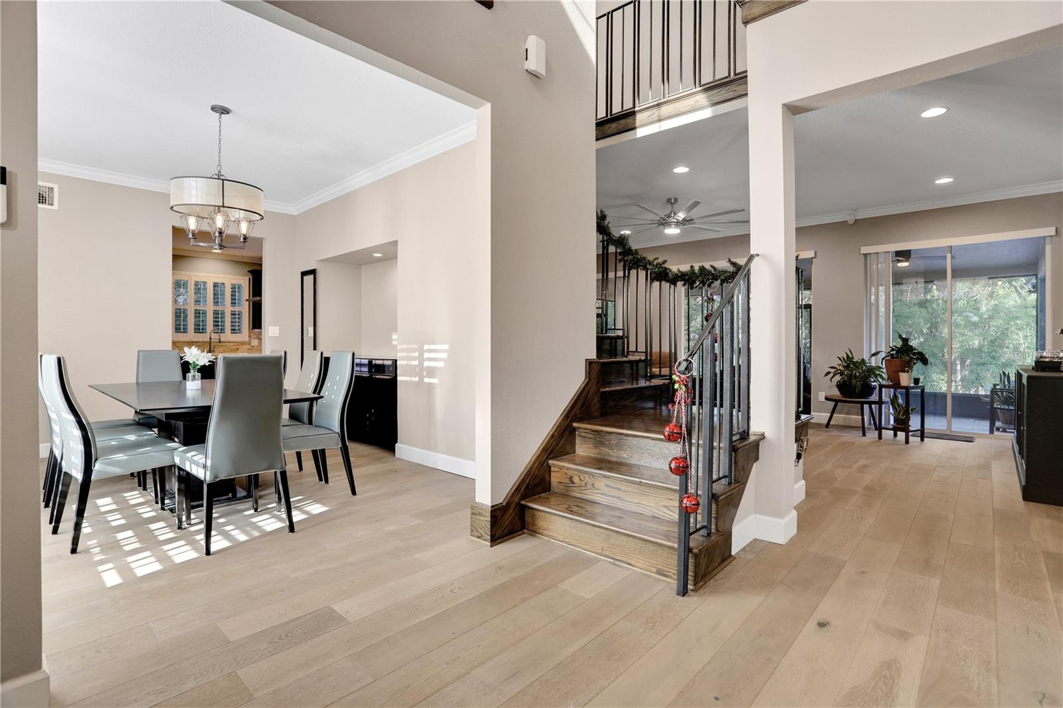
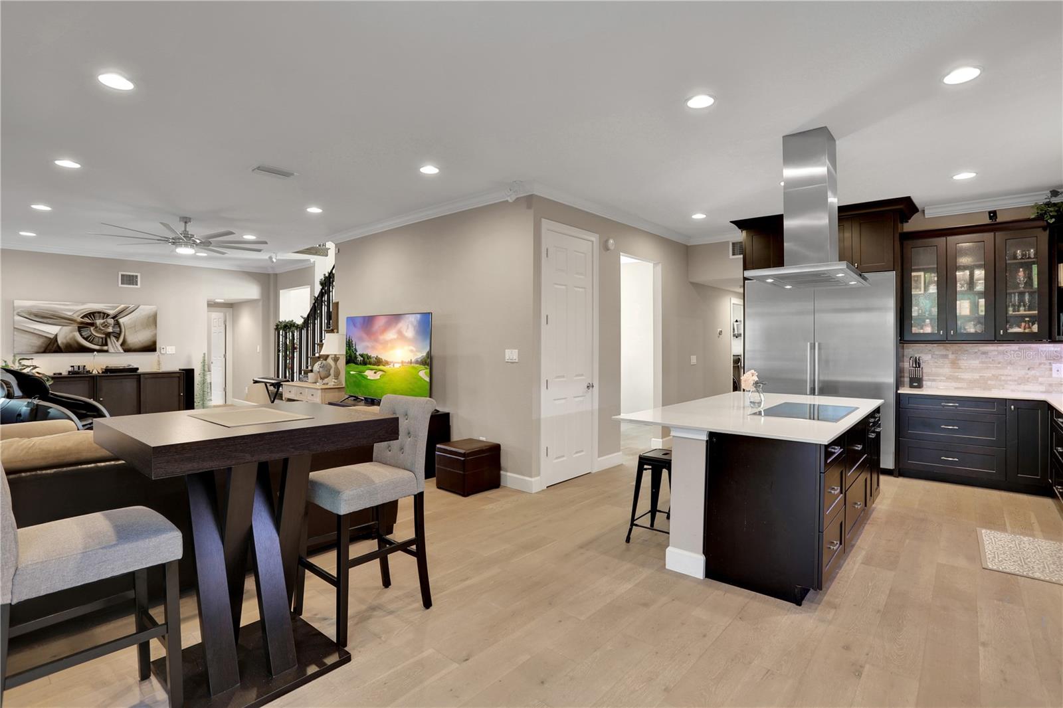
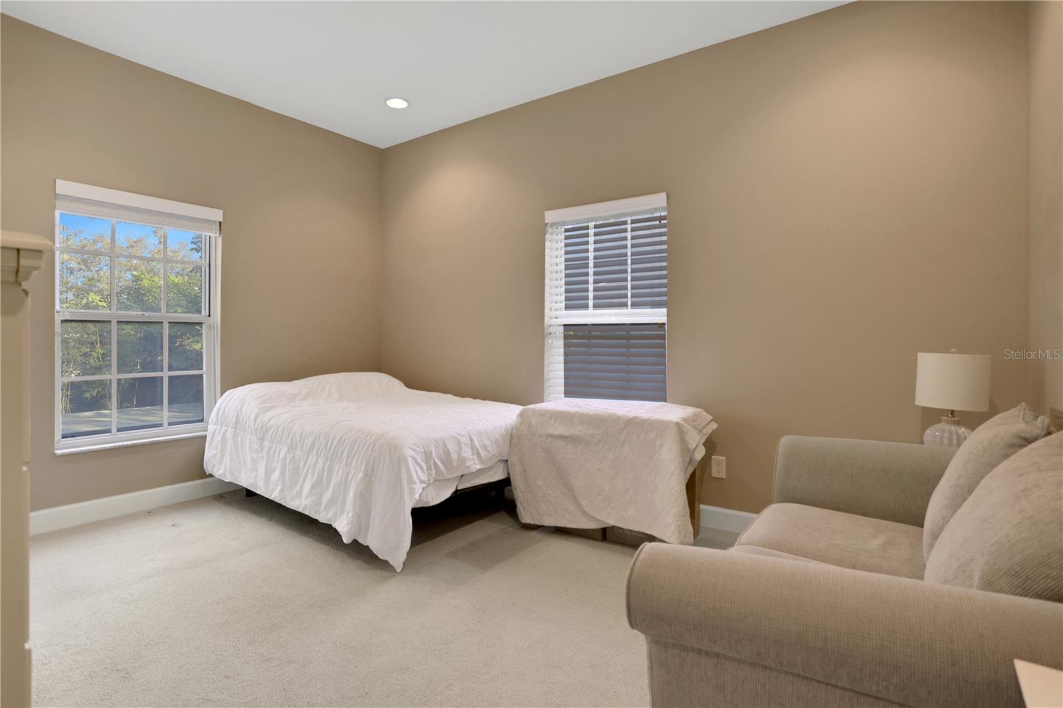
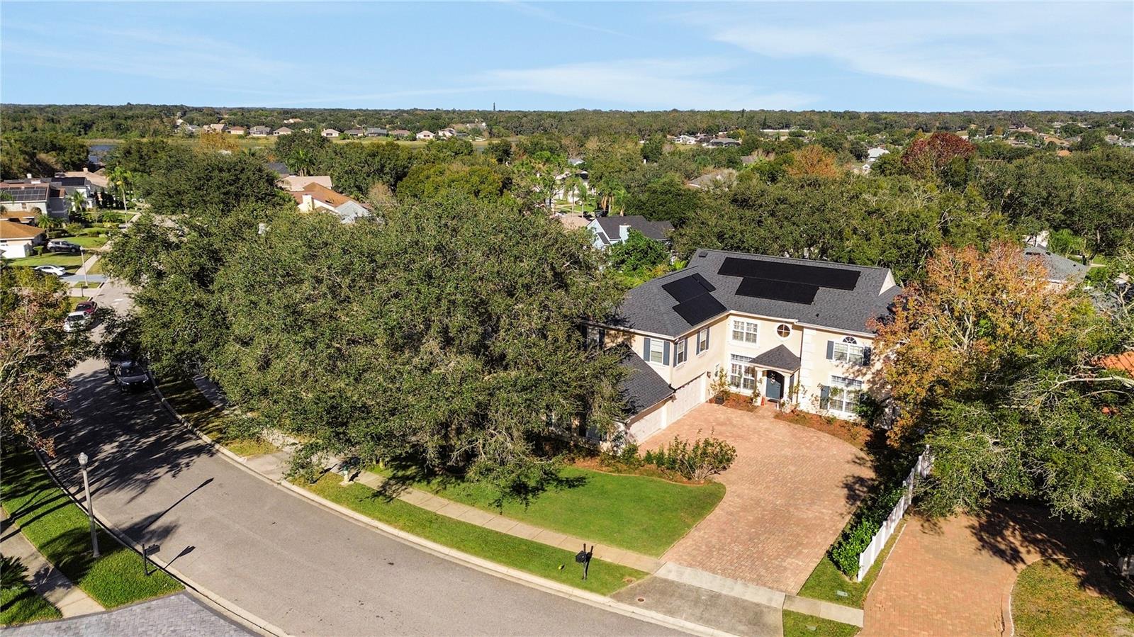
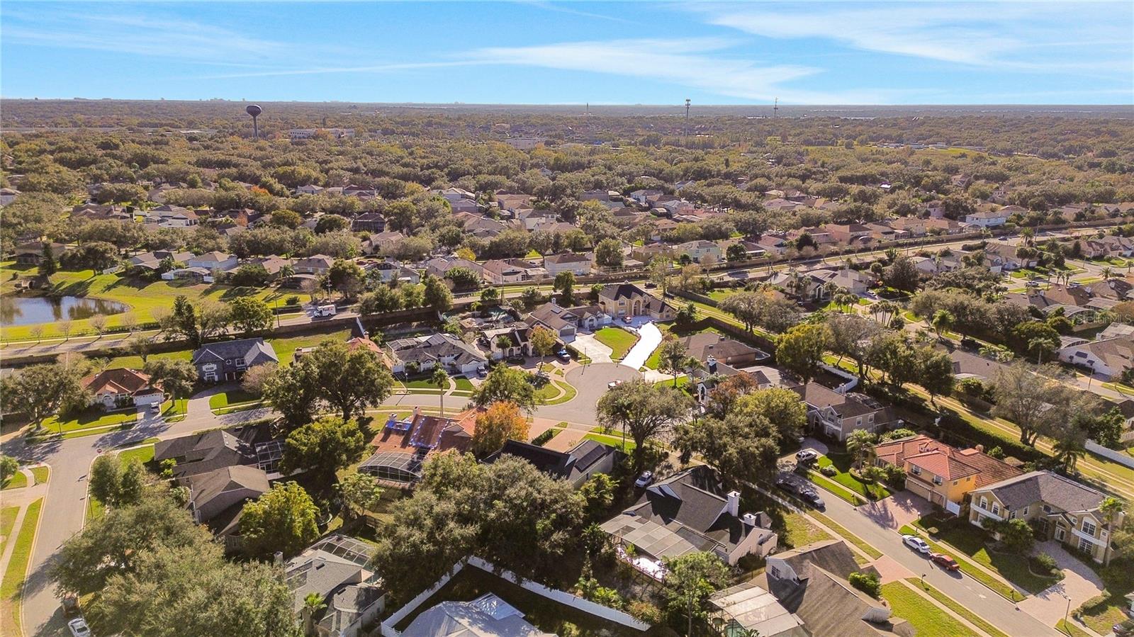
***STUNNING HOME IN THE HAMPTONS*** Property Features 5 Bedrooms, 3 Full Bathrooms and an ADDITIONAL BONUS ROOM Currently Being Used as Gym! Large Primary Suite With Walk-In Closets and Newly Remolded En Suite Bathroom with Separate Tub and Shower. Kitchen has High End Appliances, Beautiful Cabinets, LARGE ISLAND with Seating and Sliders that Open to Magnificent Backyard with a Large Screened Porch, Pavers and BASKETBALL HALF COURT. Lush Bamboo Plants and Fishtail Palm Trees Recently Planted Along with NEW PVC Fence on Right Side of Home. Spacious Two Story Split Floor Plan with Large Theater and Open Loft, Upstairs has New Vinyl Flooring and NEW AC Unit Installed in 2020. PLANTATION SHUTTERS Throughout Home an Upgraded Reverse Osmosis Drinking Water Filtration System. Attic Is Floored and Insulated With Pull Down Staircase. FOUR CAR GARAGE with Tons of Storage! BRAND NEW ROOF Installed in 2020 with $100k in NEW Solar Panels with SAVINGS OF $400 PER MONTH ON ELECTRIC BILL! House Also Has Well Pump Which is for Yard and Monthly Water Bill is Minimal. This Amazing and Unique Home has a Great Location Close to Highways, Restaurants, Shopping, Hospitals, Entertainment and MORE!
/u.realgeeks.media/homesinorlando/NextHome-Neighborhood-Realty-Logo-Horizontal-OrangeOnWhite-Web-RGB.jpg)
Additional Information
- Taxes
- $7344
- Minimum Lease
- No Minimum
- HOA Fee
- $540
- HOA Payment Schedule
- Annually
- Maintenance Includes
- Common Area Taxes, Maintenance Grounds, Other
- Community Features
- Deed Restrictions, Sidewalks
- Property Description
- Two Story
- Zoning
- R-1A
- Interior Layout
- Ceiling Fans(s), Crown Molding, Eat-in Kitchen, Open Floorplan, Split Bedroom, Stone Counters, Thermostat, Walk-In Closet(s), Window Treatments
- Interior Features
- Ceiling Fans(s), Crown Molding, Eat-in Kitchen, Open Floorplan, Split Bedroom, Stone Counters, Thermostat, Walk-In Closet(s), Window Treatments
- Floor
- Carpet, Tile, Wood
- Appliances
- Built-In Oven, Dishwasher, Disposal, Electric Water Heater, Exhaust Fan, Microwave, Range Hood, Refrigerator
- Utilities
- BB/HS Internet Available, Cable Connected, Electricity Connected, Public, Sprinkler Well, Underground Utilities
- Heating
- Central, Electric, Exhaust Fan, Solar
- Air Conditioning
- Central Air
- Exterior Construction
- Block, Stucco
- Exterior Features
- Irrigation System, Lighting, Rain Gutters, Sidewalk, Sliding Doors
- Roof
- Shingle
- Foundation
- Slab
- Pool
- No Pool
- Garage Carport
- 4 Car Garage
- Garage Spaces
- 4
- Garage Features
- Garage Door Opener, Oversized
- Pets
- Allowed
- Flood Zone Code
- X
- Parcel ID
- 34-22-28-3313-01-100
- Legal Description
- THE HAMPTONS 26/56 LOT 110
Listing courtesy of EXP REALTY LLC. 888-883-8509
Selling Office: NOVA REAL ESTATE SERVICES INC.Mortgage Calculator
StellarMLS is the source of this information via Internet Data Exchange Program. All listing information is deemed reliable but not guaranteed and should be independently verified through personal inspection by appropriate professionals. Listings displayed on this website may be subject to prior sale or removal from sale. Availability of any listing should always be independently verified. Listing information is provided for consumer personal, non-commercial use, solely to identify potential properties for potential purchase. All other use is strictly prohibited and may violate relevant federal and state law. Data last updated on