4934 Stewart Avenue, Orlando, FL 32808
- $280,000
- 3
- BD
- 3
- BA
- 1,436
- SqFt






- Sold Price
- $280,000
- List Price
- $297,000
- Status
- Sold
- Days on Market
- 14
- Closing Date
- Feb 23, 2024
- MLS#
- O6163957
- Property Style
- Single Family
- Architectural Style
- Traditional
- Year Built
- 1953
- Bedrooms
- 3
- Bathrooms
- 3
- Living Area
- 1,436
- Lot Size
- 14,278
- Acres
- 0.33
- Total Acreage
- 1/4 to less than 1/2
- Legal Subdivision Name
- Griffiths Add
- MLS Area Major
- Orlando/Pine Hills
Property Description
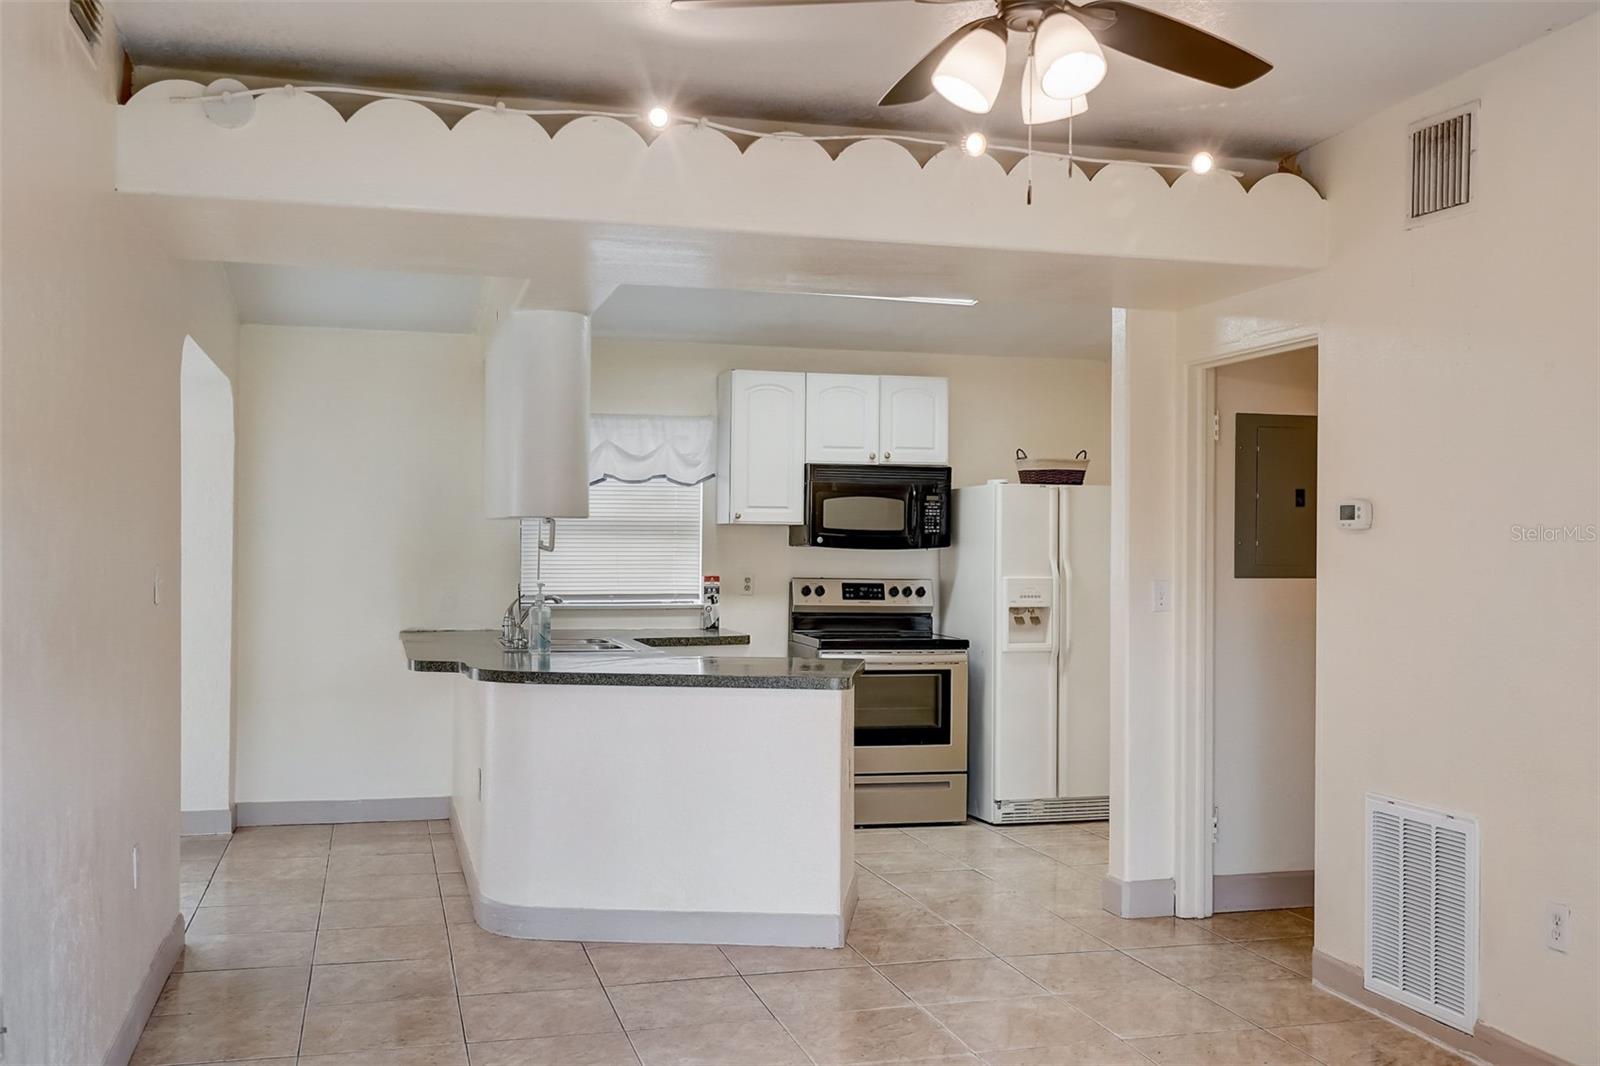
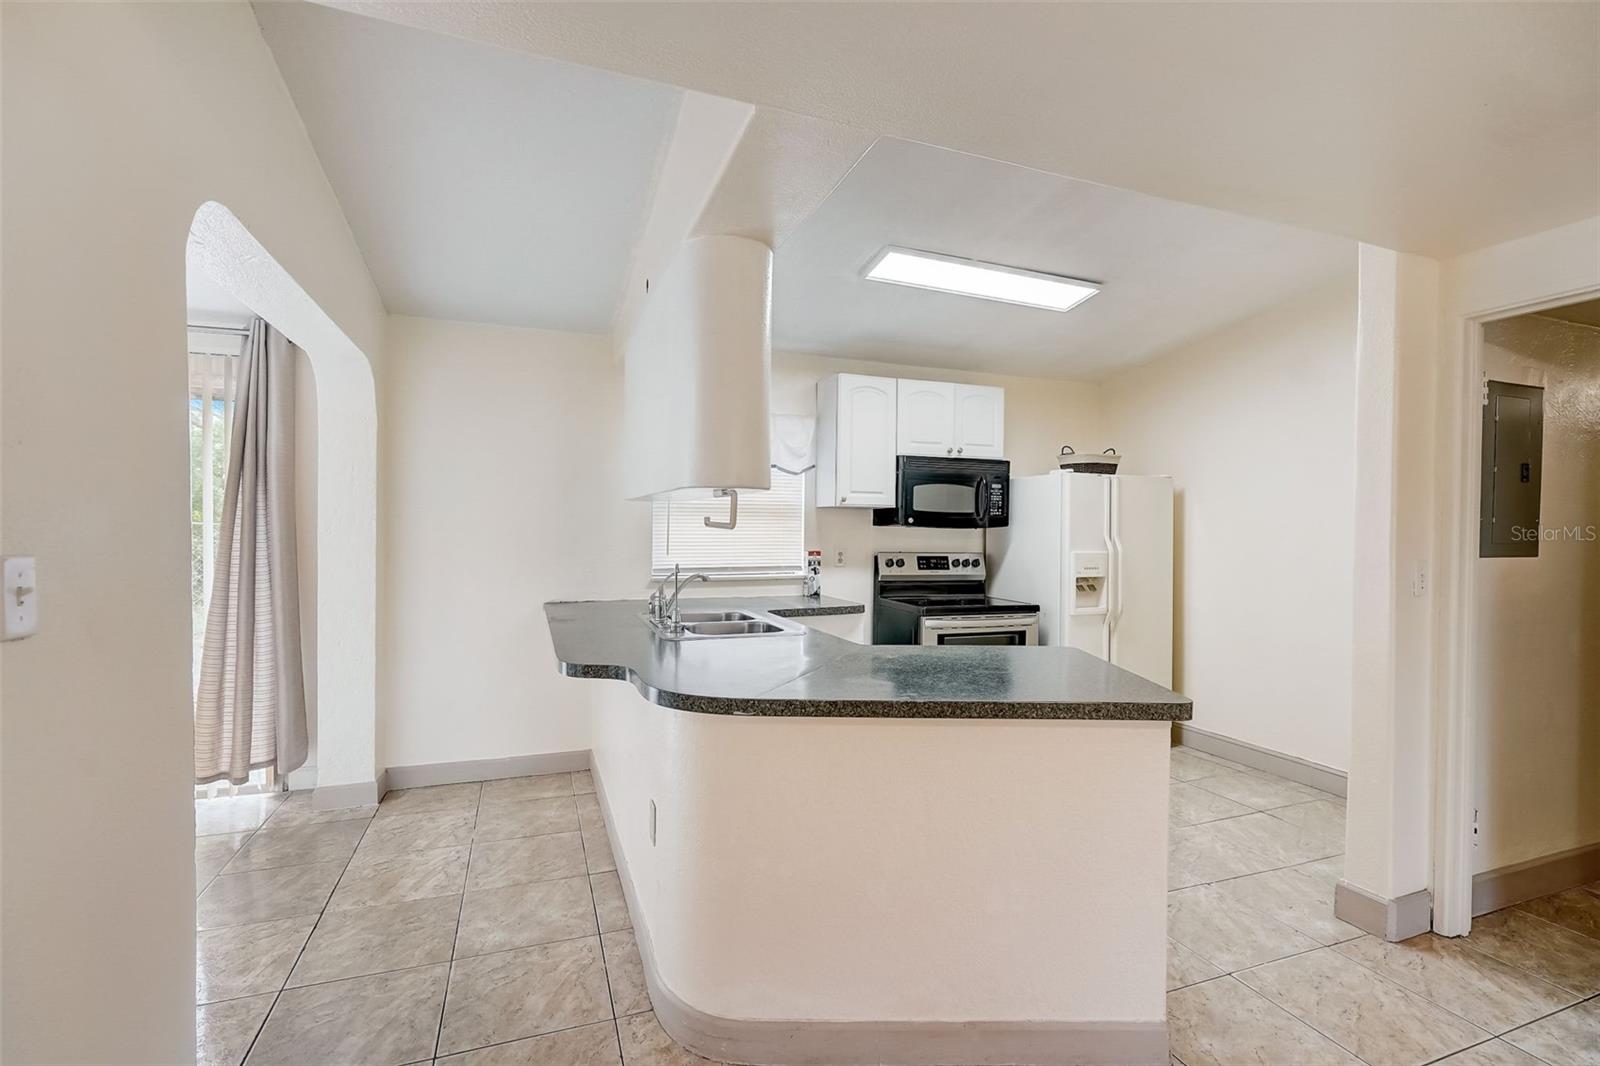
Welcome to your new home! This charming property at 4934 Steward Avenue is nestled in a quiet neighborhood in the heart of Orlando, Florida. A perfect blend of comfort and convenience, this residence offers a cozy atmosphere and modern amenities. The house has a brand-new septic system and a recently replaced roof in 2021, ensuring worry-free living for years to come. The main house is a 2 bedroom, 2 bath single family home. The master suite offers a private oasis with an en-suite bathroom. The property also includes an attached 1 bedroom, 1 bath mother in law suite with a private kitchen. The over-sized backyard is FULLY FENCED, ideal for pets. There is NO HOA. It is conveniently located minutes to Downtown Orlando, shopping, restaurants and theme parks with easy access to SR 408, I-4 and Highway 50. Perfect for investors or first-time buyers! Don't miss the opportunity to make this house your home! Schedule a showing today and experience the comfort and convenience of 4934 Steward Avenue.
/u.realgeeks.media/homesinorlando/NextHome-Neighborhood-Realty-Logo-Horizontal-OrangeOnWhite-Web-RGB.jpg)
Additional Information
- Taxes
- $1665
- Minimum Lease
- No Minimum
- Location
- In County, Near Public Transit, Paved
- Community Features
- No Deed Restriction
- Property Description
- One Story
- Zoning
- R-1A
- Interior Layout
- Ceiling Fans(s), High Ceilings, Primary Bedroom Main Floor, Vaulted Ceiling(s)
- Interior Features
- Ceiling Fans(s), High Ceilings, Primary Bedroom Main Floor, Vaulted Ceiling(s)
- Floor
- Ceramic Tile
- Appliances
- Microwave, Range, Refrigerator
- Utilities
- Cable Available, Cable Connected, Electricity Available, Electricity Connected, Public, Street Lights
- Heating
- Central
- Air Conditioning
- Central Air
- Exterior Construction
- Block, Stucco
- Exterior Features
- Lighting
- Roof
- Shingle
- Foundation
- Slab
- Pool
- No Pool
- Garage Features
- Driveway
- Elementary School
- Ivey Lane Elem
- Middle School
- Carver Middle
- High School
- Jones High
- Pets
- Allowed
- Flood Zone Code
- X
- Parcel ID
- 30-22-29-3216-01-230
- Legal Description
- GRIFFITHS ADDITION T/5 LOT 23 (LESS S 30FT R/W) BLK A
Listing courtesy of EXP REALTY LLC. 888-883-8509
Selling Office: LOKATION.Mortgage Calculator
StellarMLS is the source of this information via Internet Data Exchange Program. All listing information is deemed reliable but not guaranteed and should be independently verified through personal inspection by appropriate professionals. Listings displayed on this website may be subject to prior sale or removal from sale. Availability of any listing should always be independently verified. Listing information is provided for consumer personal, non-commercial use, solely to identify potential properties for potential purchase. All other use is strictly prohibited and may violate relevant federal and state law. Data last updated on