627 Alabama Woods Lane, Orlando, FL 32824
- $315,000
- 2
- BD
- 2
- BA
- 1,216
- SqFt






- Sold Price
- $315,000
- List Price
- $314,900
- Status
- Sold
- Days on Market
- 8
- Closing Date
- Jan 22, 2024
- MLS#
- O6163934
- Property Style
- Single Family
- Architectural Style
- Ranch
- Year Built
- 1983
- Bedrooms
- 2
- Bathrooms
- 2
- Living Area
- 1,216
- Lot Size
- 8,579
- Acres
- 0.20
- Total Acreage
- 0 to less than 1/4
- Legal Subdivision Name
- Meadow Woods Village 02
- MLS Area Major
- Orlando/Taft / Meadow woods
Property Description
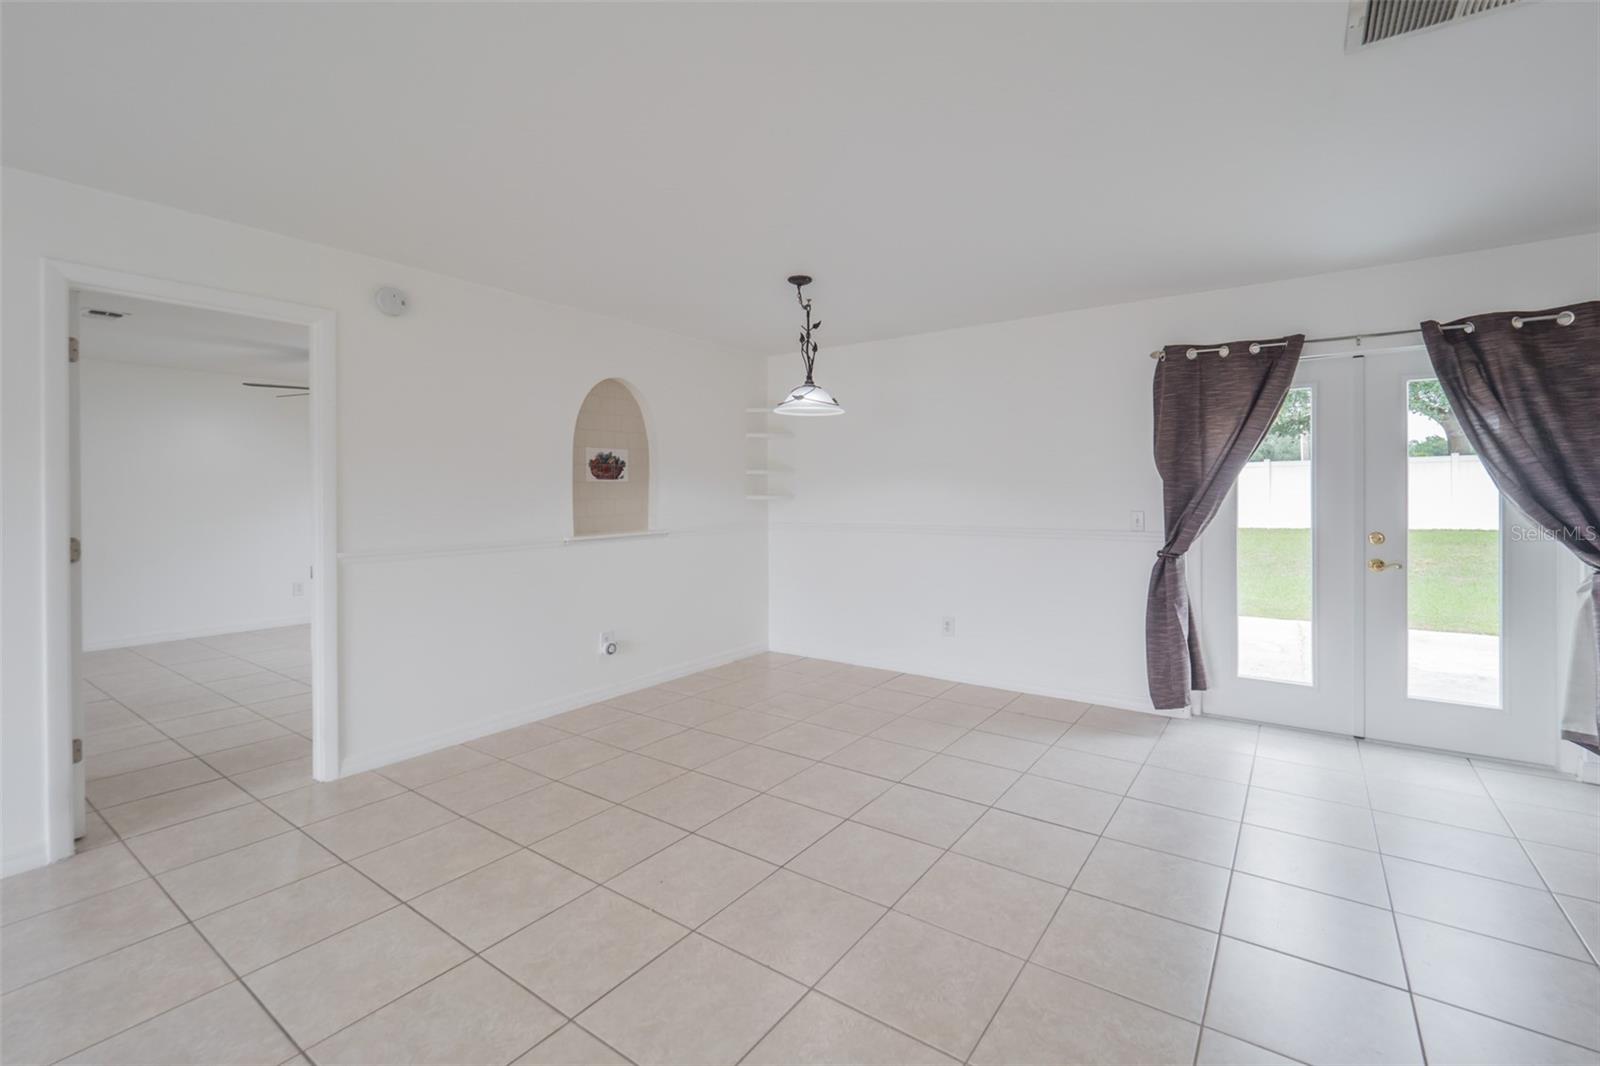
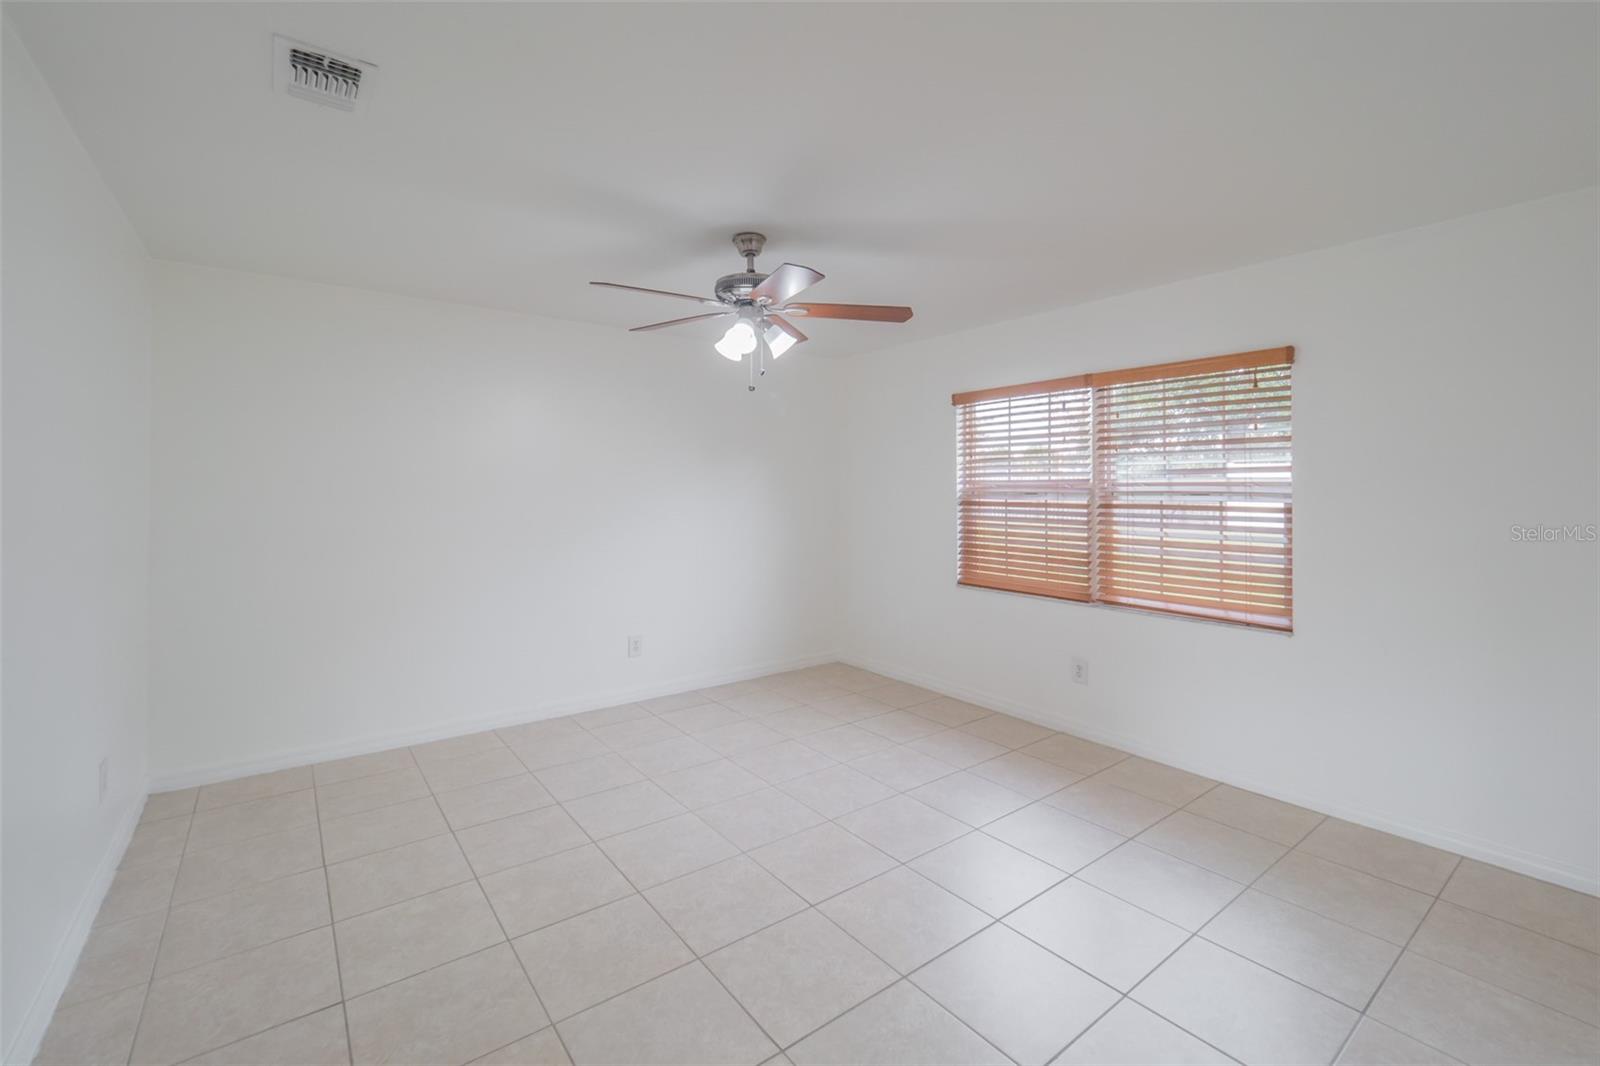
Nestled within the picturesque surroundings of Meadow Woods, this meticulously maintained single-family home offers a perfect blend of comfort and modern upgrades. Boasting a well-thought-out 2-bedroom, 2-bath split plan design, this residence is ideal for those seeking a harmonious living space. Recent enhancements include a brand-new roof and a cutting-edge HVAC system, providing new homeowners with the assurance of longevity and efficiency. The property has also been re-plumbed, ensuring optimal functionality throughout. The appeal of Florida living is accentuated by the tile floors that grace every room, marrying style with the practicality of easy maintenance. Step into a contemporary haven with updated bathrooms that exude a touch of elegance. Convenience is key with a single-car garage and an extra-long driveway, offering ample parking space for residents and guests alike. Brand new French Doors too! The large lot, free from rear neighbors, guarantees a serene and private atmosphere. This home is clean and freshly pressure washed, presenting a clean and inviting exterior. With meticulous care evident in every detail, this property is not just well-maintained but is also 100% move-in ready. Take the opportunity to schedule a private showing and experience the warmth and charm that define this Meadow Woods residence.
/u.realgeeks.media/homesinorlando/NextHome-Neighborhood-Realty-Logo-Horizontal-OrangeOnWhite-Web-RGB.jpg)
Additional Information
- Taxes
- $1621
- Minimum Lease
- 7 Months
- Location
- Sidewalk
- Community Features
- Sidewalks, No Deed Restriction
- Property Description
- One Story
- Zoning
- P-D
- Interior Layout
- Ceiling Fans(s), Chair Rail, High Ceilings, Kitchen/Family Room Combo, Living Room/Dining Room Combo, Open Floorplan, Split Bedroom, Walk-In Closet(s)
- Interior Features
- Ceiling Fans(s), Chair Rail, High Ceilings, Kitchen/Family Room Combo, Living Room/Dining Room Combo, Open Floorplan, Split Bedroom, Walk-In Closet(s)
- Floor
- Ceramic Tile
- Appliances
- Dishwasher, Electric Water Heater, Exhaust Fan, Microwave, Range
- Utilities
- BB/HS Internet Available, Cable Available, Electricity Available, Electricity Connected, Public, Sewer Available, Sewer Connected, Street Lights, Underground Utilities, Water Available, Water Connected
- Heating
- Central, Electric
- Air Conditioning
- Central Air
- Exterior Construction
- Block, Stucco
- Exterior Features
- Sidewalk
- Roof
- Shingle
- Foundation
- Slab
- Pool
- No Pool
- Garage Carport
- 1 Car Garage
- Garage Spaces
- 1
- Garage Features
- Driveway
- Elementary School
- Wetherbee Elementary School
- Middle School
- South Creek Middle
- High School
- Cypress Creek High
- Fences
- Chain Link, Vinyl
- Pets
- Allowed
- Flood Zone Code
- X
- Parcel ID
- 24-24-29-5578-07-080
- Legal Description
- MEADOW WOODS VILLAGE 2 11/145 LOT 8 BLK107
Listing courtesy of RE/MAX PROPERTIES SW. 407-352-5800
Selling Office: HOMEVEST REALTY.Mortgage Calculator
StellarMLS is the source of this information via Internet Data Exchange Program. All listing information is deemed reliable but not guaranteed and should be independently verified through personal inspection by appropriate professionals. Listings displayed on this website may be subject to prior sale or removal from sale. Availability of any listing should always be independently verified. Listing information is provided for consumer personal, non-commercial use, solely to identify potential properties for potential purchase. All other use is strictly prohibited and may violate relevant federal and state law. Data last updated on