1672 Emerald Green Court, Deltona, FL 32725
- $450,000
- 3
- BD
- 3
- BA
- 2,832
- SqFt






- Sold Price
- $450,000
- List Price
- $475,000
- Status
- Sold
- Days on Market
- 72
- Closing Date
- Mar 22, 2024
- MLS#
- O6163909
- Property Style
- Single Family
- Architectural Style
- Traditional
- Year Built
- 1995
- Bedrooms
- 3
- Bathrooms
- 3
- Living Area
- 2,832
- Lot Size
- 23,318
- Acres
- 0.54
- Total Acreage
- 1/2 to less than 1
- Legal Subdivision Name
- Sterling Park Unit 01
- MLS Area Major
- Deltona / Enterprise
Property Description
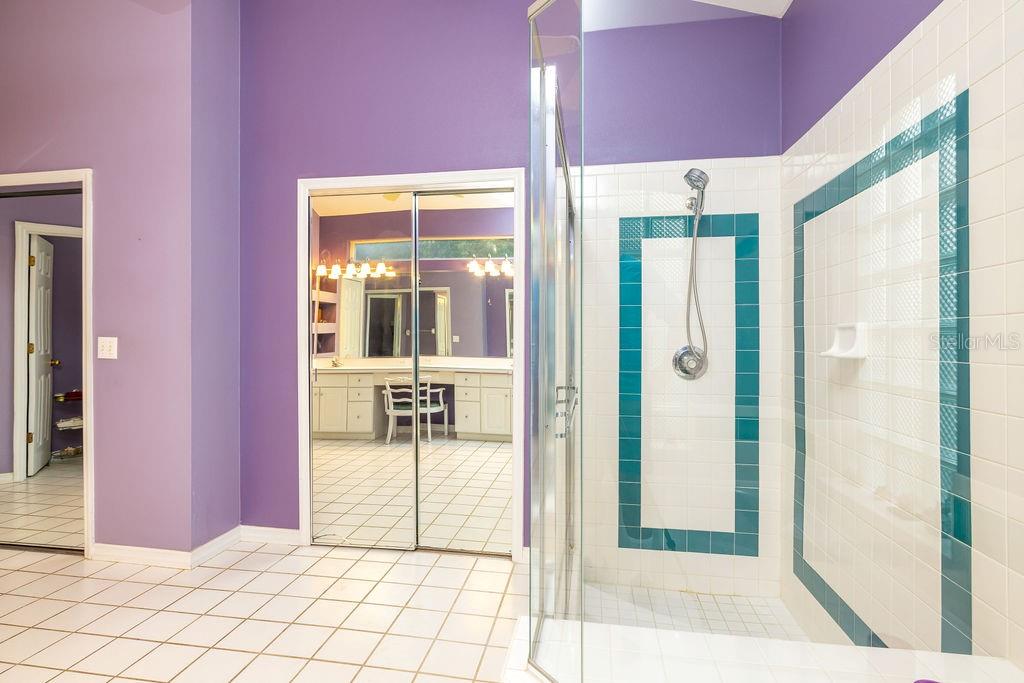
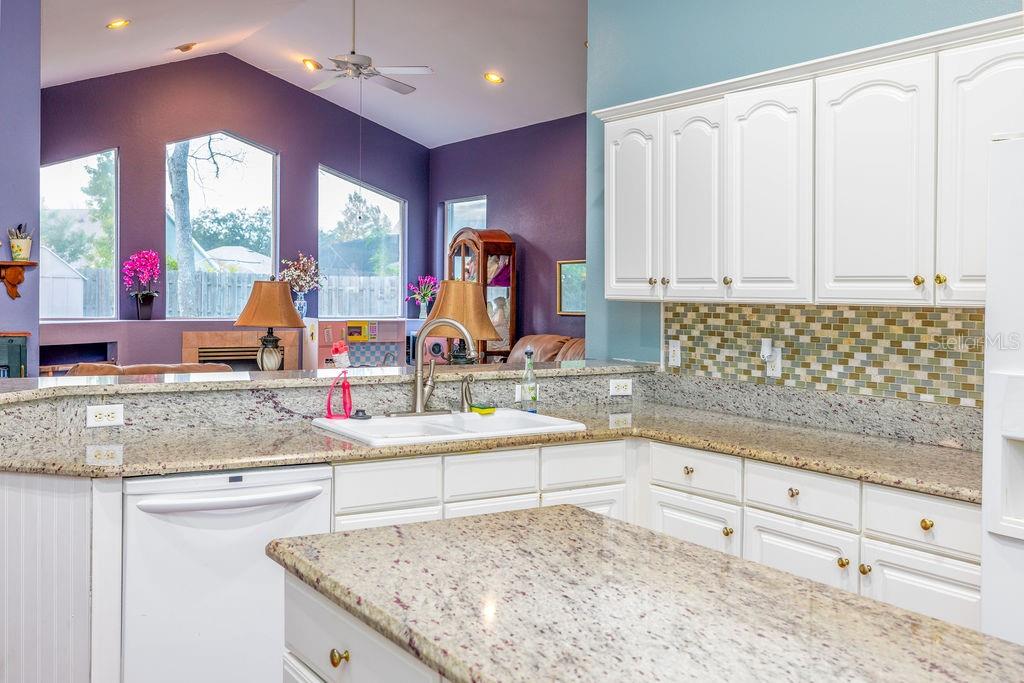
Welcome to your dream home nestled in a tranquil neighborhood on a cul-de-sac street! This exquisite 3-bedroom, 3-full bathroom + flex space/office executive pool home is a true gem, offering unparalleled comfort and style. Situated on a spacious half-acre lot, this property provides a perfect blend of privacy and convenience. As you enter, you'll immediately notice the attention to detail, windows offering abundant natural lighting, and quality craftsmanship that defines this residence. The open-concept living space seamlessly integrates the living, dining, and kitchen areas, creating an inviting atmosphere for both relaxation and entertainment. Home also boasts formal living and dinning rooms for those special occasions and convenience of additional space. The heart of this home is undoubtedly the stunning screen enclosed pool, surrounded by lush landscaping and a private oasis. Whether you're enjoying a refreshing swim or entertaining guests on the expansive patio, this outdoor space is designed for luxury living. The well-appointed kitchen features ample storage and a breakfast bar, making it a chef's delight. The adjacent dining area with large windows offers picturesque views of the pool and backyard, creating a perfect setting for family dinners or intimate gatherings. This property also offers a versatile office/den/flex space, providing the perfect solution for those who work from home, desire a private retreat, or need a space for hobbies and creativity. With 2 nice sized spare bedrooms and a generous sized suite primary with en-suite bathroom and sitting area overlooking the pool, this home ensures comfort and convenience for every member of the household. The primary suite, complete with a soaking tub, provides a serene retreat at the end of the day. Location is key, and this property excels in that aspect. Enjoy the convenience of being close to a grocery store located at the end of the community entrance. The home's prime location also offers easy access to all shopping and a plethora of dining options, providing endless entertainment possibilities. For those with a daily commute, Interstate 4 is just a stone's throw away, ensuring a quick and effortless journey to both Orlando and New Smyrna Beach. Additionally, the proximity to the hospital, a mere 2.6 miles away, adds an extra layer of convenience for peace of mind. Don't miss the opportunity to make this exceptional property your own—a perfect blend of luxury, convenience, and style. Schedule your private tour today and experience the epitome of Florida living! Bedroom Closet Type: Walk-in Closet (Primary Bedroom).
/u.realgeeks.media/homesinorlando/NextHome-Neighborhood-Realty-Logo-Horizontal-OrangeOnWhite-Web-RGB.jpg)
Additional Information
- Taxes
- $3114
- Minimum Lease
- 1-2 Years
- HOA Fee
- $340
- HOA Payment Schedule
- Annually
- Location
- Cul-De-Sac, City Limits, Landscaped, Level, Near Public Transit, Sidewalk, Street Dead-End, Paved
- Community Features
- No Deed Restriction
- Property Description
- One Story
- Zoning
- R-1AA
- Interior Layout
- Ceiling Fans(s), Eat-in Kitchen, High Ceilings, Kitchen/Family Room Combo, Open Floorplan, Solid Surface Counters, Split Bedroom, Stone Counters, Walk-In Closet(s)
- Interior Features
- Ceiling Fans(s), Eat-in Kitchen, High Ceilings, Kitchen/Family Room Combo, Open Floorplan, Solid Surface Counters, Split Bedroom, Stone Counters, Walk-In Closet(s)
- Floor
- Laminate, Tile
- Appliances
- Dishwasher, Dryer, Microwave, Range, Range Hood, Refrigerator, Washer
- Utilities
- BB/HS Internet Available, Cable Available, Electricity Connected, Phone Available, Sewer Connected, Street Lights, Water Connected
- Heating
- Electric
- Air Conditioning
- Central Air
- Fireplace Description
- Family Room
- Exterior Construction
- Block, Stucco
- Exterior Features
- French Doors, Private Mailbox, Sidewalk, Sliding Doors
- Roof
- Shingle
- Foundation
- Slab
- Pool
- Private
- Pool Type
- In Ground, Outside Bath Access, Screen Enclosure
- Garage Carport
- 2 Car Garage
- Garage Spaces
- 2
- Garage Features
- Driveway, Garage Faces Side, On Street, Oversized, Parking Pad
- Pets
- Allowed
- Flood Zone Code
- X
- Parcel ID
- 812004000240
- Legal Description
- LOT 24 STERLING PARK UNIT I MB 44 PG 84 PER OR 4457 PG 0681
Listing courtesy of CENTURY 21 INTEGRA. 407-474-0844
Selling Office: RE/MAX TOWN & COUNTRY REALTY.Mortgage Calculator
StellarMLS is the source of this information via Internet Data Exchange Program. All listing information is deemed reliable but not guaranteed and should be independently verified through personal inspection by appropriate professionals. Listings displayed on this website may be subject to prior sale or removal from sale. Availability of any listing should always be independently verified. Listing information is provided for consumer personal, non-commercial use, solely to identify potential properties for potential purchase. All other use is strictly prohibited and may violate relevant federal and state law. Data last updated on