123 Golfside Circle, Sanford, FL 32773
- $400,000
- 4
- BD
- 3
- BA
- 2,142
- SqFt




- Sold Price
- $400,000
- List Price
- $420,000
- Status
- Sold
- Days on Market
- 51
- Closing Date
- Feb 14, 2024
- MLS#
- O6163839
- Property Style
- Single Family
- Year Built
- 1999
- Bedrooms
- 4
- Bathrooms
- 3
- Baths Half
- 1
- Living Area
- 2,142
- Lot Size
- 5,769
- Acres
- 0.13
- Total Acreage
- 0 to less than 1/4
- Legal Subdivision Name
- Mayfair Club Ph 1
- MLS Area Major
- Sanford
Property Description
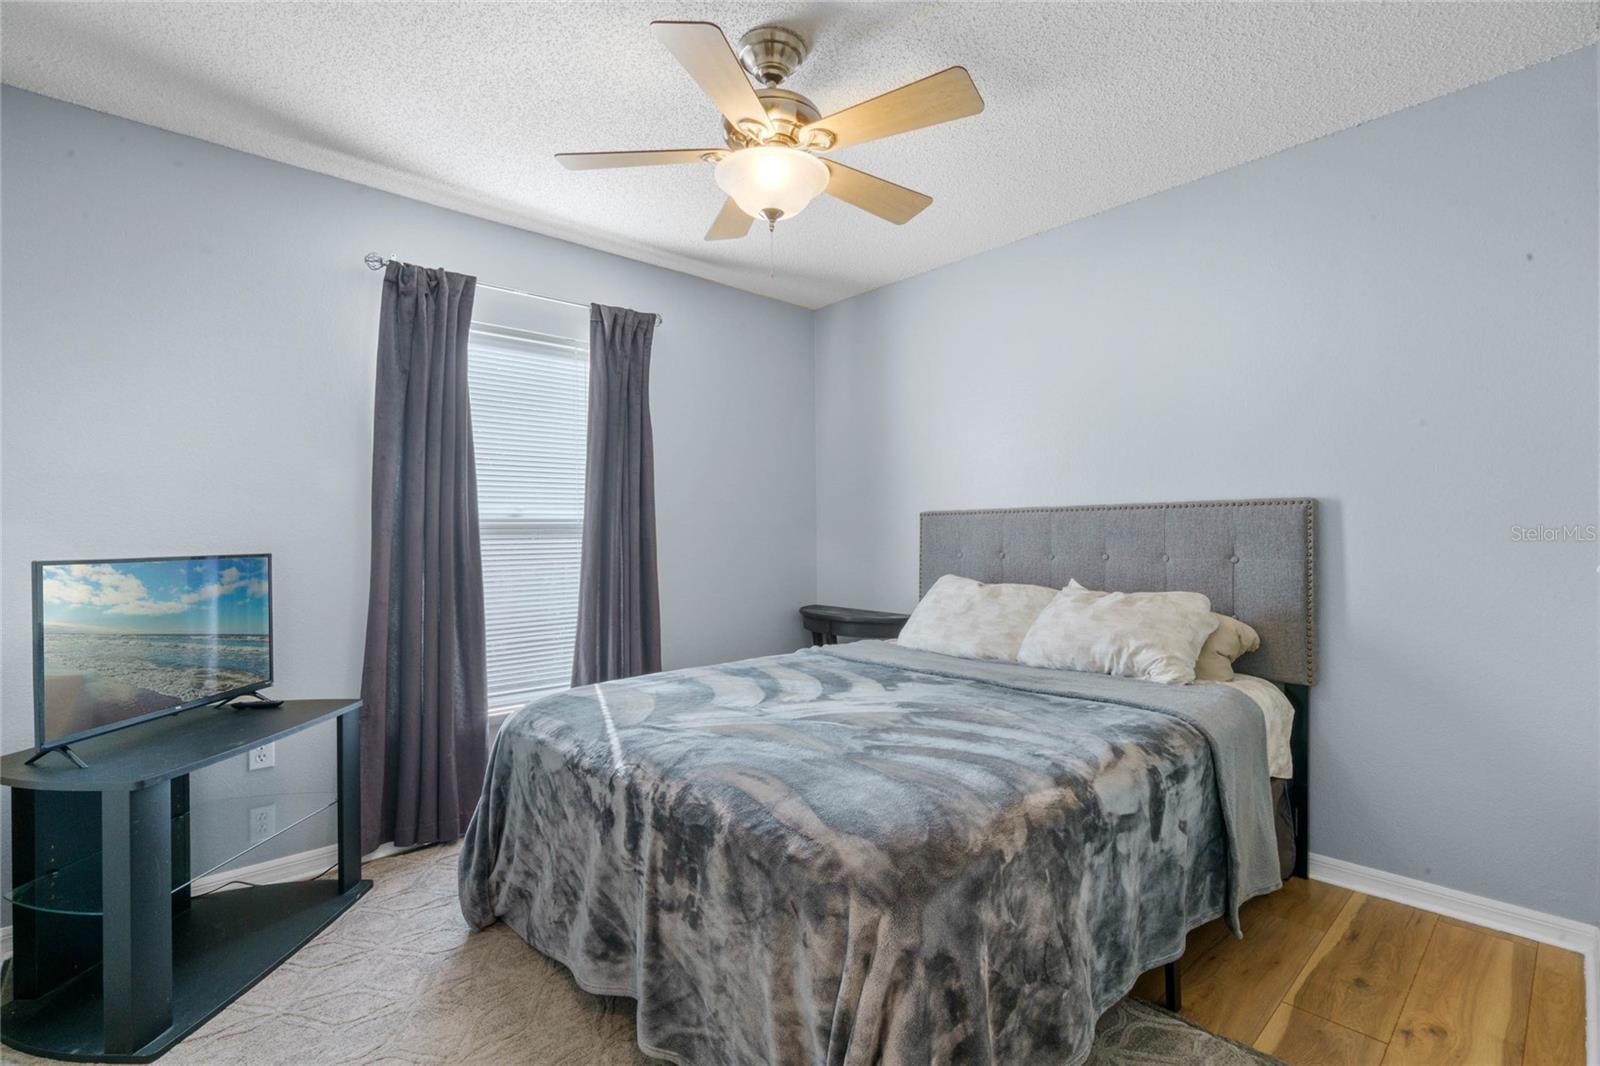
Welcome Home! This 4 bedroom 2.5 bath home is ready for new owners. The traditional floorplan allows for privacy for every member of the household. <p> <p>This home has recently had a new roof installed, as well as the air conditioning and water heater. The interior was painted a neutral grey and ceiling fans were installed. The kitchen was updated with attractive counter tops, a new refirgerator, stainless steel island and new gooseneck faucet. <p> On the main level you will find an office/flex room just off the entryway. A closet could easily be added to make a great main floor bedroom. Beyond the staircase and foyer is the kitchen, dining room and living room. A half bath is located in the hall and the washer and dryer are located in their own room by the garage. Upstairs are 4 bedrooms and 2 full baths. The master bedroom has ample space for a king bed and other large scale furniture. Enjoy two walk in closets and an en suite bath with soaker tub and walk in shower. <p> The secondary bedrooms are roomy with great natural lighting. All 3 bedrooms share a full bathroom with a tub/shower combo. <p> The neighborhood is in an ideal location close to major highways and commerce, yet is nestled adjacent to Mayfair Country Club and feels quiet and community friendly. Make an appointment today for a private showing.
/u.realgeeks.media/homesinorlando/NextHome-Neighborhood-Realty-Logo-Horizontal-OrangeOnWhite-Web-RGB.jpg)
Additional Information
- Taxes
- $3945
- Minimum Lease
- 1-2 Years
- HOA Fee
- $400
- HOA Payment Schedule
- Annually
- Community Features
- No Deed Restriction
- Property Description
- Two Story
- Zoning
- R-1A
- Interior Layout
- Ceiling Fans(s)
- Interior Features
- Ceiling Fans(s)
- Floor
- Laminate
- Appliances
- Dishwasher, Microwave, Range, Refrigerator
- Utilities
- Electricity Connected, Public, Sewer Connected, Water Connected
- Heating
- Central
- Air Conditioning
- Central Air
- Exterior Construction
- Block, Stucco
- Exterior Features
- Irrigation System, Sidewalk, Sliding Doors
- Roof
- Shingle
- Foundation
- Slab
- Pool
- No Pool
- Garage Carport
- 2 Car Garage
- Garage Spaces
- 2
- Pets
- Allowed
- Flood Zone Code
- x
- Parcel ID
- 04-20-30-513-0000-0260
- Legal Description
- LOT 26 MAYFAIR CLUB PH 1 PB 53 PGS 7 & 8
Listing courtesy of THE KEY REALTY GROUP. 407-221-1772
Selling Office: THE KEY REALTY GROUP.Mortgage Calculator
StellarMLS is the source of this information via Internet Data Exchange Program. All listing information is deemed reliable but not guaranteed and should be independently verified through personal inspection by appropriate professionals. Listings displayed on this website may be subject to prior sale or removal from sale. Availability of any listing should always be independently verified. Listing information is provided for consumer personal, non-commercial use, solely to identify potential properties for potential purchase. All other use is strictly prohibited and may violate relevant federal and state law. Data last updated on