1772 Southern Red Oak Court, Ocoee, FL 34761
- $605,000
- 5
- BD
- 3
- BA
- 3,665
- SqFt




- Sold Price
- $605,000
- List Price
- $699,000
- Status
- Sold
- Days on Market
- 35
- Closing Date
- Feb 01, 2024
- MLS#
- O6163828
- Property Style
- Single Family
- Year Built
- 2020
- Bedrooms
- 5
- Bathrooms
- 3
- Living Area
- 3,665
- Lot Size
- 8,995
- Acres
- 0.21
- Total Acreage
- 0 to less than 1/4
- Legal Subdivision Name
- Arden Park North Ph 3
- Complex/Comm Name
- Arden Park North
- MLS Area Major
- Ocoee
Property Description
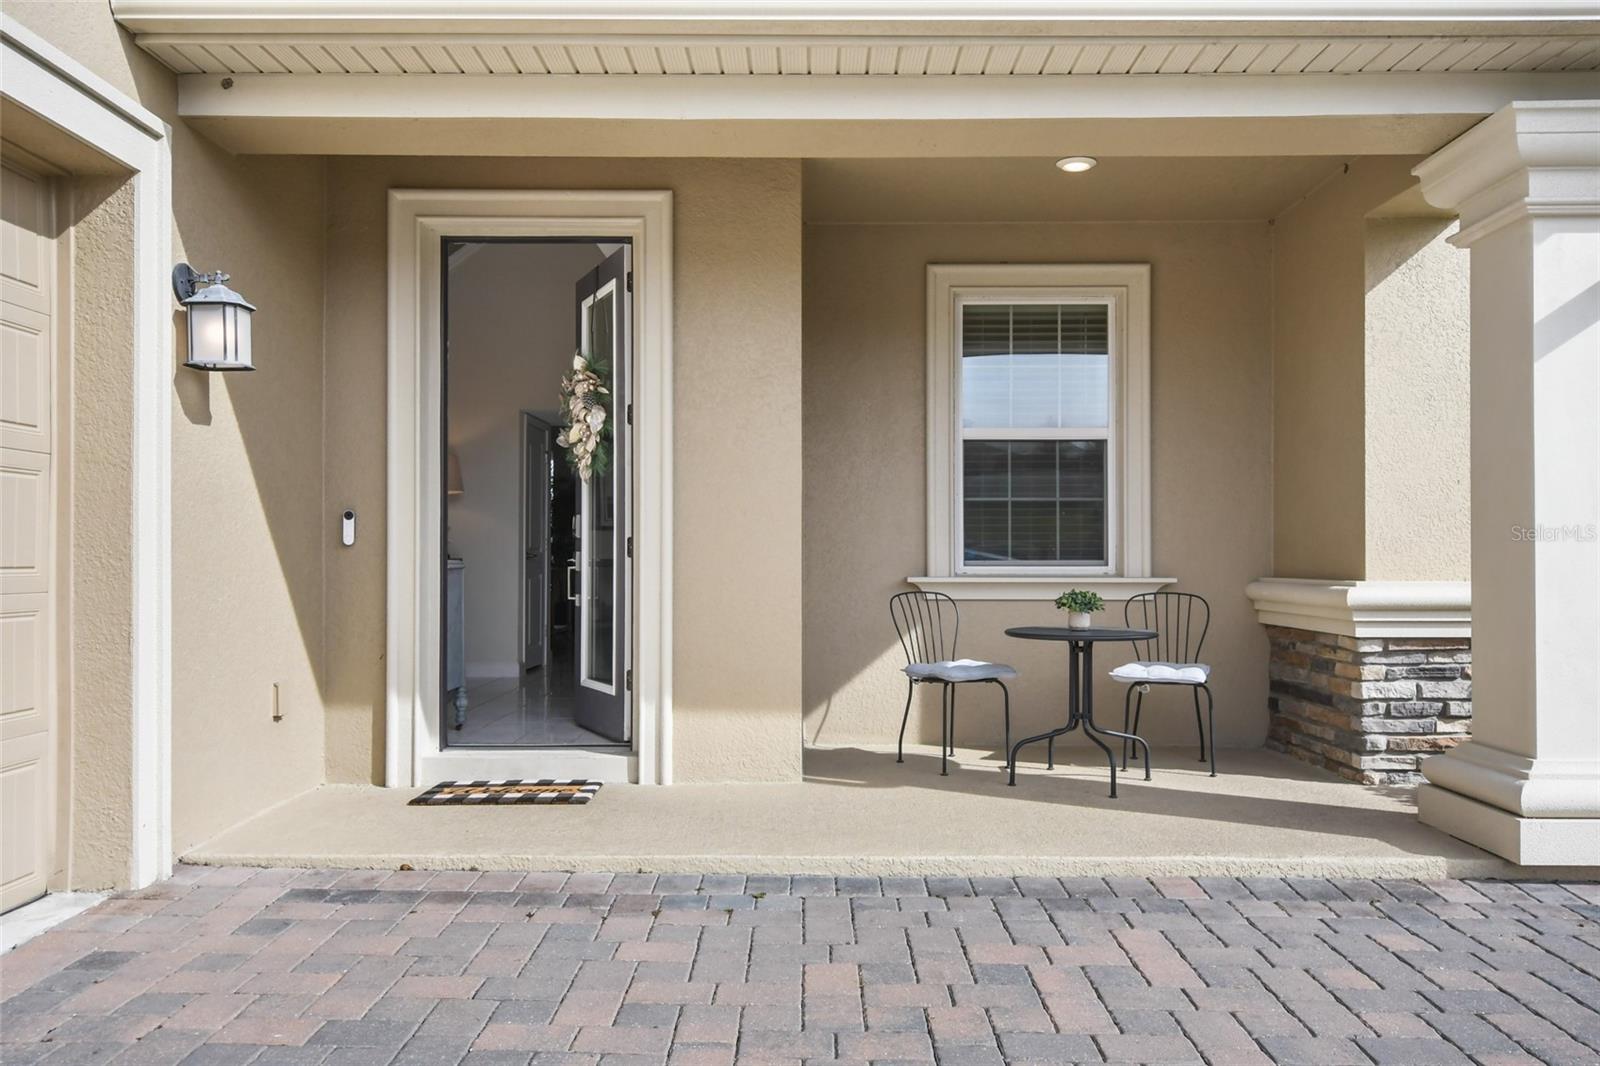
Seller will Contribute $10,000 TOWARDS CLOSING COSTS with full price offer. Welcome to your exquisite lakeside retreat within the confines of the beautifully manicured, gated community of Arden Park! This stunning, contemporary home built in 2020, offers close to 3,700 sf of luxurious living space. Boasting five bedrooms, three baths, and a 21x20 bonus room, this pristine home offers spacious living areas flooded with natural light. Home features a large, paver driveway, 3-car garage, and welcoming front porch. Downstairs you will find a large bedroom and bathroom, formal living area, and dining room. The open-style kitchen is great for entertaining, flowing nicely into the breakfast area and family room. With only one side neighbor, privacy is paramount, allowing you to enjoy panoramic lake views throughout the home. This well executed floorplan features a second floor where you will find the remainder of the 3 bedrooms, as well as the master bedroom, and the over-sized bonus room which could also be used as a theater or playroom. This impeccably maintained home features smart home integration throughout, allowing for seamless modern living. This includes Q garage door system, keyless Schlage door lock, Lutron light controls, Honeywell safety panel, Honeywell thermostat, two internet extenders placed on the ceiling of each floor, so that everything is at your fingertips! The well-manicured landscaping and outdoor space creates a serene ambiance, enhancing the overall tranquility of this exceptional property. One thing that is constant throughout the home is the breathtaking views of the Lake! This Lot is undeniably the BEST in the community! Beyond the residence, discover a wealth of community amenities, including a resort-style clubhouse, Olympic size community pool, fitness center, parks, playgrounds, bike and walking trails, and green space, all set against a breathtaking backdrop of water and nature. The clubhouse is located only steps away. The convenience of being just a short drive to local attractions, shopping, dining, across from the West Orange Bike Trail, and being just 25 minutes from Disney, Universal, and the Orlando International Airport, adds an additional layer of appeal. Less than 20 Minutes from Bishop Moore! Don't miss the chance to make this lakeside haven your own! Schedule a showing today and immerse yourself in the beauty and luxury this home and community has to offer! Bedroom Closet Type: Walk-in Closet (Primary Bedroom).
/u.realgeeks.media/homesinorlando/NextHome-Neighborhood-Realty-Logo-Horizontal-OrangeOnWhite-Web-RGB.jpg)
Additional Information
- Taxes
- $7905
- Minimum Lease
- 7 Months
- HOA Fee
- $174
- HOA Payment Schedule
- Monthly
- Maintenance Includes
- Pool
- Location
- Landscaped, Sidewalk, Paved
- Community Features
- Clubhouse, Fitness Center, Gated Community - No Guard, Park, Playground, Pool, Sidewalks, No Deed Restriction
- Property Description
- Two Story
- Zoning
- PUD-LD
- Interior Layout
- Ceiling Fans(s), Eat-in Kitchen, In Wall Pest System, PrimaryBedroom Upstairs, Smart Home, Solid Wood Cabinets, Stone Counters, Thermostat, Tray Ceiling(s), Walk-In Closet(s)
- Interior Features
- Ceiling Fans(s), Eat-in Kitchen, In Wall Pest System, PrimaryBedroom Upstairs, Smart Home, Solid Wood Cabinets, Stone Counters, Thermostat, Tray Ceiling(s), Walk-In Closet(s)
- Floor
- Carpet, Tile
- Appliances
- Dishwasher, Disposal, Dryer, Electric Water Heater, Microwave, Range, Refrigerator, Washer
- Utilities
- BB/HS Internet Available, Cable Available, Electricity Connected, Phone Available, Street Lights, Water Connected
- Heating
- Central, Electric
- Air Conditioning
- Central Air
- Exterior Construction
- Block, Wood Frame
- Exterior Features
- Irrigation System, Rain Gutters, Sliding Doors
- Roof
- Shingle
- Foundation
- Slab
- Pool
- Community
- Garage Carport
- 3 Car Garage
- Garage Spaces
- 3
- Garage Features
- Driveway, Garage Door Opener, Garage Faces Side, On Street
- Elementary School
- Prairie Lake Elementary
- Middle School
- Ocoee Middle
- High School
- Ocoee High
- Water View
- Lake
- Pets
- Allowed
- Flood Zone Code
- X
- Parcel ID
- 32-21-28-0250-01-020
- Legal Description
- ARDEN PARK NORTH PHASE 3 97/39 LOT 102
Listing courtesy of THE REAL ESTATE COLLECTION LLC. 407-656-7814
Selling Office: CINO INTERNATIONAL INC.Mortgage Calculator
StellarMLS is the source of this information via Internet Data Exchange Program. All listing information is deemed reliable but not guaranteed and should be independently verified through personal inspection by appropriate professionals. Listings displayed on this website may be subject to prior sale or removal from sale. Availability of any listing should always be independently verified. Listing information is provided for consumer personal, non-commercial use, solely to identify potential properties for potential purchase. All other use is strictly prohibited and may violate relevant federal and state law. Data last updated on