2416 Holly Pine Circle, Orlando, FL 32820
- $520,000
- 6
- BD
- 3
- BA
- 2,733
- SqFt








- Sold Price
- $520,000
- List Price
- $530,000
- Status
- Sold
- Days on Market
- 56
- Closing Date
- Mar 15, 2024
- MLS#
- O6163794
- Property Style
- Single Family
- Year Built
- 2005
- Bedrooms
- 6
- Bathrooms
- 3
- Living Area
- 2,733
- Lot Size
- 5,757
- Acres
- 0.13
- Total Acreage
- 0 to less than 1/4
- Legal Subdivision Name
- Cypress Lakes Pcls D & L
- MLS Area Major
- Orlando/Bithlo
Property Description
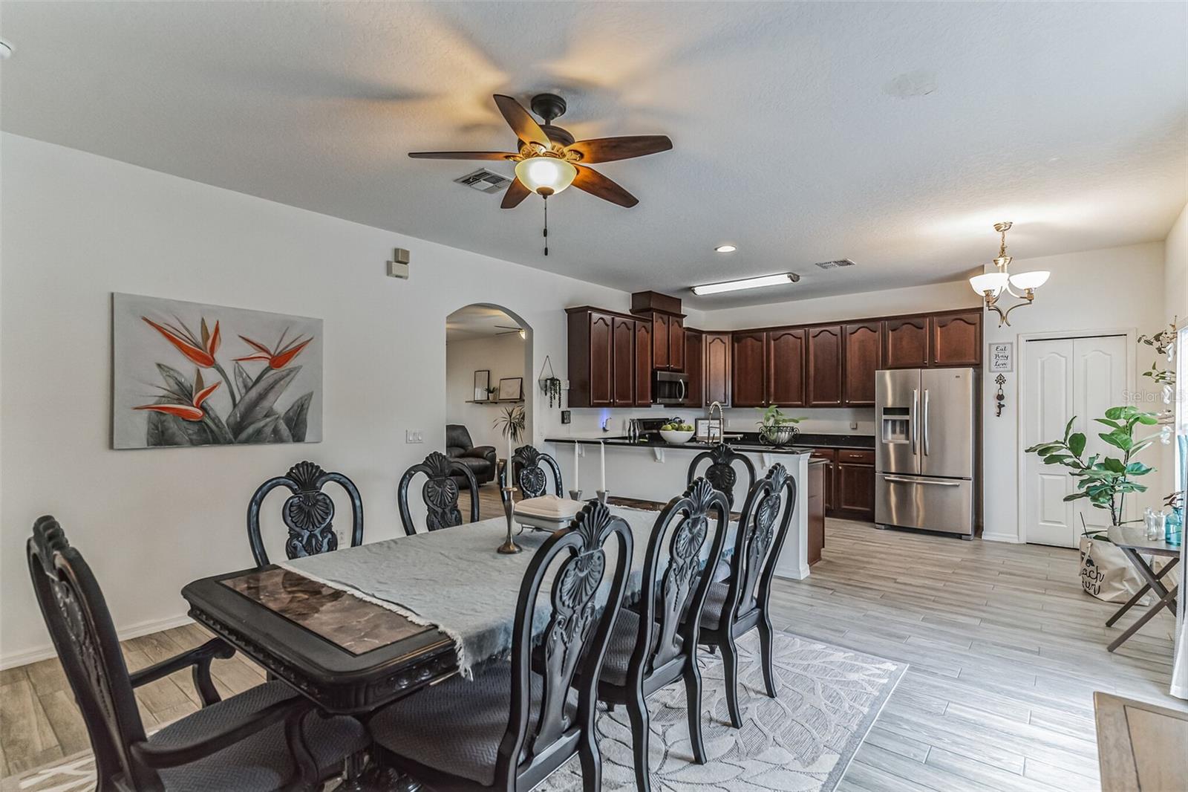
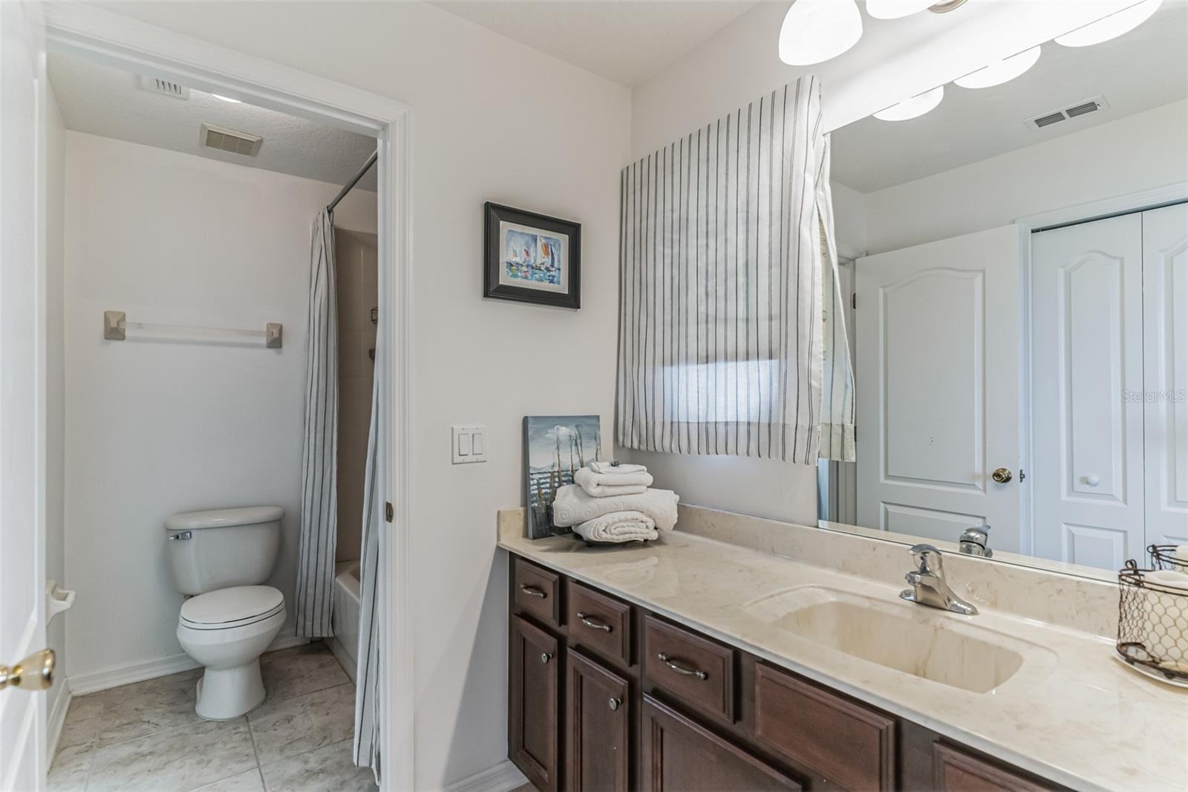
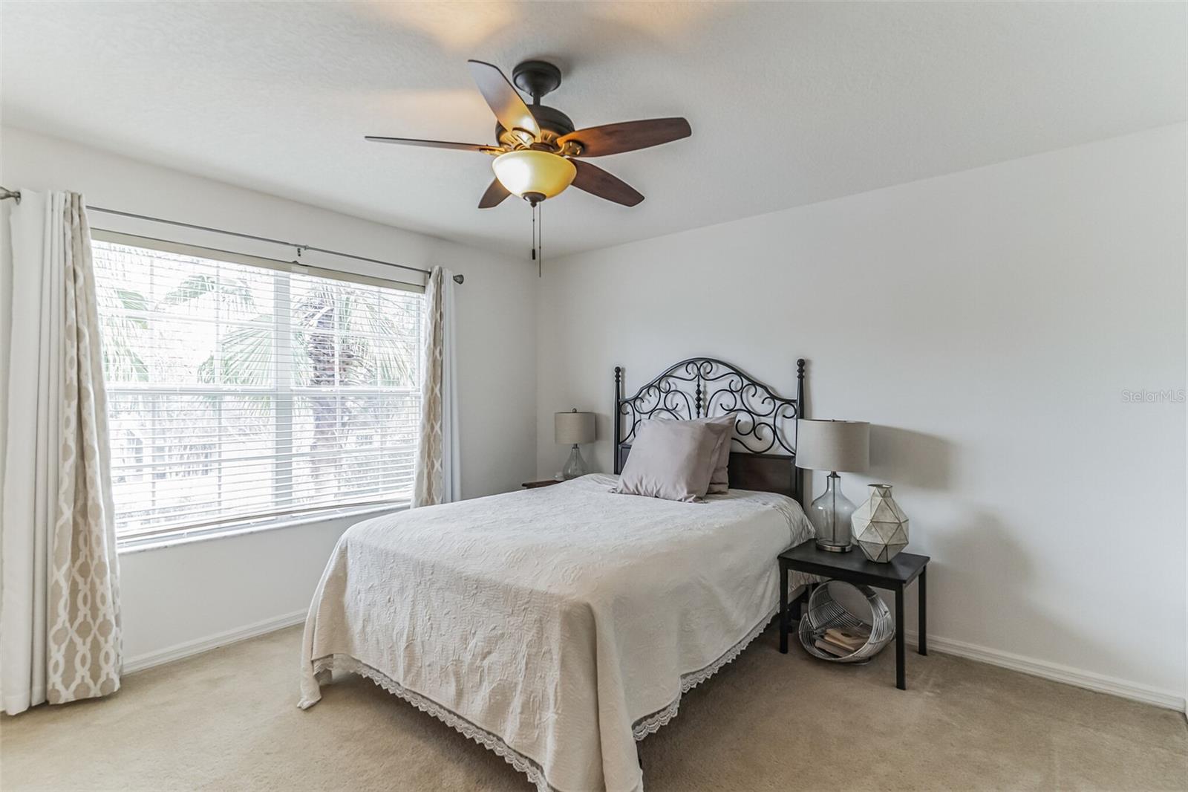
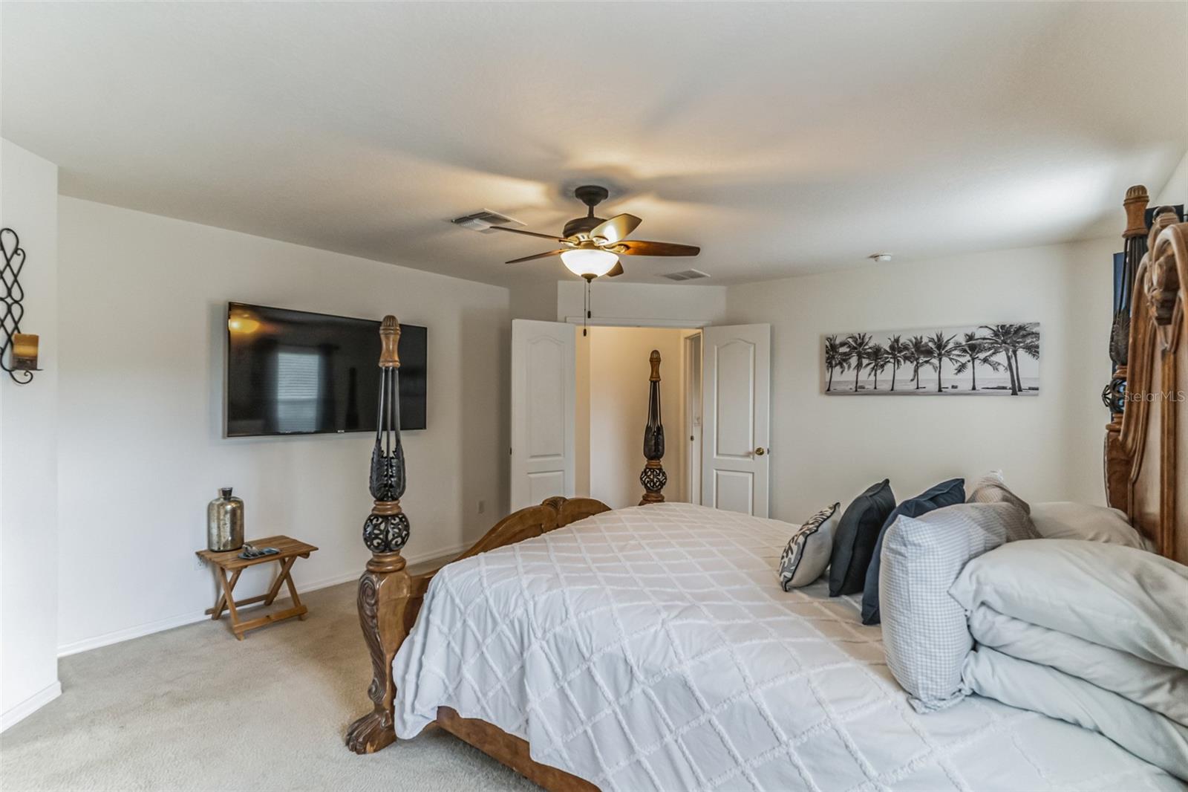
REDUCED $5K! Welcome to this MOVE-IN READY 6 Bedroom/3 Bath home in Cypress Lakes. Light, bright and open, this home features beautiful WOOD PLANK TILE flooring throughout the first floor. Kitchen features STAINLESS STEEL appliances including a DOUBLE OVEN and GRANITE counters. Flexible floor plan. Current owners are using the Formal Living/Dining as one great Living Room and the Family Room as a large Dining Room. Giving the home a more modern-living vibe. But the home could also accommodate a more traditional set up as well, if desired. SLIDING DOORS open to a spacious wooden deck overlooking the tranquil POND. NO REAR NEIGHBORS! Upstairs you'll find the Laundry Room along with 5 additional Bedrooms. Lots of room to suit any needs! Primary Suite has a massive WALK-IN CLOSET and en suite bath with Garden Tub and Separate Shower, Dual Sinks. Ceiling Fans throughout the home. Newer Roof (2020). Community features walking trails, a RESORT STYLE POOL, clubhouse, tennis and more!
/u.realgeeks.media/homesinorlando/NextHome-Neighborhood-Realty-Logo-Horizontal-OrangeOnWhite-Web-RGB.jpg)
Additional Information
- Taxes
- $2551
- Minimum Lease
- 8-12 Months
- HOA Fee
- $192
- HOA Payment Schedule
- Quarterly
- Maintenance Includes
- Pool, Maintenance Structure, Maintenance Grounds, Recreational Facilities
- Location
- Sidewalk, Paved
- Community Features
- Association Recreation - Owned, Deed Restrictions, Fitness Center, Irrigation-Reclaimed Water, Park, Pool, Sidewalks, Tennis Courts
- Property Description
- Two Story
- Zoning
- P-D
- Interior Layout
- Ceiling Fans(s), Kitchen/Family Room Combo, Living Room/Dining Room Combo, Open Floorplan, PrimaryBedroom Upstairs, Stone Counters, Walk-In Closet(s)
- Interior Features
- Ceiling Fans(s), Kitchen/Family Room Combo, Living Room/Dining Room Combo, Open Floorplan, PrimaryBedroom Upstairs, Stone Counters, Walk-In Closet(s)
- Floor
- Carpet, Tile
- Appliances
- Dishwasher, Dryer, Electric Water Heater, Microwave, Range, Refrigerator, Washer
- Utilities
- Cable Available, Electricity Connected, Public, Sewer Connected, Street Lights, Underground Utilities, Water Connected
- Heating
- Central, Electric
- Air Conditioning
- Central Air
- Exterior Construction
- Block, Stucco, Wood Frame
- Exterior Features
- Irrigation System, Rain Gutters, Sliding Doors
- Roof
- Shingle
- Foundation
- Slab
- Pool
- Community
- Garage Carport
- 2 Car Garage
- Garage Spaces
- 2
- Garage Dimensions
- 19x23
- Elementary School
- Columbia Elem
- Middle School
- Corner Lake Middle
- High School
- East River High
- Pets
- Allowed
- Flood Zone Code
- X
- Parcel ID
- 16-22-32-1523-01-210
- Legal Description
- CYPRESS LAKES PARCELS D AND L 61/3 LOT 121
Listing courtesy of LAKESIDE REALTY. 321-303-2850
Selling Office: COMPLETE REALTY.Mortgage Calculator
StellarMLS is the source of this information via Internet Data Exchange Program. All listing information is deemed reliable but not guaranteed and should be independently verified through personal inspection by appropriate professionals. Listings displayed on this website may be subject to prior sale or removal from sale. Availability of any listing should always be independently verified. Listing information is provided for consumer personal, non-commercial use, solely to identify potential properties for potential purchase. All other use is strictly prohibited and may violate relevant federal and state law. Data last updated on