1056 Castle Pines Court, Reunion, FL 34747
- $795,000
- 4
- BD
- 4
- BA
- 2,527
- SqFt




- Sold Price
- $795,000
- List Price
- $795,000
- Status
- Sold
- Days on Market
- 50
- Closing Date
- Mar 08, 2024
- MLS#
- O6163783
- Property Style
- Single Family
- Year Built
- 2008
- Bedrooms
- 4
- Bathrooms
- 4
- Baths Half
- 1
- Living Area
- 2,527
- Lot Size
- 4,900
- Acres
- 0.11
- Total Acreage
- 0 to less than 1/4
- Legal Subdivision Name
- Reunion West Vlg 3a
- MLS Area Major
- Kissimmee/Celebration
Property Description
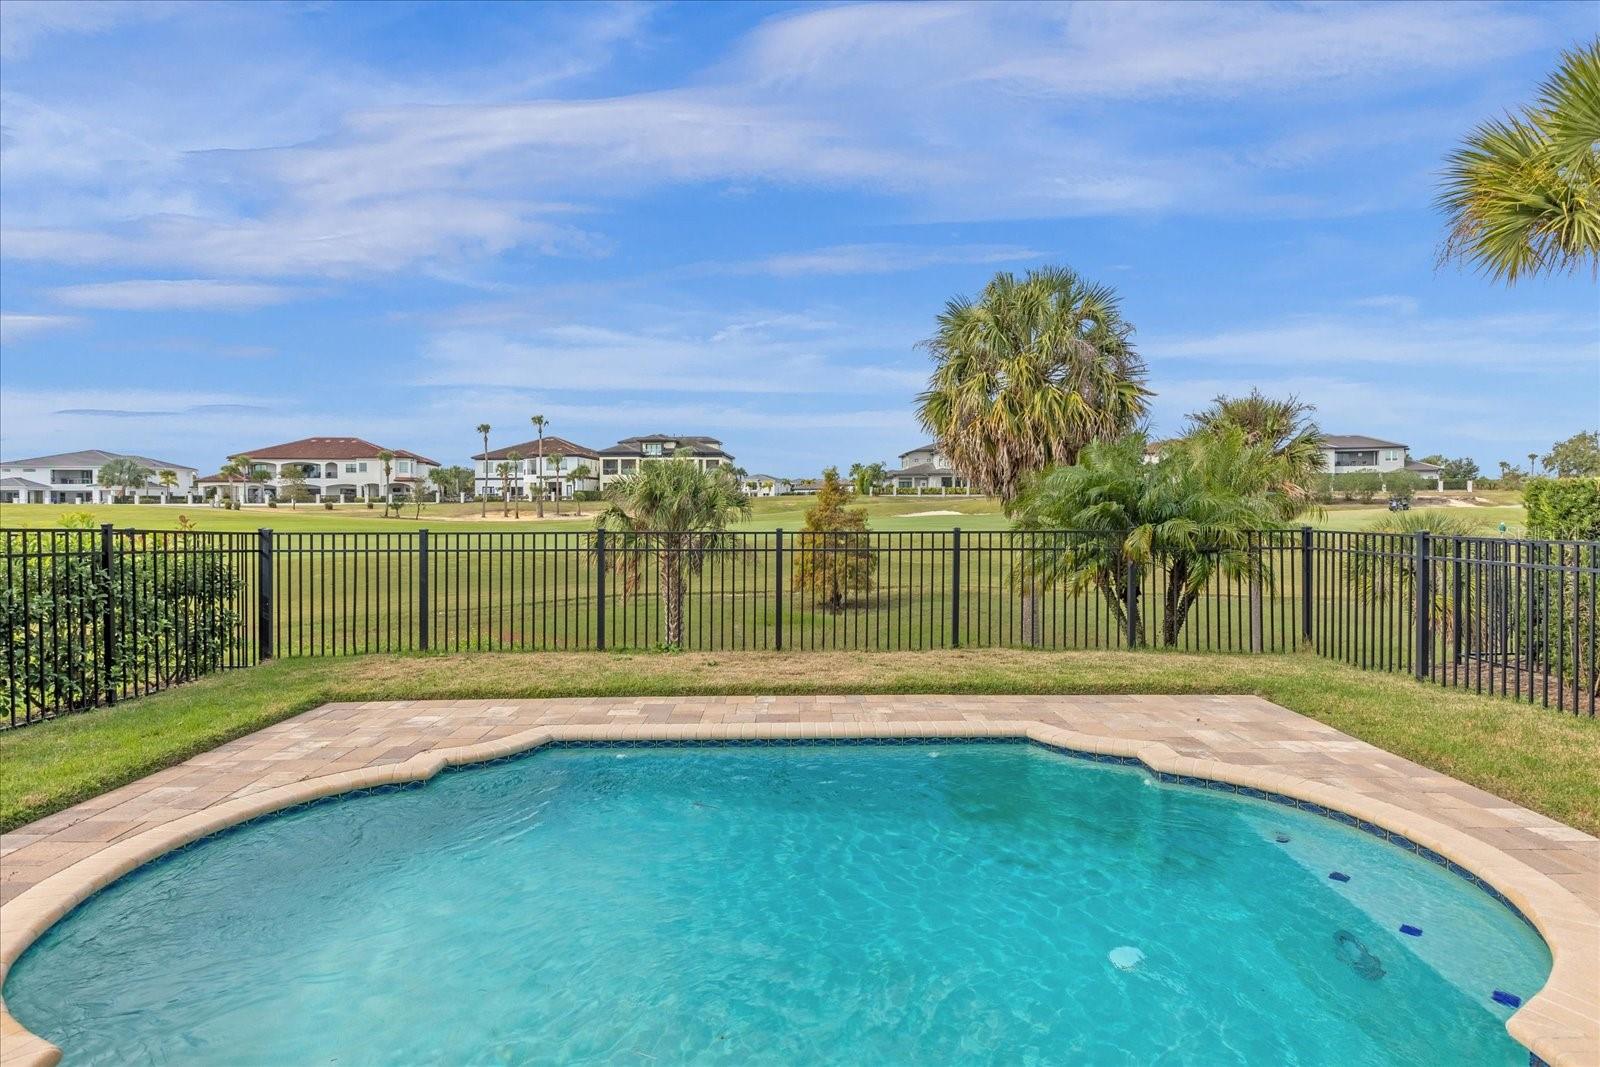
Well sought after and rare find in Reunion Resort. One of the only homes in Reunion with empty lots on both sides! Enjoy your privacy and sunsets with your WEST facing pool/golf course view. This spacious 4 bedroom pool home offers a large courtyard with outdoor kitchen. The gourmet kitchen somes with new refrigerator and dishwasher and includes a built in menu desk/work station. Newly installed a/c unit in separate apartment. New pool pump and was painted 1.5 years ago. The garage is A/C'd as well. Upstairs you will enjoy your own private patio from the master bedroom. This home has a detached 1bed/1 full bath apartment with mini kitchen over the garage. Property also comes mostly furnished. Reunion Resort is located just 6 miles from Walt Disney World and theme parks. The Resort offers incredible amenities from 3 World Class Championship GOLF COURSES designed by Arnold Palmer, Tom Watson And Jack Nicklaus as well as 12 pools in community including MULTIMILLION DOLLAR WATER PARK with lazy river & water slide. Schedule your appointment today to view.
/u.realgeeks.media/homesinorlando/NextHome-Neighborhood-Realty-Logo-Horizontal-OrangeOnWhite-Web-RGB.jpg)
Additional Information
- Taxes
- $11855
- Taxes
- $2,528
- Minimum Lease
- No Minimum
- HOA Fee
- $490
- HOA Payment Schedule
- Monthly
- Location
- On Golf Course, Sidewalk, Paved
- Community Features
- Fitness Center, Golf Carts OK, Golf, Park, Pool, Sidewalks, Tennis Courts, No Deed Restriction, Golf Community
- Property Description
- Two Story
- Zoning
- OPUD
- Interior Layout
- Ceiling Fans(s), Crown Molding, High Ceilings, Kitchen/Family Room Combo, Living Room/Dining Room Combo, Open Floorplan, PrimaryBedroom Upstairs, Solid Surface Counters, Solid Wood Cabinets, Stone Counters, Thermostat, Walk-In Closet(s)
- Interior Features
- Ceiling Fans(s), Crown Molding, High Ceilings, Kitchen/Family Room Combo, Living Room/Dining Room Combo, Open Floorplan, PrimaryBedroom Upstairs, Solid Surface Counters, Solid Wood Cabinets, Stone Counters, Thermostat, Walk-In Closet(s)
- Floor
- Brick, Hardwood
- Appliances
- Dishwasher, Disposal, Dryer, Electric Water Heater, Ice Maker, Microwave, Range, Refrigerator, Washer
- Utilities
- Cable Connected, Public, Street Lights, Underground Utilities
- Heating
- Central
- Air Conditioning
- Central Air
- Exterior Construction
- Block, Stucco
- Exterior Features
- Balcony, Irrigation System, Lighting, Outdoor Grill, Outdoor Kitchen, Shade Shutter(s), Sidewalk
- Roof
- Tile
- Foundation
- Slab
- Pool
- Community, Private
- Pool Type
- In Ground
- Garage Carport
- 2 Car Garage
- Garage Spaces
- 2
- Fences
- Fenced
- Pets
- Allowed
- Flood Zone Code
- X
- Parcel ID
- 35-25-27-4892-0001-1730
- Legal Description
- REUNION WEST VILLAGE 3A PB 16 PGS 136-141 LOT 173
Listing courtesy of REAL BROKER, LLC. 407.279.0038
Selling Office: STELLAR NON-MEMBER OFFICE.Mortgage Calculator
StellarMLS is the source of this information via Internet Data Exchange Program. All listing information is deemed reliable but not guaranteed and should be independently verified through personal inspection by appropriate professionals. Listings displayed on this website may be subject to prior sale or removal from sale. Availability of any listing should always be independently verified. Listing information is provided for consumer personal, non-commercial use, solely to identify potential properties for potential purchase. All other use is strictly prohibited and may violate relevant federal and state law. Data last updated on