2944 Cypress Chase Lane, Oviedo, FL 32765
- $525,000
- 3
- BD
- 2
- BA
- 1,978
- SqFt








- Sold Price
- $525,000
- List Price
- $550,000
- Status
- Sold
- Days on Market
- 20
- Closing Date
- Feb 23, 2024
- MLS#
- O6163717
- Property Style
- Single Family
- Year Built
- 1996
- Bedrooms
- 3
- Bathrooms
- 2
- Living Area
- 1,978
- Lot Size
- 6,825
- Acres
- 0.16
- Total Acreage
- 0 to less than 1/4
- Legal Subdivision Name
- Aloma Woods Ph 1
- MLS Area Major
- Oviedo
Property Description
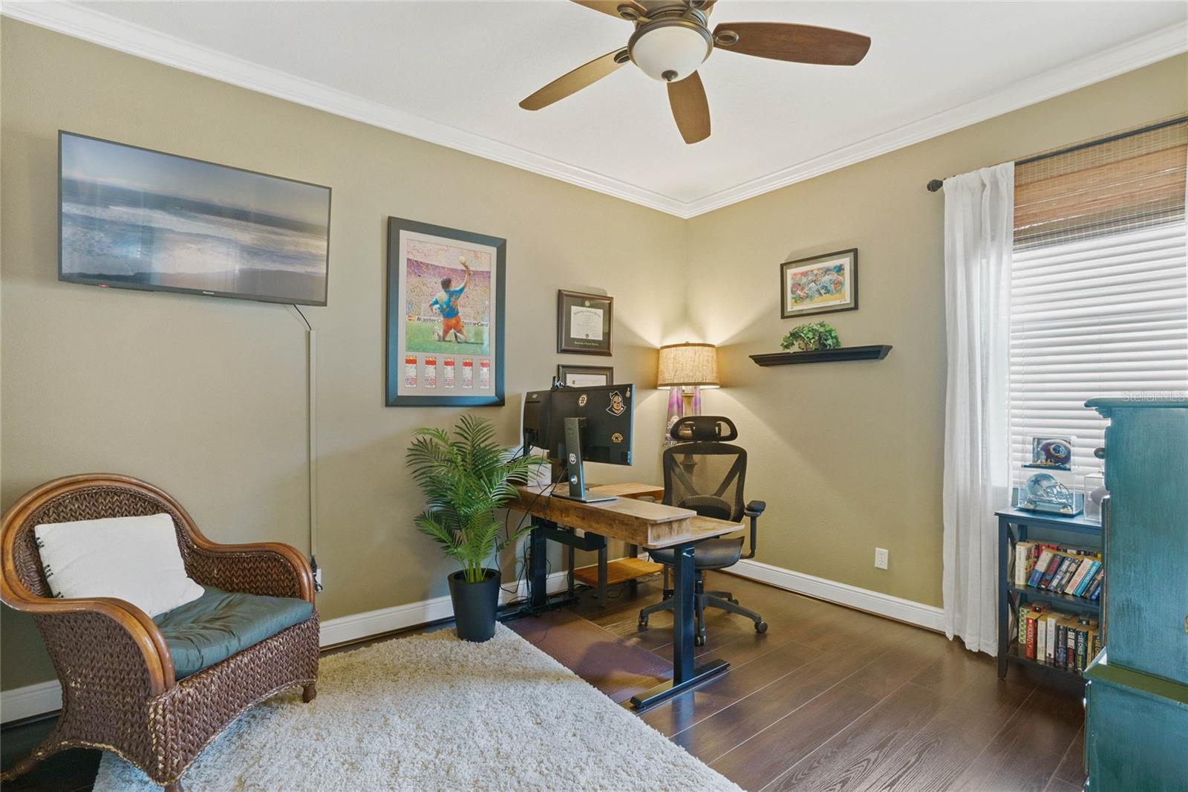
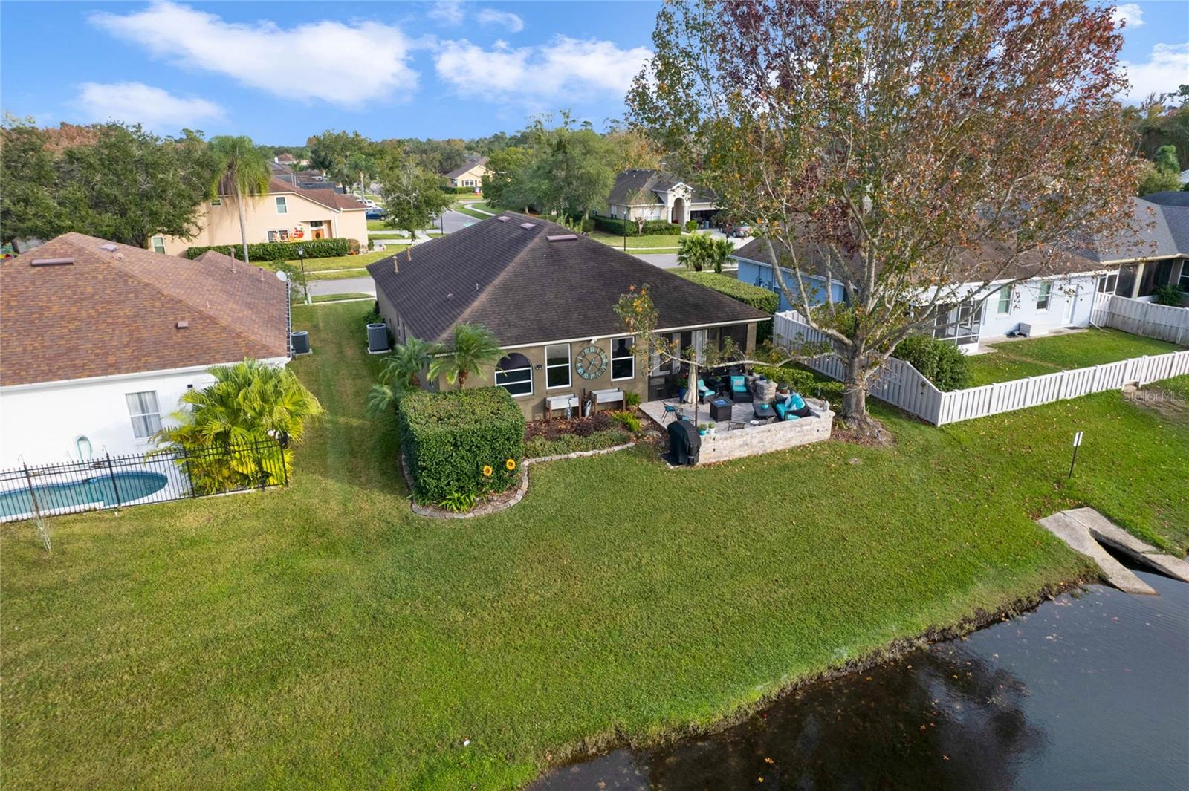
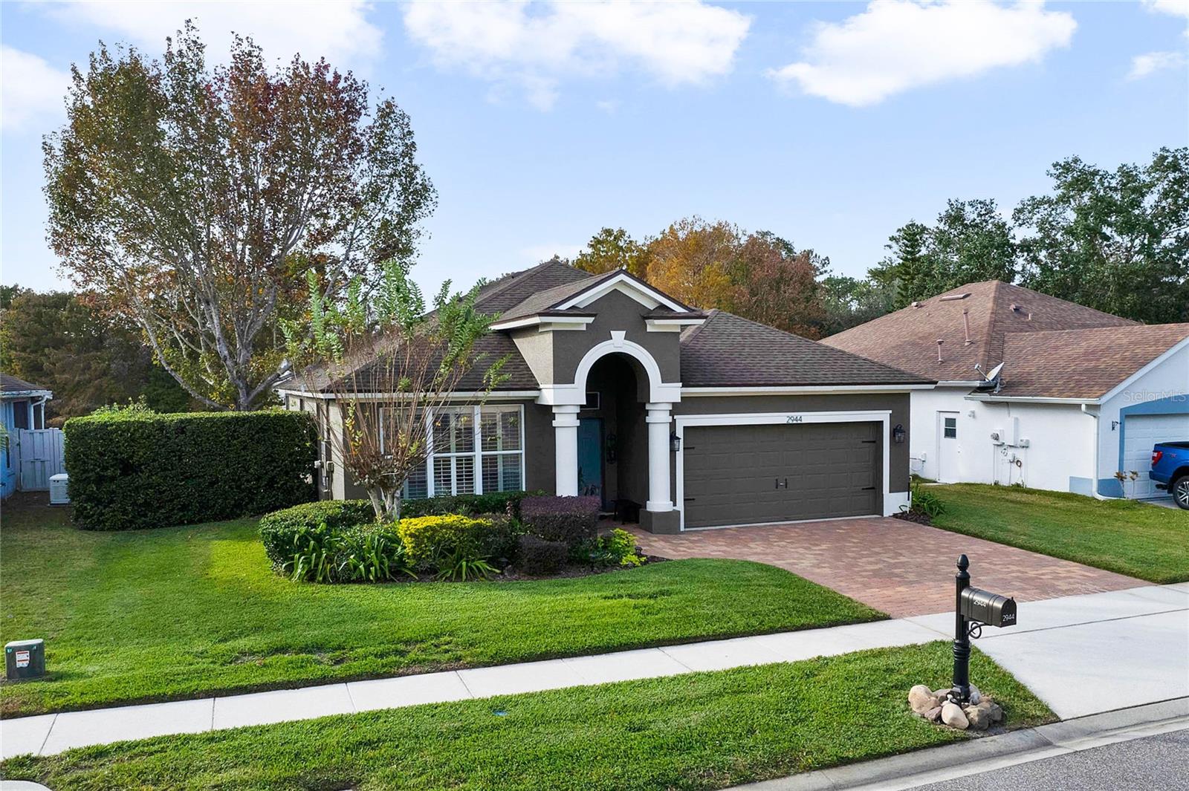
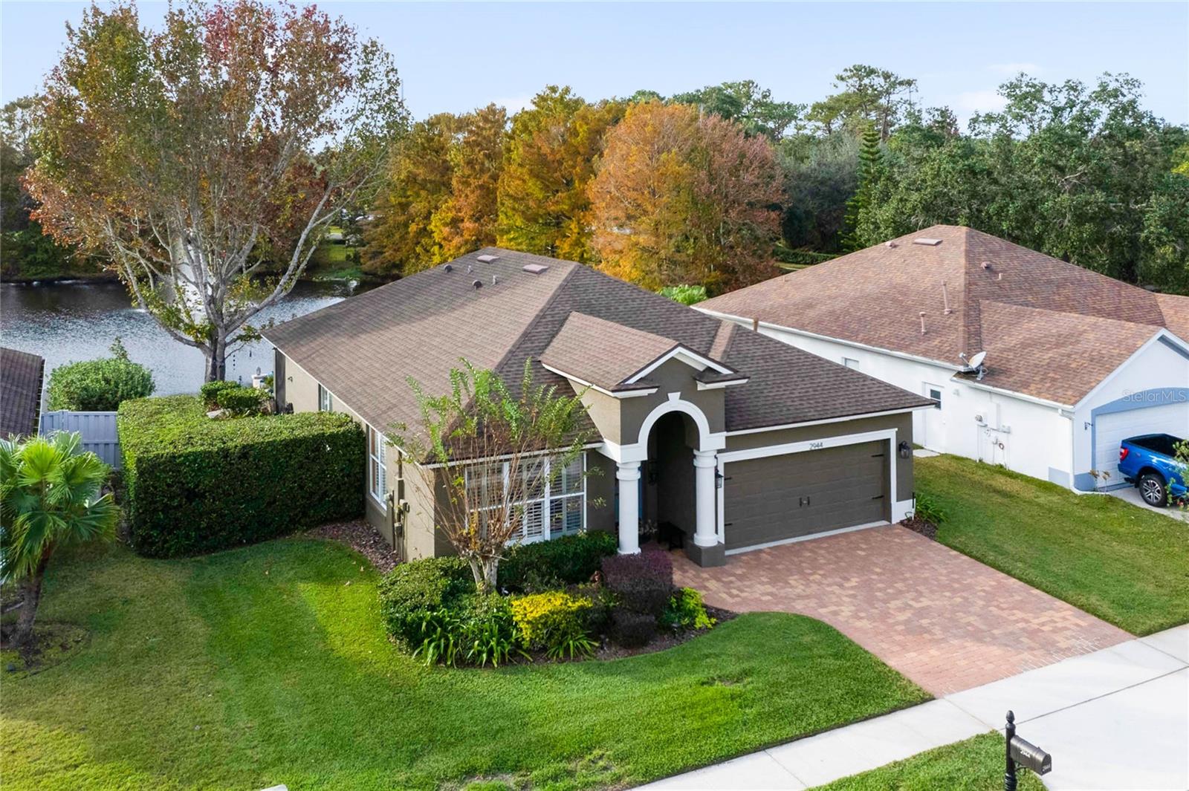
This stunning and highly-updated home offers the perfect blend of modern luxury and tranquil living. Nestled in a picturesque location with WATER and FOUNTAIN VIEWS, this home provides a serene escape from the hustle and bustle of everyday life. The heart of the home is the brand new gourmet kitchen (updated Dec 2022) featuring: solid wood, soft-close cabinets and drawers, quartz countertops, farmhouse sink and faucet, and new lighting, range, refrigerator, and microwave. Love cooking with gas? There is a GAS LINE already running to the range! All major home components have been updated including: roof (2016), HVAC (Oct 2021), hot water heater (~2016), fully re-plumbed (2010), exterior paint (2020), upgraded 13 inch insulation (~2016), and all interior doors are solid-core wood with craftsmen molding (2023). The OPEN FLOOR PLAN allows a direct view of the water from the kitchen and family room. A majority of the flooring has been upgraded to tile or laminate, and both bathrooms have also been updated. You can enjoy the gorgeous view from either the brick-paver patio or screened lanai (with new screens and aluminum in 2023). The brick paver driveway and front entrance add another touch of elevated living. There is a minimal HOA, which offers a COMMUNITY SWIMMING POOL. Ideally-located in Oviedo, this home is less than 2 miles from the 417 expressway entrance and has quick access to 426/Aloma and 434/Alafaya. The main UCF campus is approximately 5 miles away.
/u.realgeeks.media/homesinorlando/NextHome-Neighborhood-Realty-Logo-Horizontal-OrangeOnWhite-Web-RGB.jpg)
Additional Information
- Taxes
- $1878
- Minimum Lease
- 8-12 Months
- HOA Fee
- $65
- HOA Payment Schedule
- Monthly
- Location
- In County, Landscaped, Level, Sidewalk, Paved
- Community Features
- Deed Restrictions, Park, Playground, Pool
- Property Description
- One Story
- Zoning
- PUD
- Interior Layout
- Ceiling Fans(s), High Ceilings, Kitchen/Family Room Combo, Living Room/Dining Room Combo, Open Floorplan, Primary Bedroom Main Floor, Split Bedroom, Stone Counters, Thermostat, Walk-In Closet(s), Window Treatments
- Interior Features
- Ceiling Fans(s), High Ceilings, Kitchen/Family Room Combo, Living Room/Dining Room Combo, Open Floorplan, Primary Bedroom Main Floor, Split Bedroom, Stone Counters, Thermostat, Walk-In Closet(s), Window Treatments
- Floor
- Carpet, Laminate, Tile
- Appliances
- Dishwasher, Disposal, Electric Water Heater, Microwave, Range, Refrigerator
- Utilities
- Cable Available, Electricity Connected, Sewer Connected, Street Lights, Water Connected
- Heating
- Central, Electric
- Air Conditioning
- Central Air
- Exterior Construction
- Block, Stucco
- Exterior Features
- French Doors, Irrigation System, Rain Gutters, Sidewalk
- Roof
- Shingle
- Foundation
- Slab
- Pool
- Community
- Garage Carport
- 2 Car Garage
- Garage Spaces
- 2
- Garage Features
- Driveway, Garage Door Opener
- Garage Dimensions
- 21x21
- Elementary School
- Evans Elementary
- Middle School
- Tuskawilla Middle
- High School
- Lake Howell High
- Water View
- Pond
- Water Frontage
- Pond
- Pets
- Allowed
- Flood Zone Code
- X
- Parcel ID
- 32-21-31-503-0000-0020
- Legal Description
- LOT 2 ALOMA WOODS PH 1 PB 47 PGS 47 THRU 49
Listing courtesy of KELLER WILLIAMS ADVANTAGE REALTY. 407-977-7600
Selling Office: ROYALTY R E BOUTIQUE INC.Mortgage Calculator
StellarMLS is the source of this information via Internet Data Exchange Program. All listing information is deemed reliable but not guaranteed and should be independently verified through personal inspection by appropriate professionals. Listings displayed on this website may be subject to prior sale or removal from sale. Availability of any listing should always be independently verified. Listing information is provided for consumer personal, non-commercial use, solely to identify potential properties for potential purchase. All other use is strictly prohibited and may violate relevant federal and state law. Data last updated on