1003 Travertine Terrace, Sanford, FL 32771
- $355,000
- 3
- BD
- 3
- BA
- 1,680
- SqFt








- Sold Price
- $355,000
- List Price
- $355,000
- Status
- Sold
- Days on Market
- 5
- Closing Date
- Jan 16, 2024
- MLS#
- O6163685
- Property Style
- Townhouse
- Architectural Style
- Florida
- Year Built
- 2005
- Bedrooms
- 3
- Bathrooms
- 3
- Baths Half
- 1
- Living Area
- 1,680
- Lot Size
- 3,062
- Acres
- 0.07
- Total Acreage
- 0 to less than 1/4
- Building Name
- 1003
- Legal Subdivision Name
- Greystone Ph 1
- MLS Area Major
- Sanford/Lake Forest
Property Description
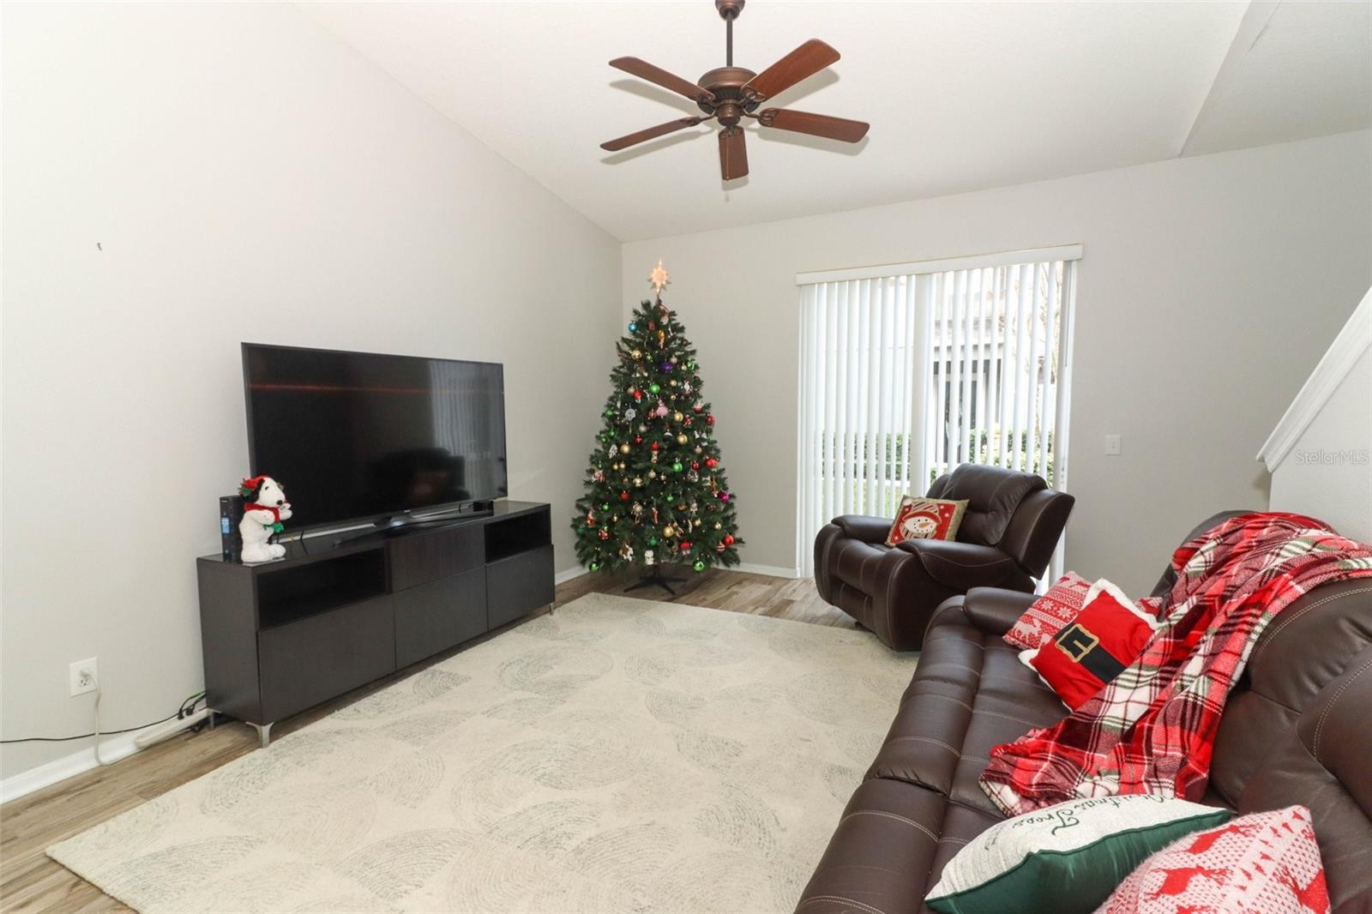
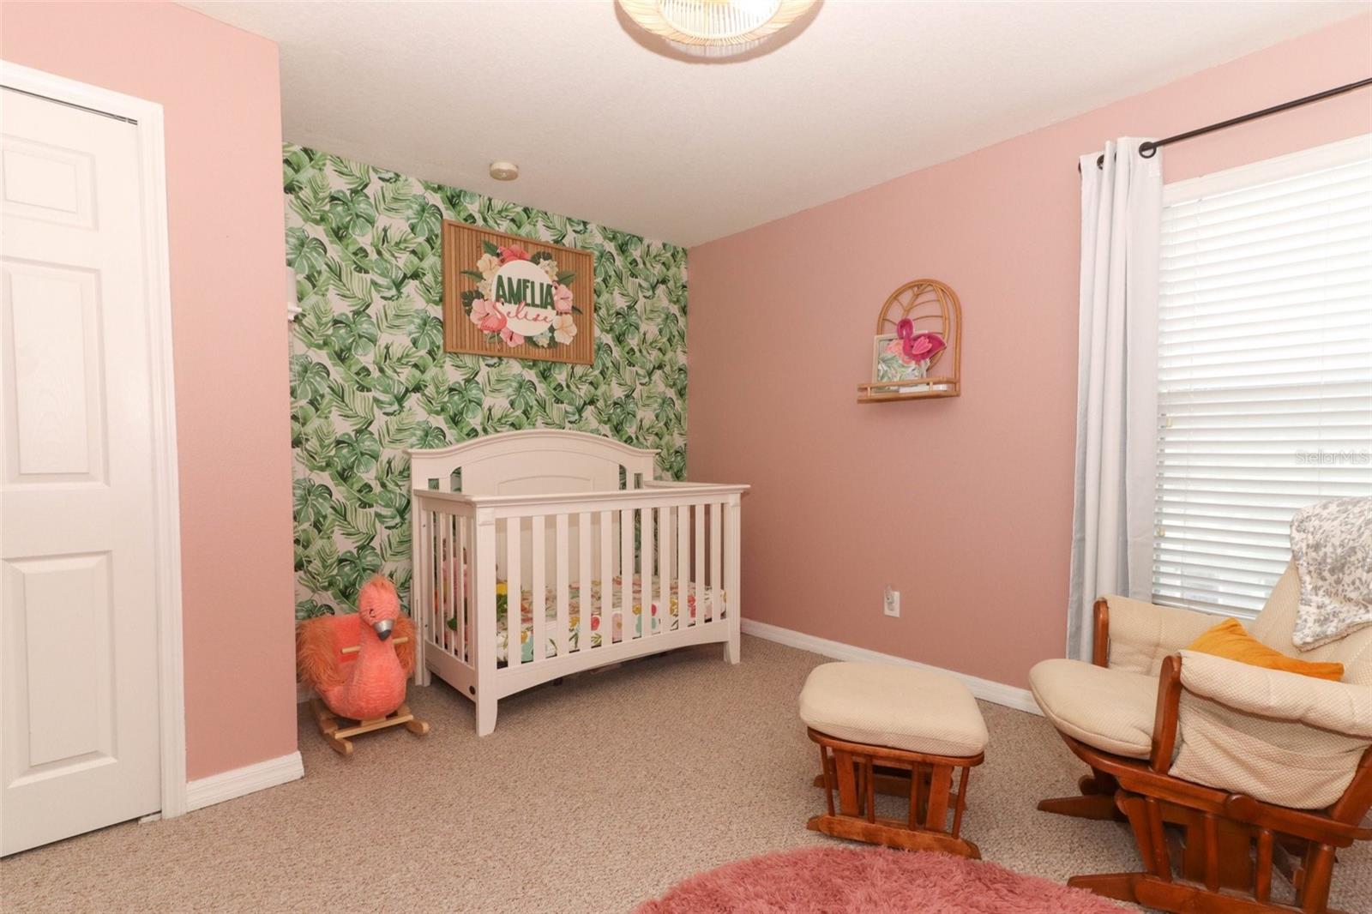
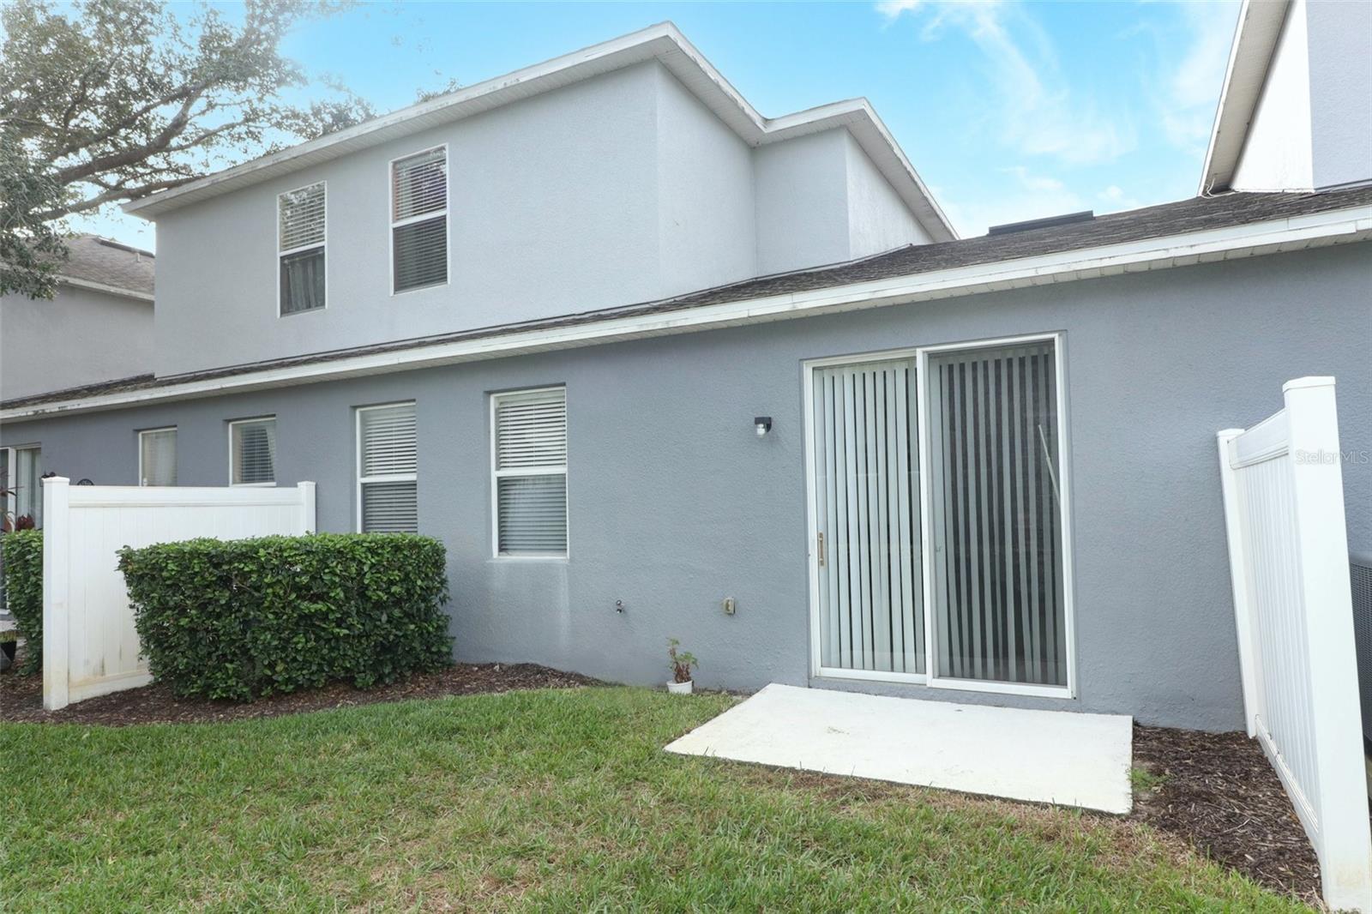
Experience comfort and convenient living with this wonderful townhome. Nestled within a gated community, this residence boasts an enviable location with seamless access to shopping, highways, parks, schools, and more. Discover the convenience of a ground-floor Master Suite, ensuring privacy and easy access. The interior features tile floors throughout the lower level, adding a touch of sophistication. This home is thoughtfully updated with a modern master shower in 2023, providing a contemporary and stylish retreat. Other notable improvements include a new Microwave and range in 2023, A/C was upgraded in 2016, contributing to a comfortable environment, while the roof was replaced in 2019, providing peace of mind for years to come. As part of a gated community, residents enjoy exclusive access to a range of amenities, including a playground, community pool, and a well-equipped workout room. This gated community and communal facilities adds an extra layer of appeal to this already outstanding townhome. Situated in a central location, this townhome offers easy connectivity to major roads, facilitating quick and convenient access to beaches, attractions, and lakes. Whether you seek a serene retreat or an active lifestyle, this townhome perfectly blends modern comforts with a prime location, making it an ideal choice for discerning homeowners.
/u.realgeeks.media/homesinorlando/NextHome-Neighborhood-Realty-Logo-Horizontal-OrangeOnWhite-Web-RGB.jpg)
Additional Information
- Taxes
- $2429
- Minimum Lease
- 7 Months
- Hoa Fee
- $780
- HOA Payment Schedule
- Quarterly
- Maintenance Includes
- Pool
- Location
- City Limits, Landscaped, Sidewalk, Paved
- Community Features
- Deed Restrictions, Gated Community - No Guard, Pool, Sidewalks
- Property Description
- Two Story, Attached
- Zoning
- RES
- Interior Layout
- Ceiling Fans(s)
- Interior Features
- Ceiling Fans(s)
- Floor
- Carpet, Ceramic Tile
- Appliances
- Dishwasher, Electric Water Heater, Microwave, Range
- Utilities
- BB/HS Internet Available, Cable Available, Electricity Connected, Public, Water Connected
- Heating
- Central
- Air Conditioning
- Central Air
- Exterior Construction
- Block, Stucco
- Exterior Features
- Sliding Doors
- Roof
- Shingle
- Foundation
- Slab
- Pool
- Community
- Garage Carport
- 2 Car Garage
- Garage Spaces
- 2
- Garage Features
- Garage Door Opener
- Pets
- Allowed
- Pet Size
- Medium (36-60 Lbs.)
- Flood Zone Code
- X
- Parcel ID
- 33-19-30-520-0000-1690
- Legal Description
- LOT 169 GREYSTONE PHASE 1 PB 65 PGS 75 - 82
Listing courtesy of PRESTIGE PROPERTY SHOP LLC. 407-331-8000
Selling Office: WEICHERT REALTORS HALLMARK PRO.Mortgage Calculator
StellarMLS is the source of this information via Internet Data Exchange Program. All listing information is deemed reliable but not guaranteed and should be independently verified through personal inspection by appropriate professionals. Listings displayed on this website may be subject to prior sale or removal from sale. Availability of any listing should always be independently verified. Listing information is provided for consumer personal, non-commercial use, solely to identify potential properties for potential purchase. All other use is strictly prohibited and may violate relevant federal and state law. Data last updated on