1466 Round Rock Court, Oviedo, FL 32765
- $358,000
- 3
- BD
- 3
- BA
- 1,472
- SqFt





- Sold Price
- $358,000
- List Price
- $359,900
- Status
- Sold
- Days on Market
- 47
- Closing Date
- Mar 08, 2024
- MLS#
- O6163631
- Property Style
- Townhouse
- Year Built
- 2016
- Bedrooms
- 3
- Bathrooms
- 3
- Baths Half
- 1
- Living Area
- 1,472
- Lot Size
- 1,700
- Acres
- 0.04
- Total Acreage
- 0 to less than 1/4
- Building Name
- 1466
- Legal Subdivision Name
- Mitchell Creek
- MLS Area Major
- Oviedo
Property Description
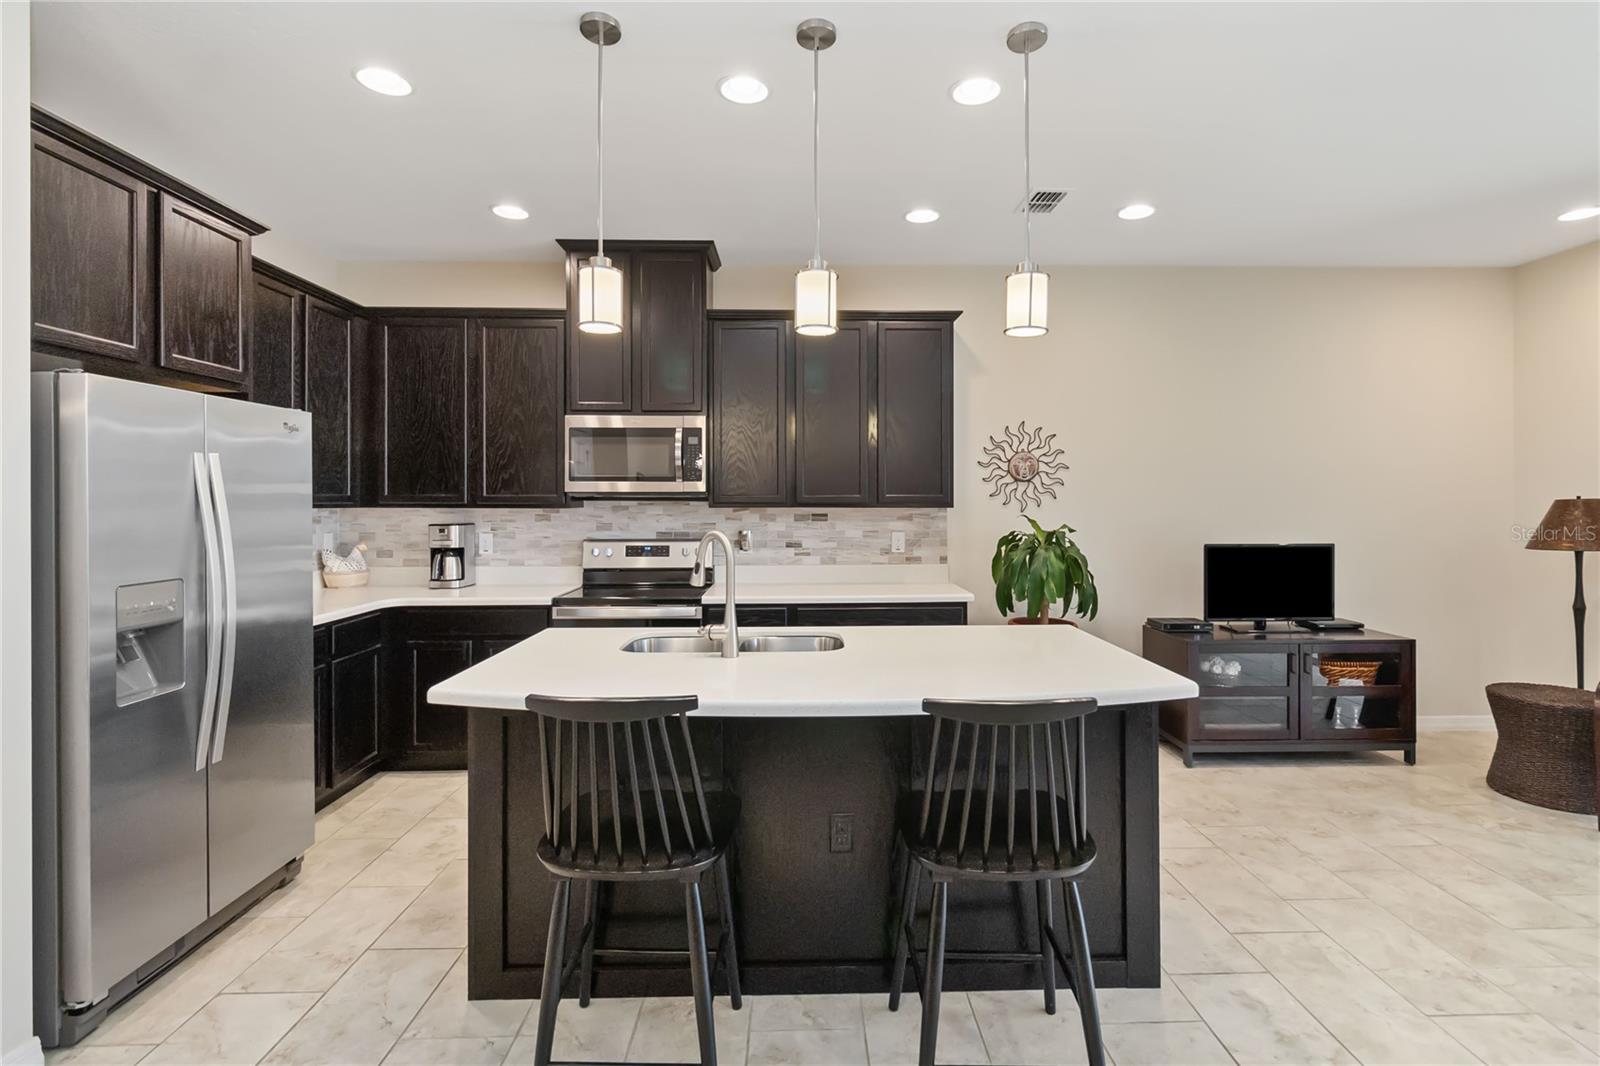
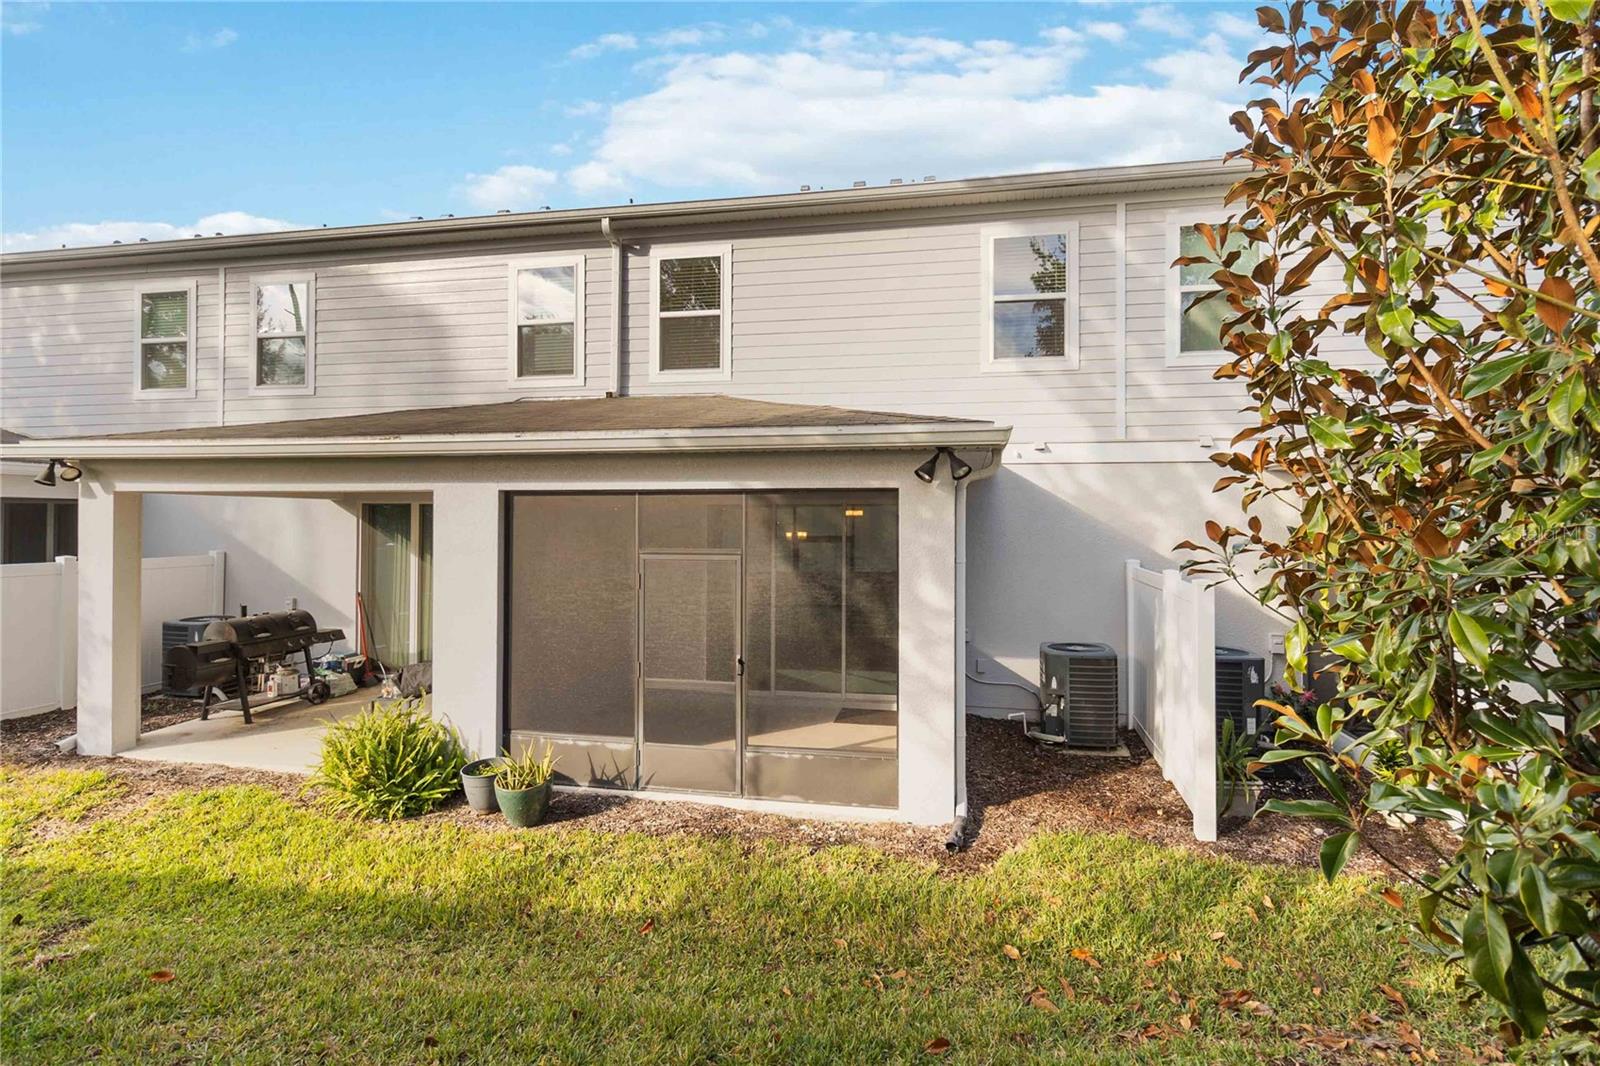
Explore this inviting three-bedroom, two-bathroom townhouse nestled in the gated Mitchell Creek community in Oviedo. Tucked away in a peaceful cul-de-sac, this home boasts a spacious main floor with a welcoming living area and a convenient guest half bath. The expansive eat-in kitchen features a fantastic island with a breakfast bar, with quartz countertops and a tile backsplash. Seamlessly connected to the living room, it's an ideal setup for hosting gatherings and enjoying family moments. Upstairs, discover the bedrooms and two additional bathrooms. The primary suite offers a walk-in closet and an en suite bathroom, while the other bedrooms share a full bathroom. Enjoy the amenities of this well-established community, complete with a pool and playground. Don't miss the chance to experience this charming Oviedo townhome – schedule a viewing today before it's too late!
/u.realgeeks.media/homesinorlando/NextHome-Neighborhood-Realty-Logo-Horizontal-OrangeOnWhite-Web-RGB.jpg)
Additional Information
- Taxes
- $3189
- Minimum Lease
- 7 Months
- Hoa Fee
- $256
- HOA Payment Schedule
- Monthly
- Maintenance Includes
- Pool, Maintenance Structure, Maintenance Grounds, Pool
- Community Features
- Community Mailbox, Gated Community - No Guard, Playground, Pool, No Deed Restriction
- Property Description
- Two Story, Attached
- Zoning
- RESI
- Interior Layout
- Ceiling Fans(s), Eat-in Kitchen, High Ceilings, Living Room/Dining Room Combo, PrimaryBedroom Upstairs, Solid Surface Counters, Stone Counters, Thermostat, Walk-In Closet(s)
- Interior Features
- Ceiling Fans(s), Eat-in Kitchen, High Ceilings, Living Room/Dining Room Combo, PrimaryBedroom Upstairs, Solid Surface Counters, Stone Counters, Thermostat, Walk-In Closet(s)
- Floor
- Carpet, Tile
- Appliances
- Dishwasher, Disposal, Dryer, Electric Water Heater, Microwave, Range, Refrigerator, Washer
- Utilities
- BB/HS Internet Available, Cable Available, Electricity Connected, Public
- Heating
- Central, Electric
- Air Conditioning
- Central Air
- Exterior Construction
- Block, Stucco
- Exterior Features
- Sliding Doors
- Roof
- Shingle
- Foundation
- Slab
- Pool
- Community
- Garage Carport
- 1 Car Garage
- Garage Spaces
- 1
- Garage Features
- Garage Door Opener
- Garage Dimensions
- 12x20
- Elementary School
- Evans Elementary
- Middle School
- Jackson Heights Middle
- High School
- Oviedo High
- Water View
- Pond
- Pets
- Allowed
- Flood Zone Code
- X
- Parcel ID
- 22-21-31-526-0000-0410
- Legal Description
- LOT 41 MITCHELL CREEK PB 80 PGS 10 TO 14
Listing courtesy of KELLER WILLIAMS ADVANTAGE REALTY. 407-977-7600
Selling Office: KELLER WILLIAMS ADVANTAGE REALTY.Mortgage Calculator
StellarMLS is the source of this information via Internet Data Exchange Program. All listing information is deemed reliable but not guaranteed and should be independently verified through personal inspection by appropriate professionals. Listings displayed on this website may be subject to prior sale or removal from sale. Availability of any listing should always be independently verified. Listing information is provided for consumer personal, non-commercial use, solely to identify potential properties for potential purchase. All other use is strictly prohibited and may violate relevant federal and state law. Data last updated on