328 Macgregor Road, Winter Springs, FL 32708
- $325,000
- 3
- BD
- 2
- BA
- 1,617
- SqFt




- Sold Price
- $325,000
- List Price
- $325,000
- Status
- Sold
- Days on Market
- 4
- Closing Date
- Jan 11, 2024
- MLS#
- O6163529
- Property Style
- Single Family
- Year Built
- 1988
- Bedrooms
- 3
- Bathrooms
- 2
- Living Area
- 1,617
- Lot Size
- 5,119
- Acres
- 0.12
- Total Acreage
- 0 to less than 1/4
- Legal Subdivision Name
- Highland Village 1 2nd Rep
- MLS Area Major
- Casselberrry/Winter Springs / Tuscawilla
Property Description
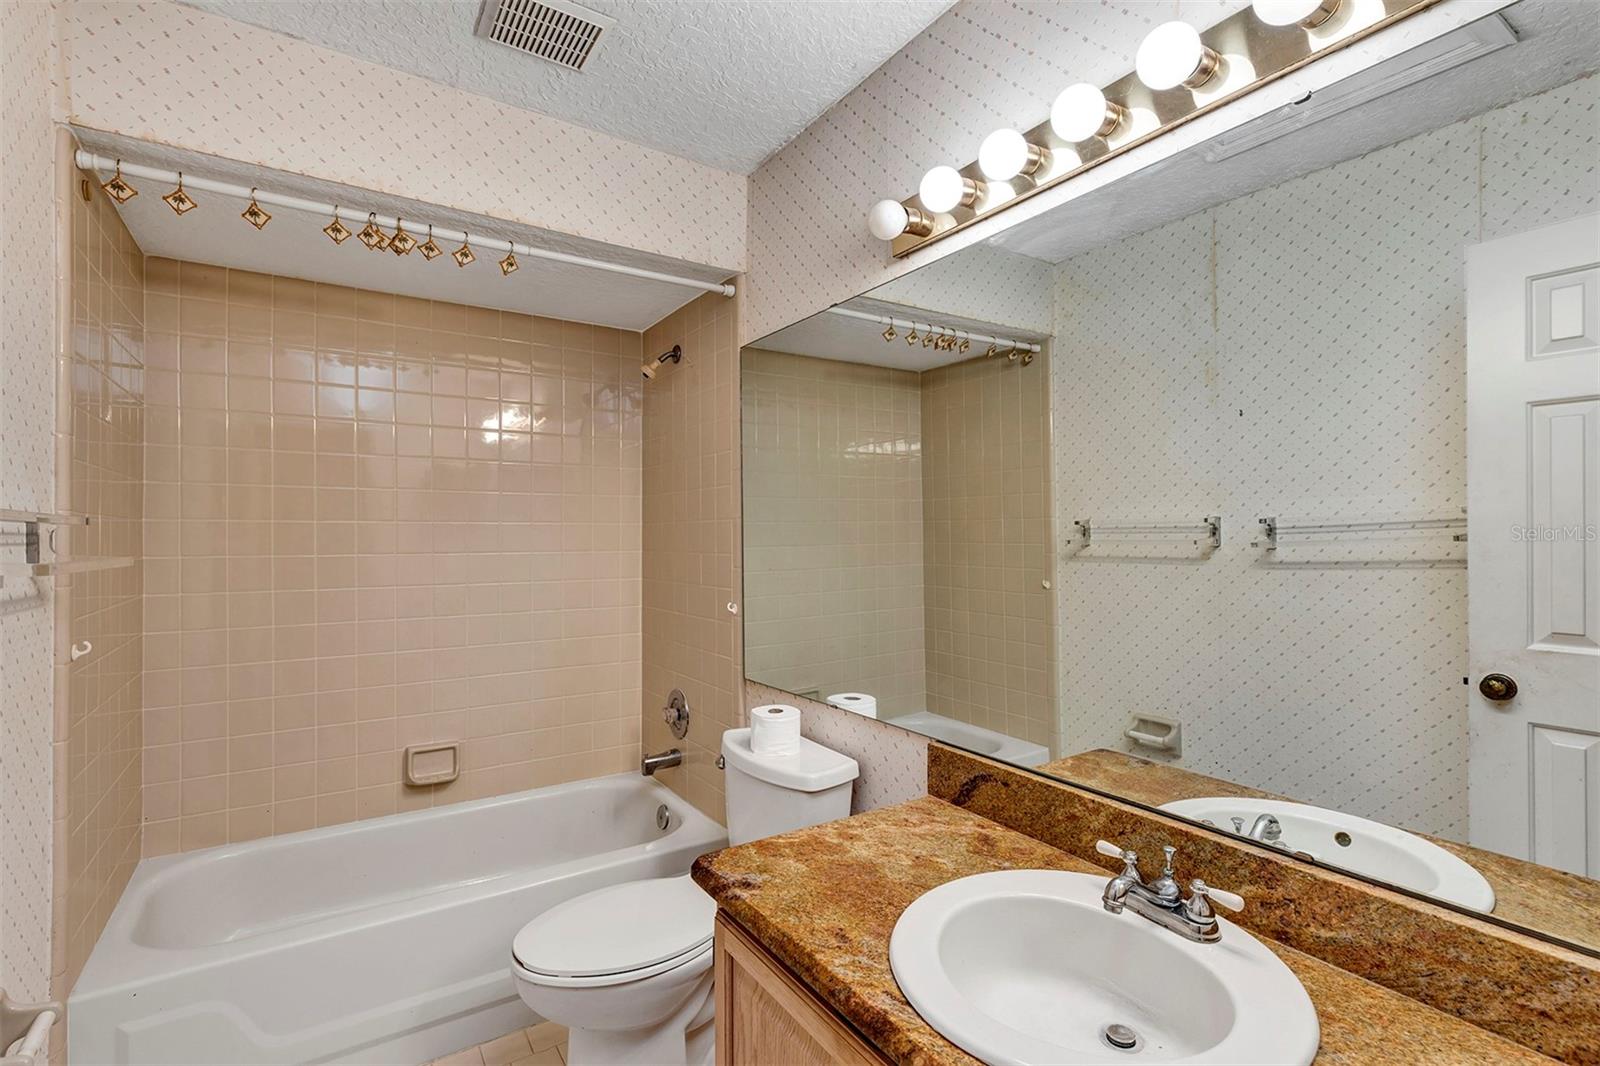
*** Multiple Offers, Seller is asking for Highest and Best by Thursday 12/14/23 at 4 pm *** . Opportunity is knocking… check out this amazing opportunity, nestled in a serene setting with the privacy of no rear neighbors. The heart of this home is a generous and inviting kitchen that flows seamlessly into the family room, perfectly positioned to take in views of the private backyard. This 3-bedroom, 2-bath haven spans over 1600 sq ft, thoughtfully arranged in an ever-popular split floor plan, complete with convenient indoor laundry and a separate formal living room. Envision tranquil mornings spent on your screened patio, savoring the lush greenery that serves as your personal backdrop. While built in 1988, this home is awaiting your personalized updates and a touch of TLC to truly make it your own unique oasis. The Highlands promises a lifestyle filled with recreational variety: picturesque nature trails, a communal clubhouse, a sprawling pool, a kiddie pool, and dynamic tennis & pickleball courts. Young ones will delight in playgrounds and basketball courts, ensuring entertainment for all ages. This home's coveted location places you mere moments from the natural beauty of Central Winds Park, the stunning vistas along the Cross Seminole Trail, and essential connectivity via US 17-92 and SR 417. Don’t forget the added benefit of the highly esteemed Seminole County School District. Seize the opportunity to craft your life's next chapter in Winter Springs—a community where nature's beauty and modern convenience happily coexist. Don’t let this chance to create your dream home in an idyllic setting pass you by. Roof 2005, AC 2013, WH 2008
/u.realgeeks.media/homesinorlando/NextHome-Neighborhood-Realty-Logo-Horizontal-OrangeOnWhite-Web-RGB.jpg)
Additional Information
- Taxes
- $1105
- Minimum Lease
- 7 Months
- HOA Fee
- $65
- HOA Payment Schedule
- Annually
- Community Features
- Deed Restrictions
- Property Description
- One Story
- Zoning
- PUD
- Interior Layout
- Crown Molding
- Interior Features
- Crown Molding
- Floor
- Ceramic Tile, Concrete
- Appliances
- Dishwasher, Dryer, Range, Refrigerator, Washer
- Utilities
- Electricity Connected, Sewer Connected, Water Connected
- Heating
- Central
- Air Conditioning
- Central Air
- Exterior Construction
- Brick
- Exterior Features
- Sliding Doors
- Roof
- Shingle
- Foundation
- Slab
- Pool
- No Pool
- Garage Carport
- 2 Car Garage
- Garage Spaces
- 2
- Pets
- Allowed
- Max Pet Weight
- 101
- Pet Size
- Extra Large (101+ Lbs.)
- Flood Zone Code
- x
- Parcel ID
- 34-20-30-531-0000-0580
- Legal Description
- LOT 58 HIGHLAND VILLAGE 1 2ND REPLAT PB 38 PG 67
Listing courtesy of SCHULTE REALTY LLC. 407-721-0611
Selling Office: VONAC REALTY INC.Mortgage Calculator
StellarMLS is the source of this information via Internet Data Exchange Program. All listing information is deemed reliable but not guaranteed and should be independently verified through personal inspection by appropriate professionals. Listings displayed on this website may be subject to prior sale or removal from sale. Availability of any listing should always be independently verified. Listing information is provided for consumer personal, non-commercial use, solely to identify potential properties for potential purchase. All other use is strictly prohibited and may violate relevant federal and state law. Data last updated on