603 Shady Point Way, Deland, FL 32724
- $377,500
- 4
- BD
- 2
- BA
- 2,224
- SqFt



- Sold Price
- $377,500
- List Price
- $385,000
- Status
- Sold
- Days on Market
- 68
- Closing Date
- Mar 26, 2024
- MLS#
- O6163521
- Property Style
- Single Family
- Year Built
- 2000
- Bedrooms
- 4
- Bathrooms
- 2
- Living Area
- 2,224
- Lot Size
- 8,712
- Acres
- 0.20
- Total Acreage
- 0 to less than 1/4
- Legal Subdivision Name
- Bent Oaks Unit 03
- MLS Area Major
- Deland
Property Description
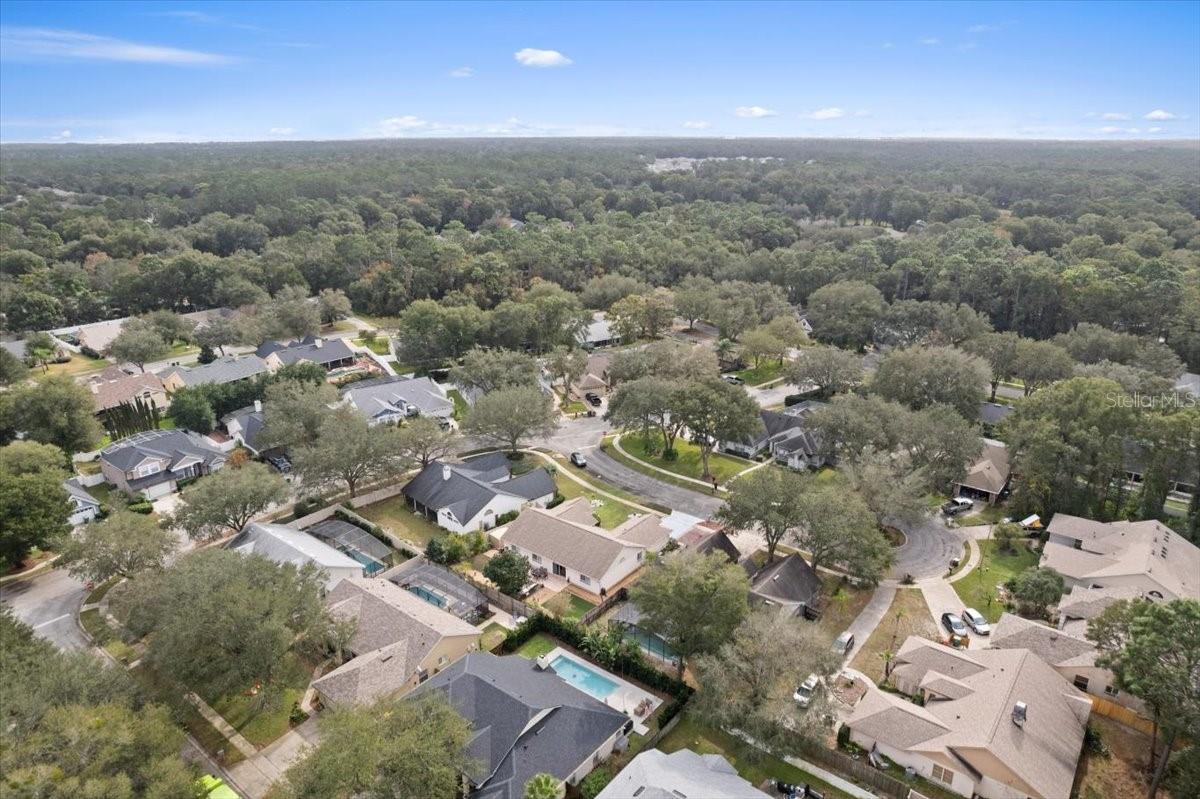
Located on a quiet cul-de-sac street, this inviting 4-bedroom, 2-bathroom home offers over 2,200 sq. ft. of living space and has been updated with a new roof in 2020 and a new HVAC system in 2021, ensuring peace of mind for the new owner. Inside you’ll find a bright and airy atmosphere with high ceilings and large transom windows allowing in lots of natural sunlight, accentuating the open floor plan. The open floor plan seamlessly integrates the living areas with the kitchen thoughtfully centered as the heart of the home with stainless steel appliances, a breakfast bar, and eat in space. Brand new luxury vinyl plank flooring was just installed (2024) throughout the living room, family and dining room. This split bedroom design ensures privacy with the primary bedroom tucked off of the family room with vaulted ceilings and a spacious ensuite. On the other side of the home, three additional guest bedrooms and a bathroom offer ample space for family or friends. Outside, enjoy a fenced-in backyard with a large patio, ideal for entertaining or relaxation. The location of the home provides easy access to I4 for weekend getaways or daily commutes and is conveniently close to shopping and dining options. Schedule your private showing today!
/u.realgeeks.media/homesinorlando/NextHome-Neighborhood-Realty-Logo-Horizontal-OrangeOnWhite-Web-RGB.jpg)
Additional Information
- Taxes
- $1902
- Minimum Lease
- No Minimum
- HOA Fee
- $430
- HOA Payment Schedule
- Annually
- Maintenance Includes
- Maintenance Grounds
- Location
- Landscaped, Paved
- Community Features
- Deed Restrictions
- Property Description
- One Story
- Zoning
- RES
- Interior Layout
- Ceiling Fans(s), High Ceilings, Open Floorplan, Primary Bedroom Main Floor, Solid Wood Cabinets, Split Bedroom, Thermostat
- Interior Features
- Ceiling Fans(s), High Ceilings, Open Floorplan, Primary Bedroom Main Floor, Solid Wood Cabinets, Split Bedroom, Thermostat
- Floor
- Carpet, Tile
- Appliances
- Dishwasher, Dryer, Electric Water Heater, Microwave, Range, Refrigerator, Washer, Water Softener
- Utilities
- BB/HS Internet Available, Cable Available, Electricity Connected, Phone Available, Public, Sewer Connected, Water Connected
- Heating
- Central, Electric
- Air Conditioning
- Central Air
- Exterior Construction
- Block, Stucco
- Exterior Features
- Lighting, Rain Gutters, Sidewalk, Sliding Doors
- Roof
- Shingle
- Foundation
- Slab
- Pool
- No Pool
- Garage Carport
- 2 Car Garage
- Garage Spaces
- 2
- Garage Features
- Driveway, Garage Door Opener, Ground Level
- Garage Dimensions
- 22x20
- Elementary School
- Freedom Elem
- Middle School
- Deland Middle
- High School
- Deland High
- Fences
- Fenced
- Pets
- Allowed
- Flood Zone Code
- X
- Parcel ID
- 70-22-03-00-0790
- Legal Description
- LOT 79 BENT OAKS UNIT III MB 44 PGS 104 & 105 PER OR 4608 PG 1638 xx-xx-xx-xx-xx-xxxx
Listing courtesy of REAL BROKER, LLC. 407.279.0038
Selling Office: FLORIDA LIFE REAL ESTATE GROUP.Mortgage Calculator
StellarMLS is the source of this information via Internet Data Exchange Program. All listing information is deemed reliable but not guaranteed and should be independently verified through personal inspection by appropriate professionals. Listings displayed on this website may be subject to prior sale or removal from sale. Availability of any listing should always be independently verified. Listing information is provided for consumer personal, non-commercial use, solely to identify potential properties for potential purchase. All other use is strictly prohibited and may violate relevant federal and state law. Data last updated on