1460 6th Street, Orange City, FL 32763
- $270,000
- 3
- BD
- 2
- BA
- 1,188
- SqFt




- Sold Price
- $270,000
- List Price
- $285,000
- Status
- Sold
- Days on Market
- 49
- Closing Date
- Mar 08, 2024
- MLS#
- O6163487
- Property Style
- Single Family
- Year Built
- 2005
- Bedrooms
- 3
- Bathrooms
- 2
- Living Area
- 1,188
- Lot Size
- 7,500
- Acres
- 0.17
- Total Acreage
- 0 to less than 1/4
- Legal Subdivision Name
- West Highlands
- MLS Area Major
- Orange City
Property Description
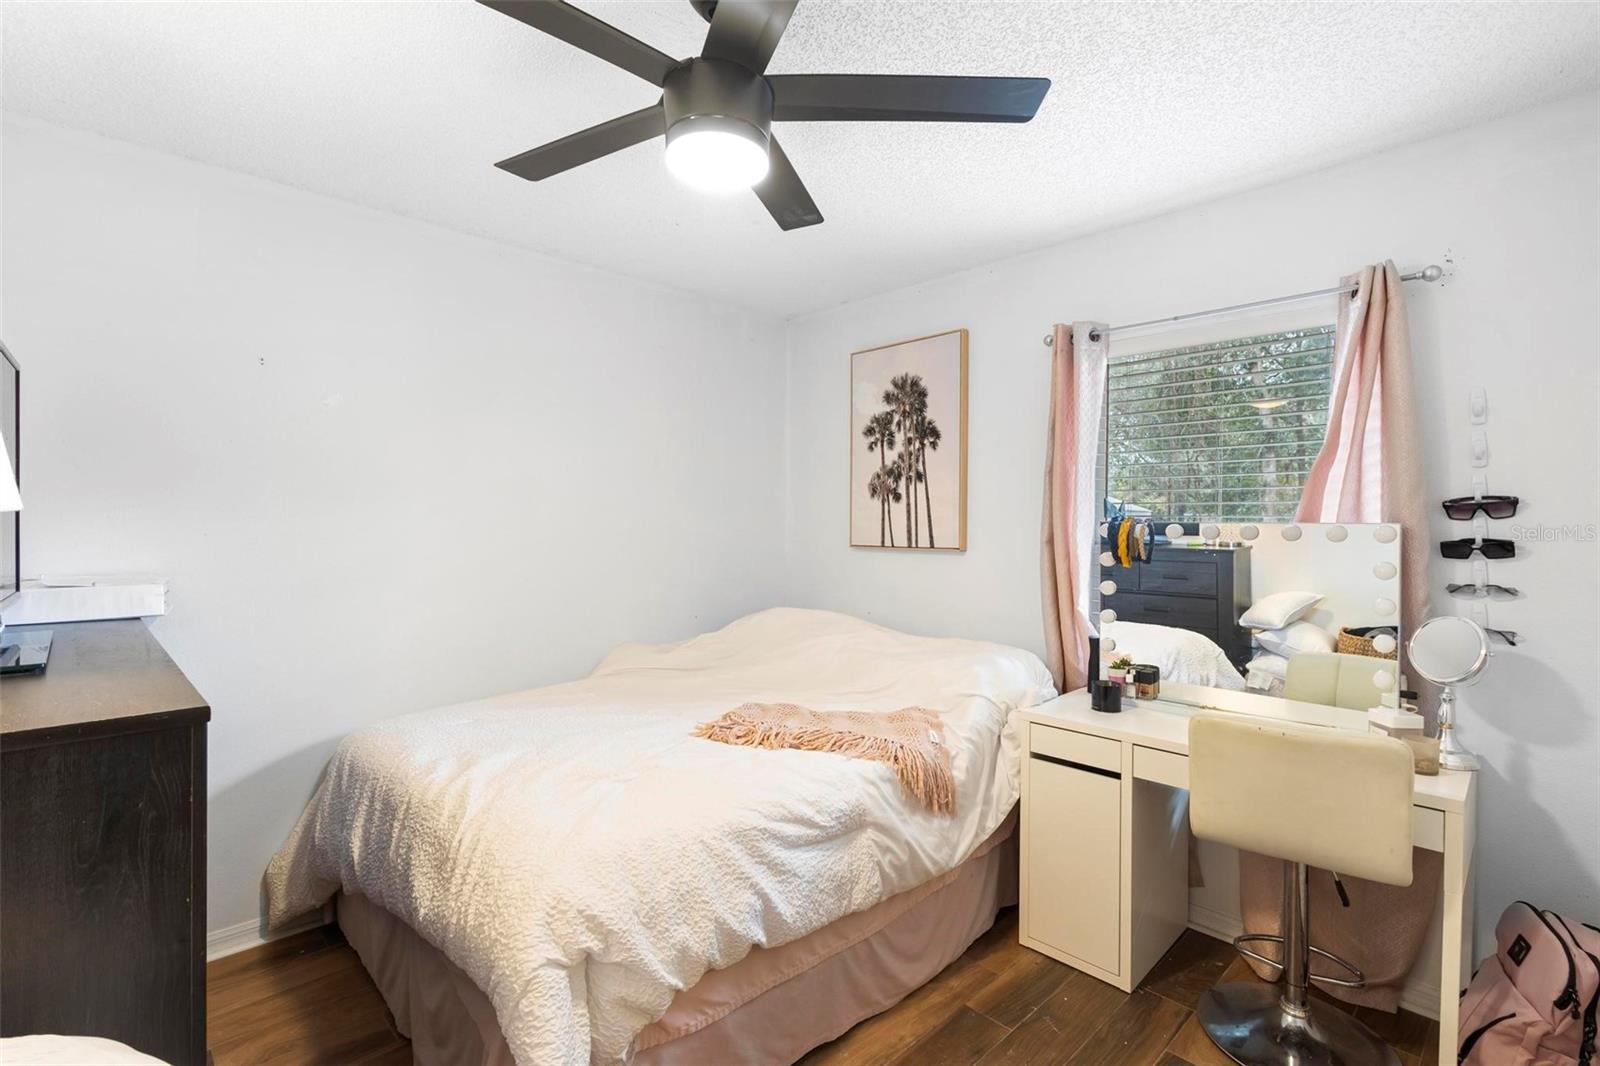
Discover this beautifully updated three-bedroom, two-bathroom charming home where you'll instantly fall in love. Step into the open living area, greeted by new wood tile flooring throughout. The kitchen boasts stunning counters, stainless steel appliances, an eat-in space, and a convenient breakfast bar, all seamlessly connected to the spacious living room. A covered patio leads to the fenced backyard, offering lots of space for playing, relaxing or gardening. The primary suite is a relaxing retreat with a walk-in closet and an en suite bathroom, while two additional bedrooms and a full bathroom complete the split plan. Located conveniently near I-4 and the Debary Sunrail station, this home ensures an easier commute. Don't miss the chance to see this fantastic home today! Seller will replace the roof prior to closing.
/u.realgeeks.media/homesinorlando/NextHome-Neighborhood-Realty-Logo-Horizontal-OrangeOnWhite-Web-RGB.jpg)
Additional Information
- Taxes
- $4275
- Minimum Lease
- 7 Months
- Location
- Cleared, In County, Unpaved
- Community Features
- No Deed Restriction
- Property Description
- Two Story
- Zoning
- 01R4
- Interior Layout
- Ceiling Fans(s), Eat-in Kitchen, High Ceilings, Kitchen/Family Room Combo, Split Bedroom, Walk-In Closet(s)
- Interior Features
- Ceiling Fans(s), Eat-in Kitchen, High Ceilings, Kitchen/Family Room Combo, Split Bedroom, Walk-In Closet(s)
- Floor
- Tile
- Appliances
- Dishwasher, Electric Water Heater, Microwave, Range, Refrigerator
- Utilities
- Cable Available, Electricity Connected
- Heating
- Central, Electric
- Air Conditioning
- Central Air
- Exterior Construction
- Block, Stucco
- Exterior Features
- Private Mailbox, Sliding Doors
- Roof
- Shingle
- Foundation
- Slab
- Pool
- No Pool
- Garage Carport
- 1 Car Garage
- Garage Spaces
- 1
- Garage Features
- Driveway
- Garage Dimensions
- 14x20
- Fences
- Vinyl
- Flood Zone Code
- X
- Parcel ID
- 04-18-30-01-65-0370
- Legal Description
- LOTS 37 38 & 39 BLK 65 WEST HIGHLANDS MB 6 PG 214 PER OR 5275 PG 3342 PER OR 5387 PG 3036 PER OR 5660 PG 1392 PER OR 5969 PG 1814 PER OR 8107 PG 4859 PER OR 8164 PG 2760
Listing courtesy of KELLER WILLIAMS ADVANTAGE REALTY. 407-977-7600
Selling Office: UNITED REAL ESTATE PREFERRED.Mortgage Calculator
StellarMLS is the source of this information via Internet Data Exchange Program. All listing information is deemed reliable but not guaranteed and should be independently verified through personal inspection by appropriate professionals. Listings displayed on this website may be subject to prior sale or removal from sale. Availability of any listing should always be independently verified. Listing information is provided for consumer personal, non-commercial use, solely to identify potential properties for potential purchase. All other use is strictly prohibited and may violate relevant federal and state law. Data last updated on