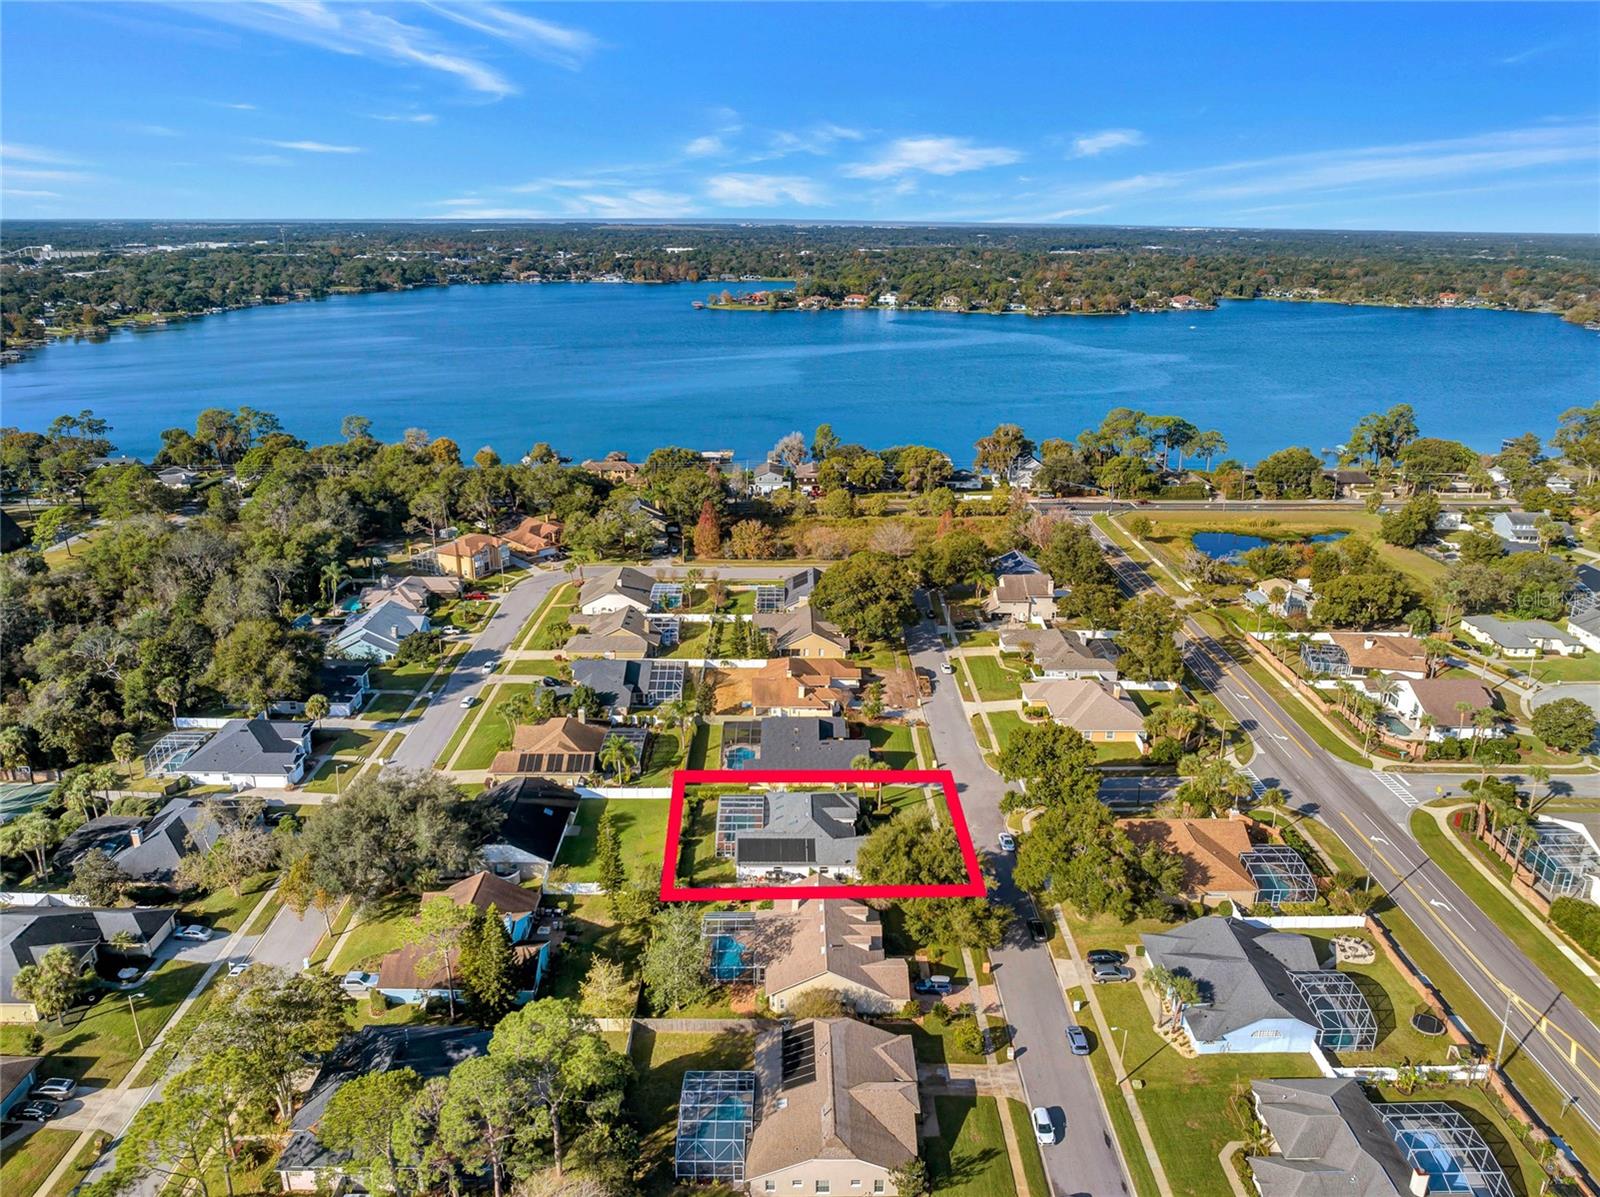
1563 Royal Circle, Apopka, FL 32703
- $566,000
- 4
- BD
- 3
- BA
- 2,198
- SqFt




- Sold Price
- $566,000
- List Price
- $555,000
- Status
- Sold
- Days on Market
- 3
- Closing Date
- Jan 12, 2024
- MLS#
- O6163426
- Property Style
- Single Family
- Architectural Style
- Florida, Traditional
- Year Built
- 1990
- Bedrooms
- 4
- Bathrooms
- 3
- Living Area
- 2,198
- Lot Size
- 11,712
- Acres
- 0.27
- Total Acreage
- 1/4 to less than 1/2
- Legal Subdivision Name
- Royal Estates
- MLS Area Major
- Apopka
Property Description
Welcome to this immaculately maintained 4 BR 3 BA home situated within walking distance from Seminole county beloved Bear Lake. Upon entering through the lovely glass door entrance, you’re greeted by the high ceilings, plenty of natural lighting & spacious formal living room. Walk past the large dining room into the beautifully equipped kitchen with stainless steel appliances, stove with dual ovens, two drawer dishwasher, plenty of cabinet & counter space. Adjacent to the breakfast nook, is the cozy yet roomy family room featuring motorized shades. Escape to the generously sized master suite with motorized shades, sliding glass doors to the exterior Lanai and walk-in closet. The equally sized master bathroom features dual sinks, plenty of cabinets and an inviting shower with a glass farm door. Adjacent to the master suite is an additional bedroom, currently used as the home office. Split floor plan from the master suite and home office are 2 well-appointed bedrooms, one of which has a pocket door with direct access to the bathroom for family members or can easily be transformed into guest suites or hobby rooms, accommodating your lifestyle needs effortlessly. Each room offers its own unique charm and functionality. Double paned windows throughout the home. Convenient full sized laundry room located in the additional bedrooms hallway with garage door access. Retreat outside through either one of the 2 living rooms, kitchen or master bedroom, to your own private paradise. The well-designed screen-in oversized Lanai is perfect for hosting outdoor gatherings, an ideal spot for al fresco dining, with music streaming through the bluetooth speakers, or a dip in the pool which is kept warm year round by the solar roof panel automated system (new variable speed pool pump installed 2023, pool resurfaced in 2017). Outdoor 7x7 vinyl storage shed matching the aesthetic of the house to store seasonal items. Home has a ‘Portable Generac’ brand generator with a transfer switch and an Electric Vehicle 30 amp power source installed in the 2 car garage. Fiber optics are included as part of the HOA Community features.
/u.realgeeks.media/homesinorlando/NextHome-Neighborhood-Realty-Logo-Horizontal-OrangeOnWhite-Web-RGB.jpg)
Additional Information
- Taxes
- $5458
- Minimum Lease
- 8-12 Months
- HOA Fee
- $500
- HOA Payment Schedule
- Annually
- Location
- Cul-De-Sac
- Community Features
- Association Recreation - Owned, Buyer Approval Required, Deed Restrictions, No Truck/RV/Motorcycle Parking, Sidewalks
- Property Description
- One Story
- Zoning
- R-1AA
- Interior Layout
- Built-in Features, Ceiling Fans(s), Eat-in Kitchen, High Ceilings, Kitchen/Family Room Combo, Open Floorplan, Primary Bedroom Main Floor, Split Bedroom, Walk-In Closet(s)
- Interior Features
- Built-in Features, Ceiling Fans(s), Eat-in Kitchen, High Ceilings, Kitchen/Family Room Combo, Open Floorplan, Primary Bedroom Main Floor, Split Bedroom, Walk-In Closet(s)
- Floor
- Hardwood
- Appliances
- Dishwasher, Disposal, Electric Water Heater, Exhaust Fan, Ice Maker, Microwave, Range, Refrigerator
- Utilities
- BB/HS Internet Available, Cable Available, Electricity Connected, Fire Hydrant, Public, Sewer Connected, Sprinkler Meter, Street Lights, Underground Utilities, Water Connected
- Heating
- Central, Electric
- Air Conditioning
- Central Air
- Exterior Construction
- Block
- Exterior Features
- Irrigation System, Lighting, Other, Outdoor Kitchen, Rain Gutters, Sidewalk, Sliding Doors, Storage
- Roof
- Shingle
- Foundation
- Slab
- Pool
- Private
- Pool Type
- In Ground
- Garage Carport
- 2 Car Garage
- Garage Spaces
- 2
- Garage Features
- Curb Parking, Driveway, Garage Door Opener, Oversized
- Garage Dimensions
- 22x24
- Elementary School
- Bear Lake Elementary
- Middle School
- Teague Middle
- High School
- Lake Brantley High
- Pets
- Allowed
- Pet Size
- Extra Large (101+ Lbs.)
- Flood Zone Code
- X
- Parcel ID
- 20-21-29-511-0000-0370
- Legal Description
- LOT 37 ROYAL ESTATES PB 40 PGS 58 & 59
Listing courtesy of COMPASS FLORIDA LLC.
Selling Office: MAINFRAME REAL ESTATE.Mortgage Calculator
StellarMLS is the source of this information via Internet Data Exchange Program. All listing information is deemed reliable but not guaranteed and should be independently verified through personal inspection by appropriate professionals. Listings displayed on this website may be subject to prior sale or removal from sale. Availability of any listing should always be independently verified. Listing information is provided for consumer personal, non-commercial use, solely to identify potential properties for potential purchase. All other use is strictly prohibited and may violate relevant federal and state law. Data last updated on