2151 Cairns Court, Orlando, FL 32835
- $1,200,000
- 5
- BD
- 4
- BA
- 3,948
- SqFt





- Sold Price
- $1,200,000
- List Price
- $1,200,000
- Status
- Sold
- Days on Market
- 85
- Closing Date
- Apr 15, 2024
- MLS#
- O6163402
- Property Style
- Single Family
- Architectural Style
- Florida
- Year Built
- 1997
- Bedrooms
- 5
- Bathrooms
- 4
- Living Area
- 3,948
- Lot Size
- 22,107
- Acres
- 0.51
- Total Acreage
- 1/2 to less than 1
- Legal Subdivision Name
- Palma Vista Rep
- MLS Area Major
- Orlando/Metrowest/Orlo Vista
Property Description
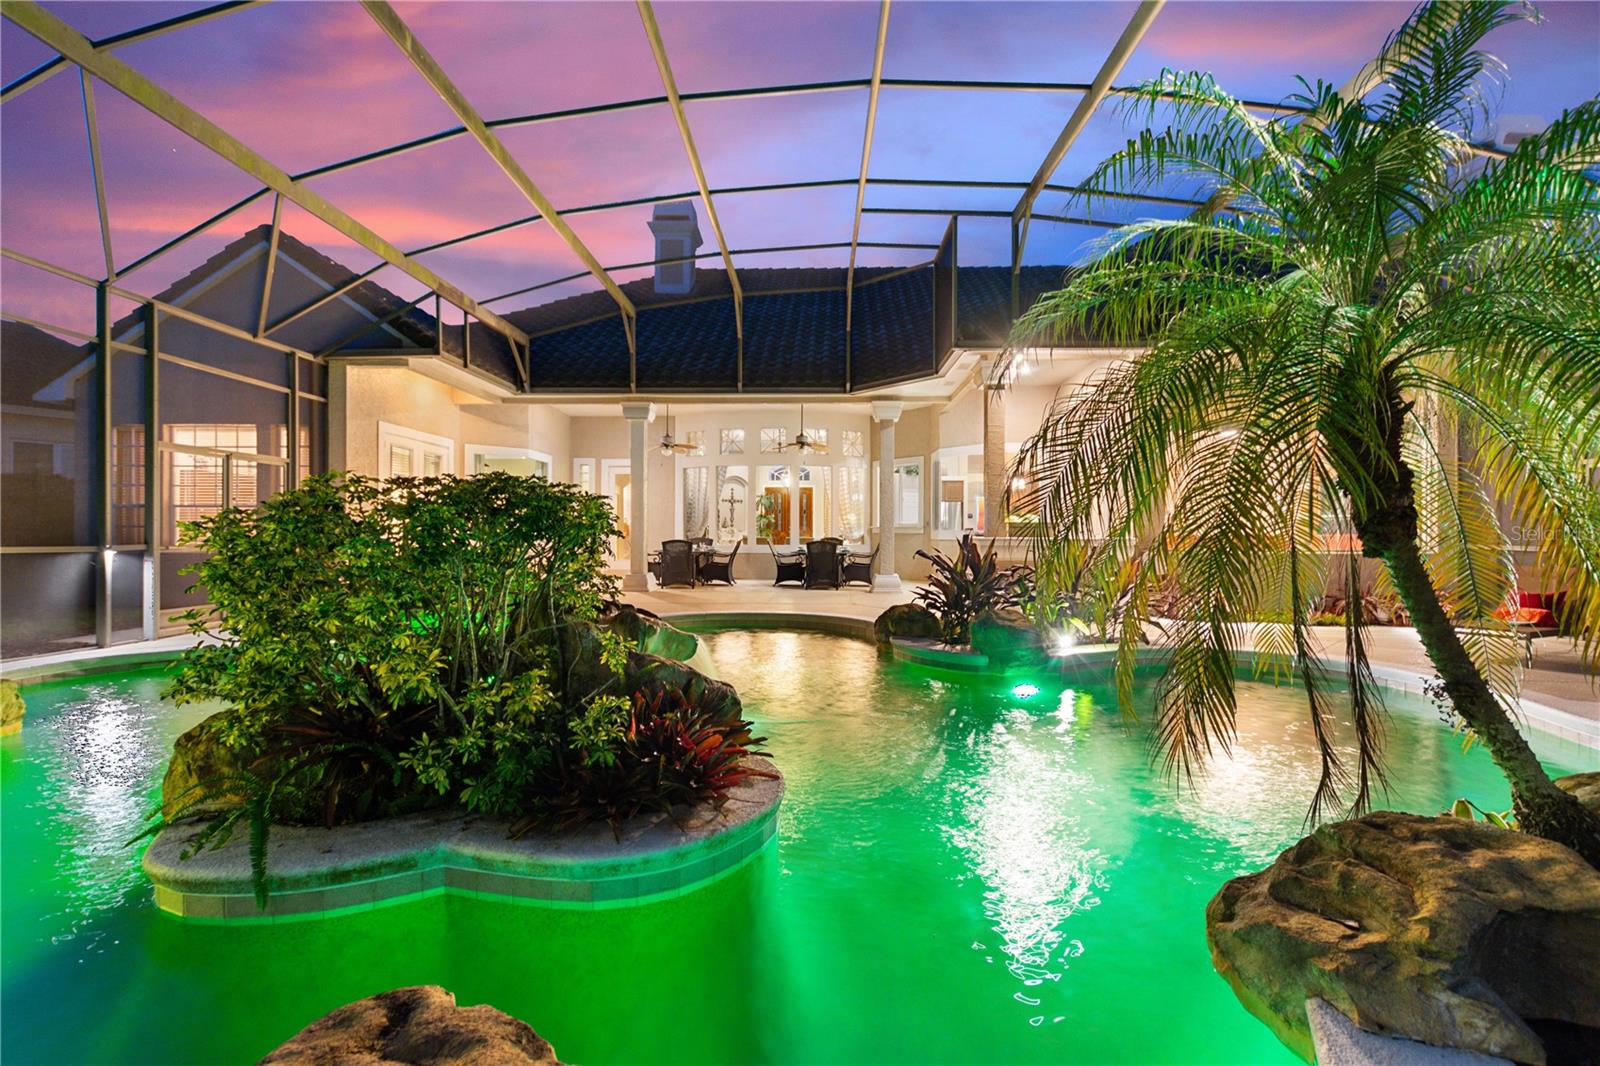
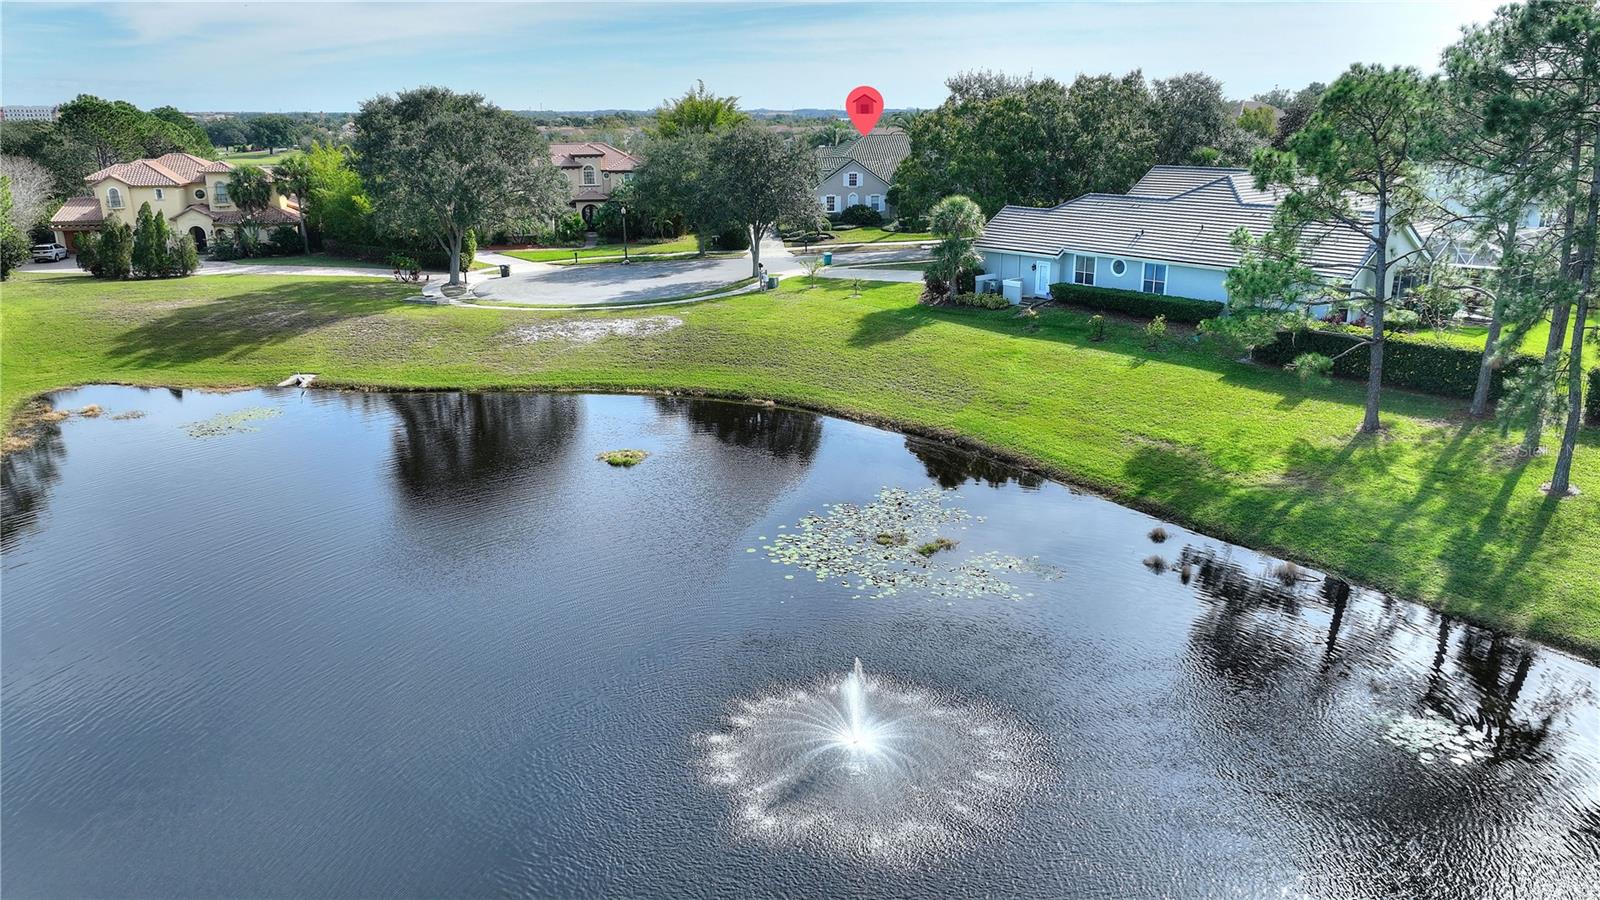
**Tee Off into Luxury Living!** Welcome to your golfer's haven! Prepare for an unparalleled experience as you step through the grand solid wood double doors of this former model home, into this nearly 4,000 square foot sanctuary. Beyond the threshold lies a mesmerizing panorama of lush golf course greens, perfectly complemented by your private oasis—featuring a meandering sparkling pool, bubbling spa, and cascading water features. The Living room embodies elegance with 12’ volume and coffered ceilings, crown molding, and a wood-burning fireplace, inviting cozy evenings by the crackling fire. Five nearly floor to ceiling glass panels, with decorative transoms invite the outdoor vistas in. Dining becomes an affair to remember within the chic setting of the square, 2x2x2x2 design, accentuated by ambient lighting against the backdrop of the evening's beautifully illuminated landscape, and pedigreed artwork. The expansive kitchen sprawls with endless solid wood cabinets and seamlessly connects the formal dining area, casual breakfast room, and the family room anchored by a central prep island. With mitered glass walls overlooking the pool, golf course, and serene pond, the family room becomes the heart of entertainment, complete with a gas fireplace and a fully equipped entertainment center. The generously sized bedrooms, including the primary suite with its own study/lounge, offer breathtaking views of the golf course and pool, accessible through French paned glass doors. With three additional bedrooms downstairs following a thoughtfully designed split plan, privacy is assured for all. The upstairs bonus room and bath provide an ideal guest retreat. The lanai is flawless and relaxing, a cool place to grill up steaks or veggie kabobs on the summer kitchen and large enough for everyone to enjoy the stunning views as they dine al fresco, and lap up the shores of this idyllic pool. The meticulously maintained home comes fully furnished and adorned, ensuring a seamless transition for its new owners. In addition to its remarkable features, this residence is nestled within the coveted Dr. Phillips and Windermere school districts. Nearby attractions include Orlando's premier shopping destinations, the renowned "Restaurant Row," and top-notch entertainment options like Universal Orlando, SeaWorld, and Disney—all within easy reach. Situated close to Central Florida's leading hospitals and just 30 minutes from the International Airport, this home offers not just luxury, but also convenience and accessibility to everything you desire. Elevate your lifestyle with this exceptional residence—a hole-in-one opportunity for luxury living! FORE!
/u.realgeeks.media/homesinorlando/NextHome-Neighborhood-Realty-Logo-Horizontal-OrangeOnWhite-Web-RGB.jpg)
Additional Information
- Taxes
- $10523
- Minimum Lease
- 7 Months
- HOA Fee
- $540
- HOA Payment Schedule
- Quarterly
- Location
- Cul-De-Sac, Greenbelt, In County, Landscaped, On Golf Course, Sidewalk, Paved, Private
- Community Features
- No Deed Restriction
- Property Description
- Two Story
- Zoning
- PD
- Interior Layout
- Ceiling Fans(s), Crown Molding, Eat-in Kitchen, High Ceilings, Kitchen/Family Room Combo, Open Floorplan, Primary Bedroom Main Floor, PrimaryBedroom Upstairs, Solid Surface Counters, Solid Wood Cabinets, Split Bedroom, Thermostat, Tray Ceiling(s), Walk-In Closet(s), Window Treatments
- Interior Features
- Ceiling Fans(s), Crown Molding, Eat-in Kitchen, High Ceilings, Kitchen/Family Room Combo, Open Floorplan, Primary Bedroom Main Floor, PrimaryBedroom Upstairs, Solid Surface Counters, Solid Wood Cabinets, Split Bedroom, Thermostat, Tray Ceiling(s), Walk-In Closet(s), Window Treatments
- Floor
- Carpet, Ceramic Tile
- Appliances
- Built-In Oven, Cooktop, Dishwasher, Disposal, Dryer, Electric Water Heater, Microwave, Range Hood, Refrigerator, Washer
- Utilities
- Cable Connected, Electricity Connected, Phone Available, Propane, Public, Sewer Connected, Sprinkler Meter, Street Lights, Underground Utilities, Water Connected
- Heating
- Central, Electric, Heat Pump, Propane, Zoned
- Air Conditioning
- Central Air, Zoned
- Fireplace Description
- Family Room, Gas, Living Room, Stone, Wood Burning
- Exterior Construction
- Block, Wood Frame
- Exterior Features
- French Doors, Irrigation System, Lighting, Outdoor Grill, Outdoor Kitchen, Private Mailbox, Rain Gutters, Shade Shutter(s), Sidewalk, Sprinkler Metered
- Roof
- Tile
- Foundation
- Slab
- Pool
- Private
- Pool Type
- Gunite, Heated, In Ground, Lighting, Outside Bath Access, Screen Enclosure, Tile
- Garage Carport
- 3 Car Garage
- Garage Spaces
- 3
- Garage Features
- Driveway, Garage Door Opener, Garage Faces Side
- Elementary School
- Westpointe Elementary
- Middle School
- Gotha Middle
- High School
- Olympia High
- Water View
- Pond
- Pets
- Allowed
- Flood Zone Code
- X
- Parcel ID
- 03-23-28-6577-00-380
- Legal Description
- PALMA VISTA REPLAT 29/45 LOT 38A
Listing courtesy of COLDWELL BANKER REALTY. 407-696-8000
Selling Office: MAINFRAME REAL ESTATE.Mortgage Calculator
StellarMLS is the source of this information via Internet Data Exchange Program. All listing information is deemed reliable but not guaranteed and should be independently verified through personal inspection by appropriate professionals. Listings displayed on this website may be subject to prior sale or removal from sale. Availability of any listing should always be independently verified. Listing information is provided for consumer personal, non-commercial use, solely to identify potential properties for potential purchase. All other use is strictly prohibited and may violate relevant federal and state law. Data last updated on