2048 Manhattan Lane, Casselberry, FL 32707
- $465,000
- 4
- BD
- 3
- BA
- 2,548
- SqFt




- Sold Price
- $465,000
- List Price
- $485,000
- Status
- Sold
- Days on Market
- 31
- Closing Date
- Feb 21, 2024
- MLS#
- O6163387
- Property Style
- Single Family
- Year Built
- 2007
- Bedrooms
- 4
- Bathrooms
- 3
- Living Area
- 2,548
- Lot Size
- 10,687
- Acres
- 0.25
- Total Acreage
- 1/4 to less than 1/2
- Legal Subdivision Name
- Legacy Park Residential Ph 1 & 2 A Rep
- MLS Area Major
- Casselberry
Property Description
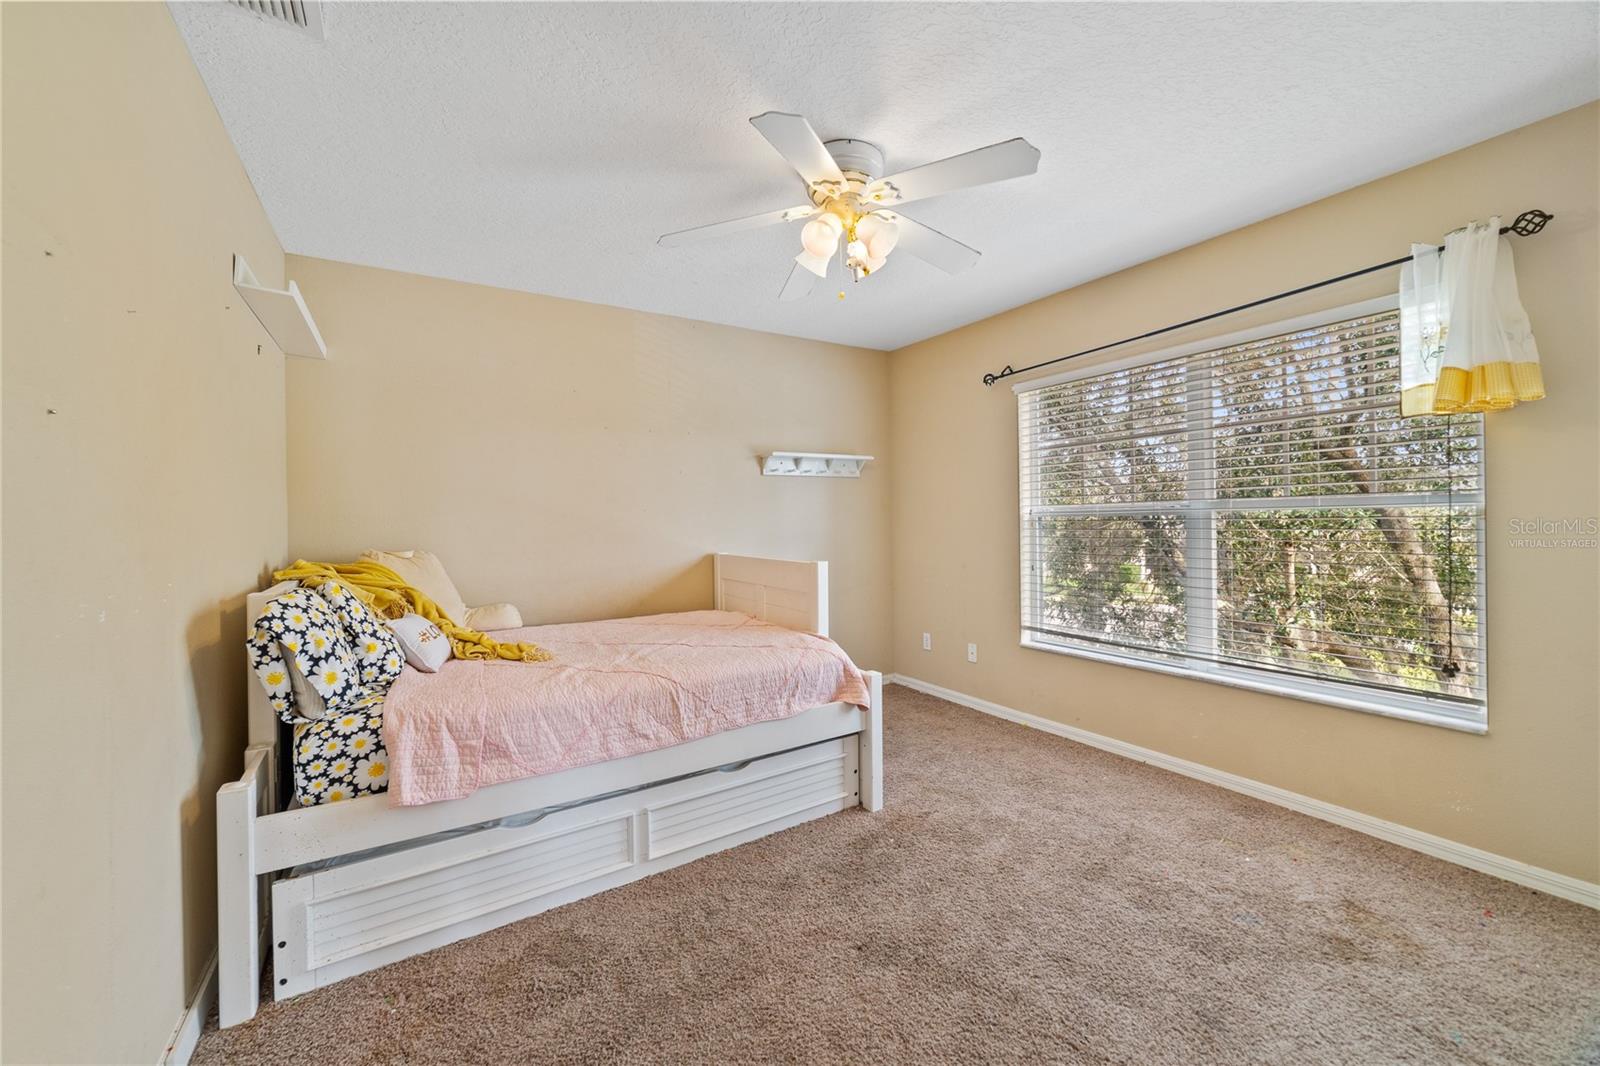
One or more photo(s) has been virtually staged. Embrace the possibilities of your new dream home nestled in the desirable Legacy Park neighborhood. Welcome to 2048 Manhattan Lane, where convenience, desirability, and a well-maintained community intertwine to create the perfect living environment. Immerse yourself in a vibrant neighborhood boasting a community pool and playground right across the street, perfect for enjoying all the benefits of a pool and none of the maintenance. Step through the front door and you'll immediately notice the spaciousness offered in this fantastic 4-bedroom, 3-bathroom home. A well-thought-out floor plan ensures plenty of room to relax, entertain, and make memories. Tons of windows allow for a cascade of natural light to fill the interior. There is one bedroom located downstairs, along with a full bath and washer/dryer, making it convenient for guests who prefer one level living. **This is one of the only lots in Legacy Park to have an expansive fenced-in side and backyard, with plenty of room for a pool or other large outdoor activities and gatherings. The rear entry garage lends to the overall curb appeal of this fantastic corner lot home. Discover the joy of outdoor living with a generously sized yard, a charming outdoor patio, and a delightful front porch. Unwind with a book on the porch, gather loved ones for a barbecue on the patio, or simply enjoy the beauty of your surroundings – the choice is yours. Recently renovated improvements include a brand NEW ROOF, a cutting-edge NEWER HVAC system featuring a UV light for optimal comfort and energy efficiency, and a POE (power over Ethernet) hard wired closed circuit security system; just add your own security cameras! Situated within close proximity to exceptional schools, including The Geneva School, which is less than a mile away, plus a variety of shopping options, this property presents a remarkable lifestyle that caters to your every need.
/u.realgeeks.media/homesinorlando/NextHome-Neighborhood-Realty-Logo-Horizontal-OrangeOnWhite-Web-RGB.jpg)
Additional Information
- Taxes
- $3197
- Minimum Lease
- 1-2 Years
- HOA Fee
- $230
- HOA Payment Schedule
- Monthly
- Maintenance Includes
- Pool, Maintenance Grounds
- Community Features
- Park, Playground, Pool, No Deed Restriction
- Property Description
- Two Story
- Zoning
- PMX-L
- Interior Layout
- Kitchen/Family Room Combo, PrimaryBedroom Upstairs, Thermostat, Window Treatments
- Interior Features
- Kitchen/Family Room Combo, PrimaryBedroom Upstairs, Thermostat, Window Treatments
- Floor
- Carpet, Ceramic Tile, Wood
- Appliances
- Dishwasher, Disposal, Dryer, Microwave, Range, Refrigerator, Washer
- Utilities
- Cable Connected, Electricity Connected, Sewer Connected, Water Connected
- Heating
- Electric
- Air Conditioning
- Central Air
- Exterior Construction
- Block, Stucco, Wood Siding
- Exterior Features
- French Doors, Irrigation System
- Roof
- Shingle
- Foundation
- Slab
- Pool
- Community
- Garage Carport
- 2 Car Garage
- Garage Spaces
- 2
- Elementary School
- Sterling Park Elementary
- Middle School
- South Seminole Middle
- High School
- Winter Springs High
- Fences
- Fenced
- Pets
- Allowed
- Flood Zone Code
- X
- Parcel ID
- 10-21-30-508-0000-1660
- Legal Description
- LOT 166 LEGACY PARK RESIDENTIAL PHASES 1 & 2 PB 69 PGS 55 - 67
Listing courtesy of MAINFRAME REAL ESTATE. 407-513-4257
Selling Office: COMPASS FLORIDA LLC.Mortgage Calculator
StellarMLS is the source of this information via Internet Data Exchange Program. All listing information is deemed reliable but not guaranteed and should be independently verified through personal inspection by appropriate professionals. Listings displayed on this website may be subject to prior sale or removal from sale. Availability of any listing should always be independently verified. Listing information is provided for consumer personal, non-commercial use, solely to identify potential properties for potential purchase. All other use is strictly prohibited and may violate relevant federal and state law. Data last updated on