3050 Freedom Trail, Oviedo, FL 32765
- $937,500
- 3
- BD
- 3
- BA
- 2,448
- SqFt




- Sold Price
- $937,500
- List Price
- $950,000
- Status
- Sold
- Days on Market
- 12
- Closing Date
- Nov 27, 2024
- MLS#
- O6163270
- Property Style
- Single Family
- Year Built
- 1988
- Bedrooms
- 3
- Bathrooms
- 3
- Baths Half
- 1
- Living Area
- 2,448
- Lot Size
- 273,557
- Acres
- 6.28
- Total Acreage
- 5 to less than 10
- Legal Subdivision Name
- Country Oaks 5 Acre Dev
- MLS Area Major
- Oviedo
Property Description
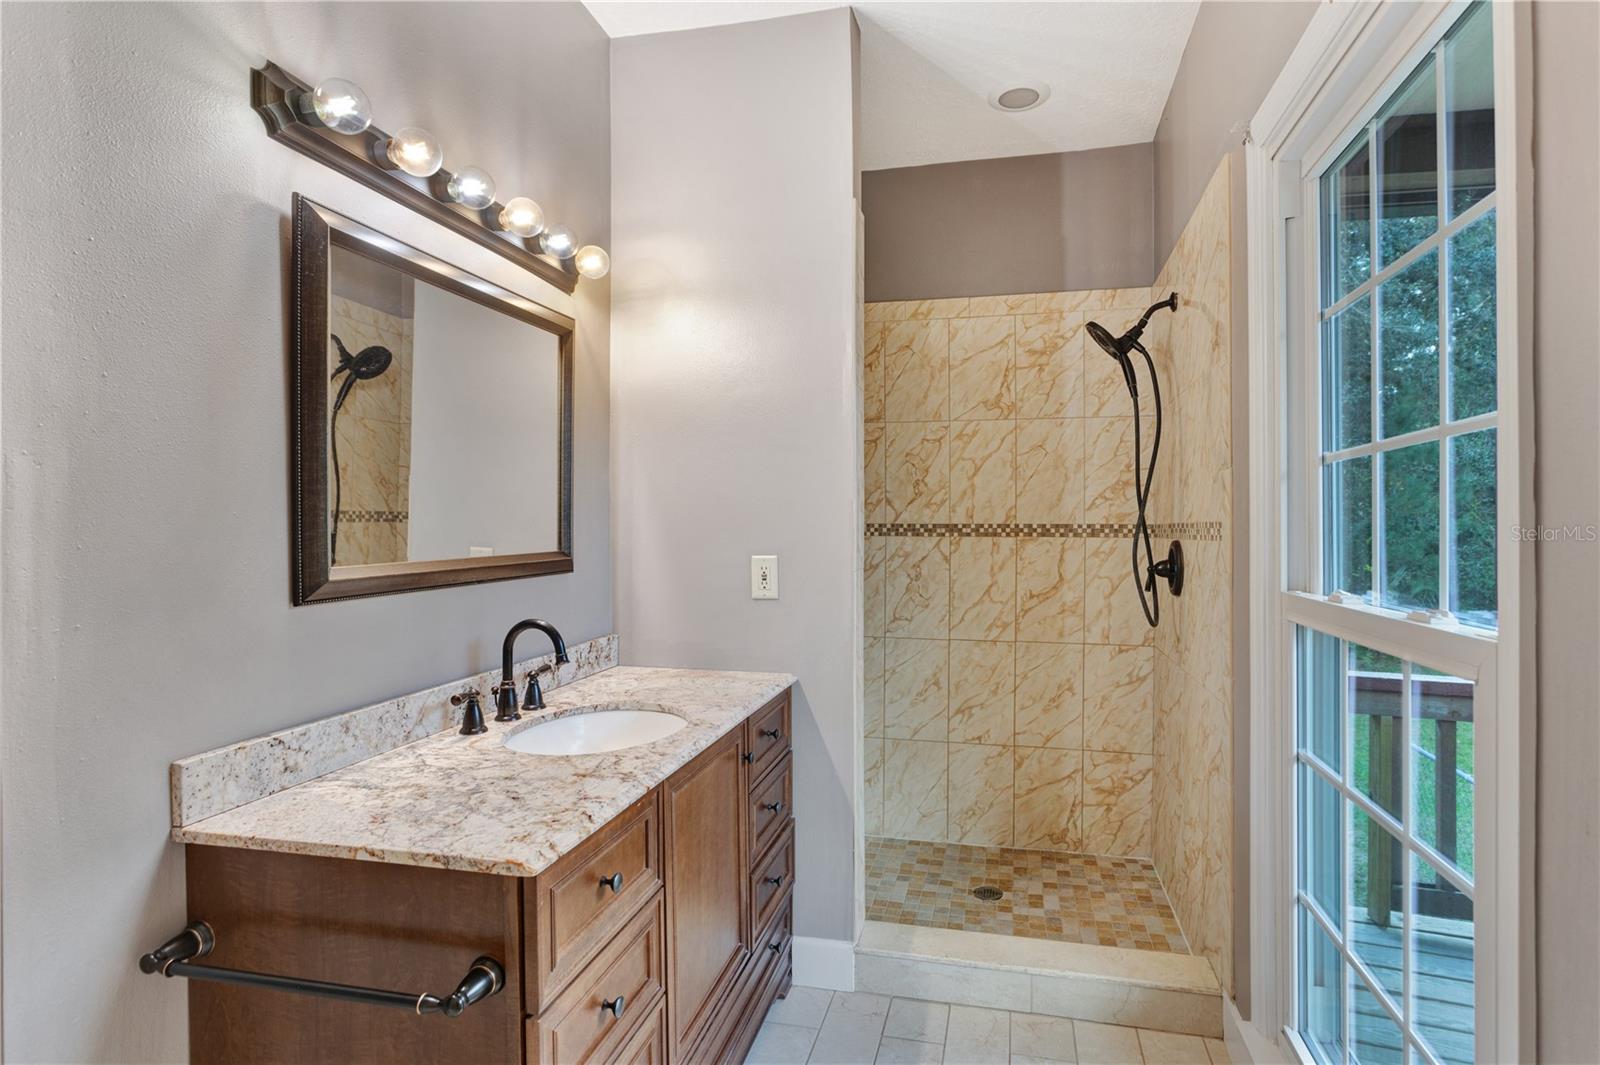
Embrace the essence of country living in Oviedo with this charming cedar home on over 6 acres of meticulously fenced land. The main residence features hardwood floors, crown molding, wood-burning fireplaces, and a spacious family room with expansive windows. The upgraded kitchen boasts solid oak cabinetry, high-end appliances, large pantry, and a breakfast bar, flowing into a dining room with French doors leading to the large wrap around porch. A large and luxurious master suite with dual closets and an updated Master Bath complete the main floor, while upstairs, two spacious bedrooms share a jack-and-jill bath. Complimenting the main house are two barns with one barn offering a one-car garage, horse stalls, and running water. The second barn has been recently converted into a full in-law suite with 1 bedroom, 1 full bathroom, family room, and a full kitchen. Enjoy the expansive land, pond, garden, sheds, shooting range, firepit, and endless additional options this property offers. This unique blend of rustic charm and modern comforts invites you to experience serene countryside living in the heart of Florida. Look no further because you're home at 3050 Freedom Trail!
/u.realgeeks.media/homesinorlando/NextHome-Neighborhood-Realty-Logo-Horizontal-OrangeOnWhite-Web-RGB.jpg)
Additional Information
- Taxes
- $4386
- Minimum Lease
- No Minimum
- Location
- City Limits, Paved
- Community Features
- No Deed Restriction
- Property Description
- Two Story
- Zoning
- A-5
- Interior Layout
- Ceiling Fans(s), Solid Surface Counters, Solid Wood Cabinets, Walk-In Closet(s)
- Interior Features
- Ceiling Fans(s), Solid Surface Counters, Solid Wood Cabinets, Walk-In Closet(s)
- Floor
- Carpet, Ceramic Tile, Wood
- Appliances
- Microwave, Refrigerator
- Utilities
- BB/HS Internet Available, Cable Available
- Heating
- Central, Electric
- Air Conditioning
- Central Air, Zoned
- Exterior Construction
- Wood Frame
- Exterior Features
- French Doors, Irrigation System, Lighting
- Roof
- Other
- Foundation
- Crawlspace
- Pool
- No Pool
- Pool Type
- Above Ground
- Elementary School
- Geneva Elementary
- Middle School
- Jackson Heights Middle
- High School
- Oviedo High
- Fences
- Fenced
- Pets
- Allowed
- Flood Zone Code
- x
- Parcel ID
- 31-20-32-302-003D-0000
- Legal Description
- SEC 31 TWP 20S RGE 32E BEG 889.62 FT S & 20 FT E OF W 1/4 COR RUN E 576.09 FT S 3 DEG 44 MIN 11 SEC E 111.29 FT S 358.58 FT W 581.37 FT N 473.24 FT TO BEG (6.28 AC)
Listing courtesy of CENTURY 21 ALTON CLARK. 407-636-4637
Selling Office: KELLER WILLIAMS WINTER PARK.Mortgage Calculator
StellarMLS is the source of this information via Internet Data Exchange Program. All listing information is deemed reliable but not guaranteed and should be independently verified through personal inspection by appropriate professionals. Listings displayed on this website may be subject to prior sale or removal from sale. Availability of any listing should always be independently verified. Listing information is provided for consumer personal, non-commercial use, solely to identify potential properties for potential purchase. All other use is strictly prohibited and may violate relevant federal and state law. Data last updated on