3740 Ethan Lane, Orlando, FL 32814
- $1,125,000
- 4
- BD
- 4
- BA
- 3,004
- SqFt








- Sold Price
- $1,125,000
- List Price
- $1,235,000
- Status
- Sold
- Days on Market
- 73
- Closing Date
- Apr 16, 2024
- MLS#
- O6163268
- Property Style
- Single Family
- Year Built
- 2005
- Bedrooms
- 4
- Bathrooms
- 4
- Baths Half
- 1
- Living Area
- 3,004
- Lot Size
- 8,400
- Acres
- 0.19
- Total Acreage
- 0 to less than 1/4
- Legal Subdivision Name
- Baldwin Park
- MLS Area Major
- Orlando
Property Description
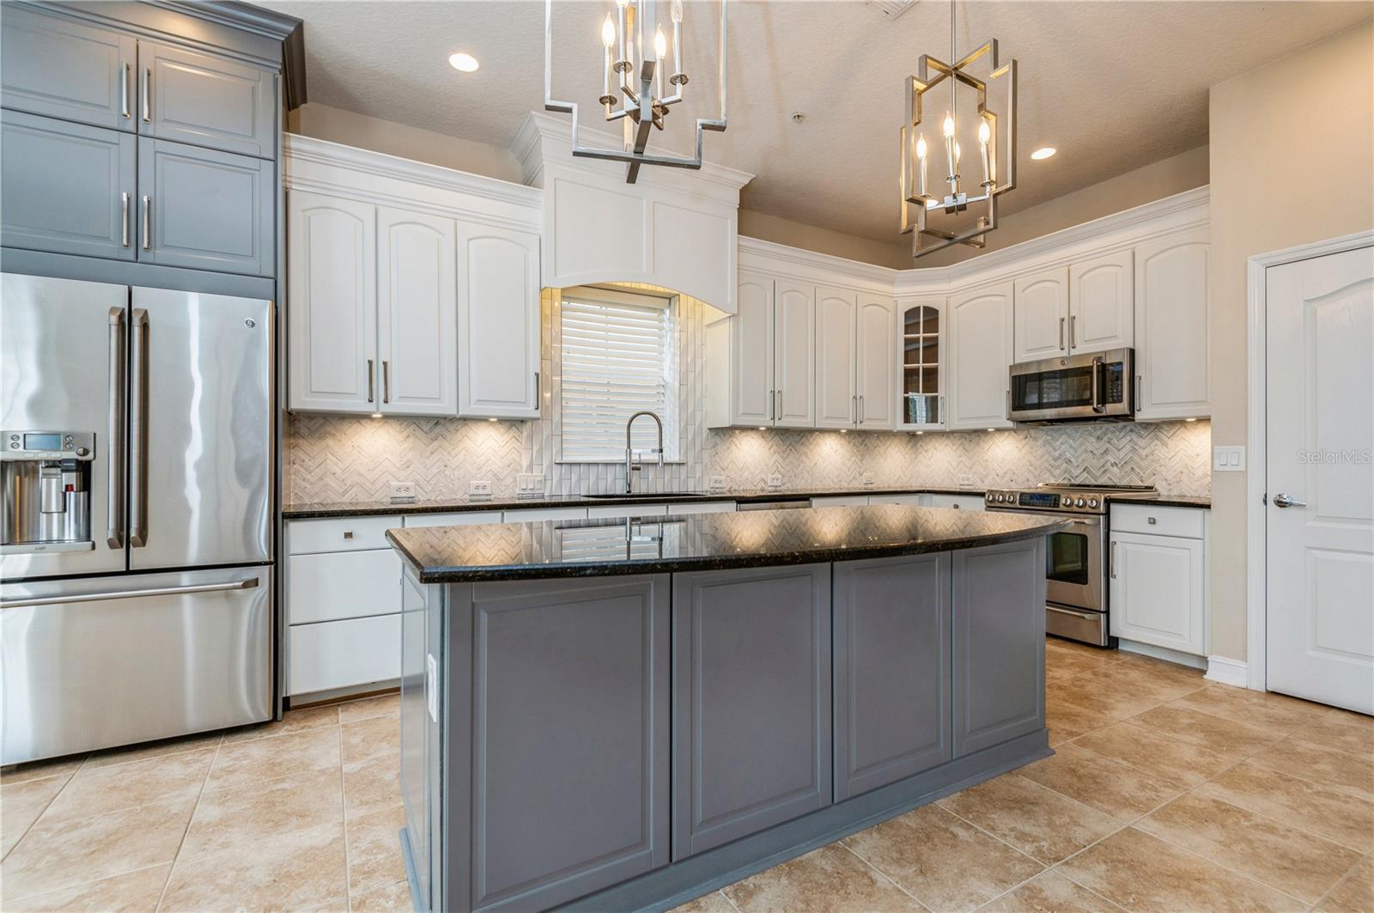
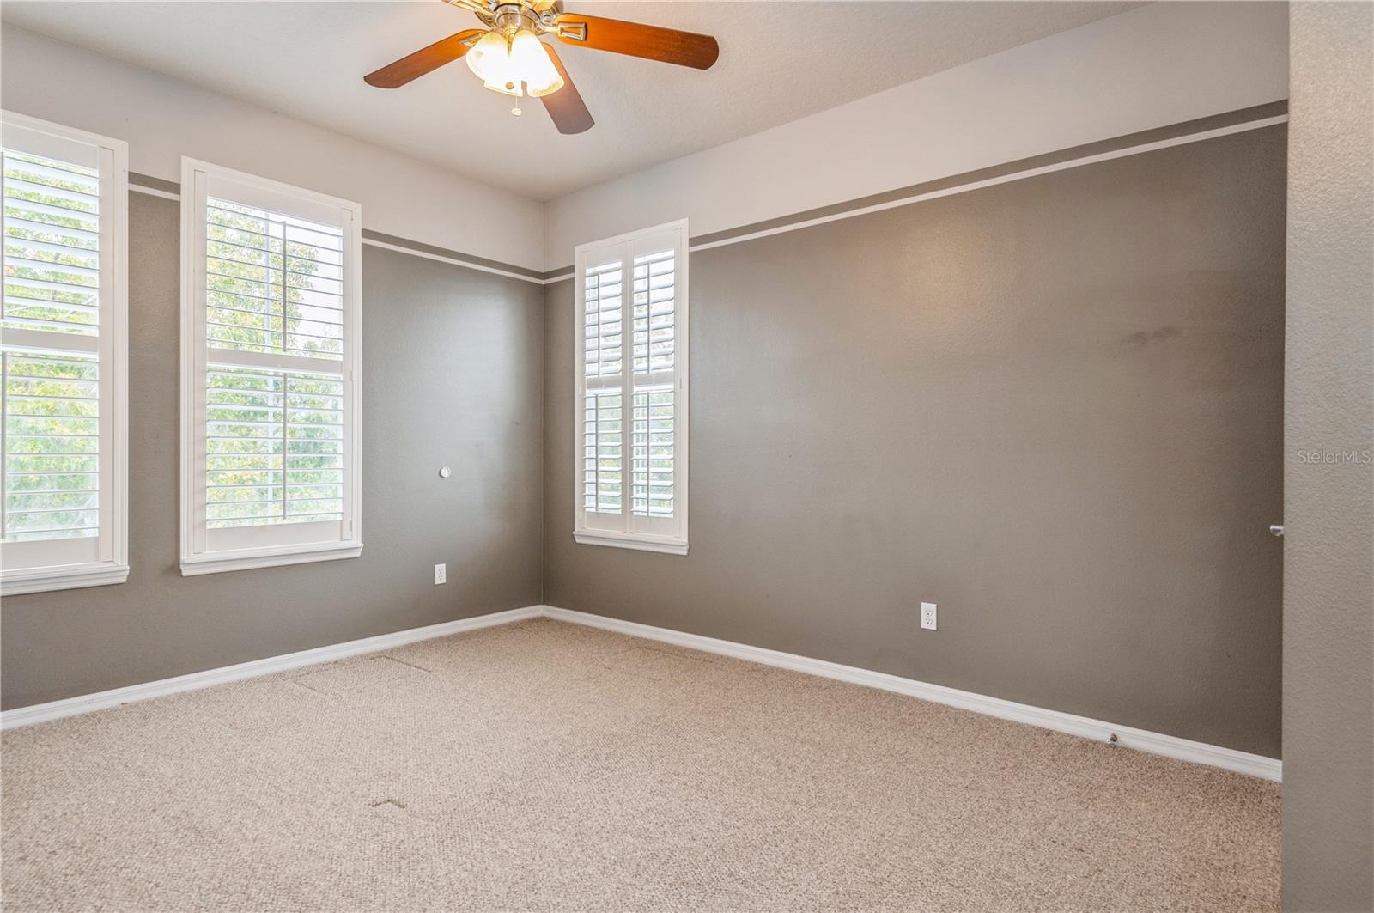
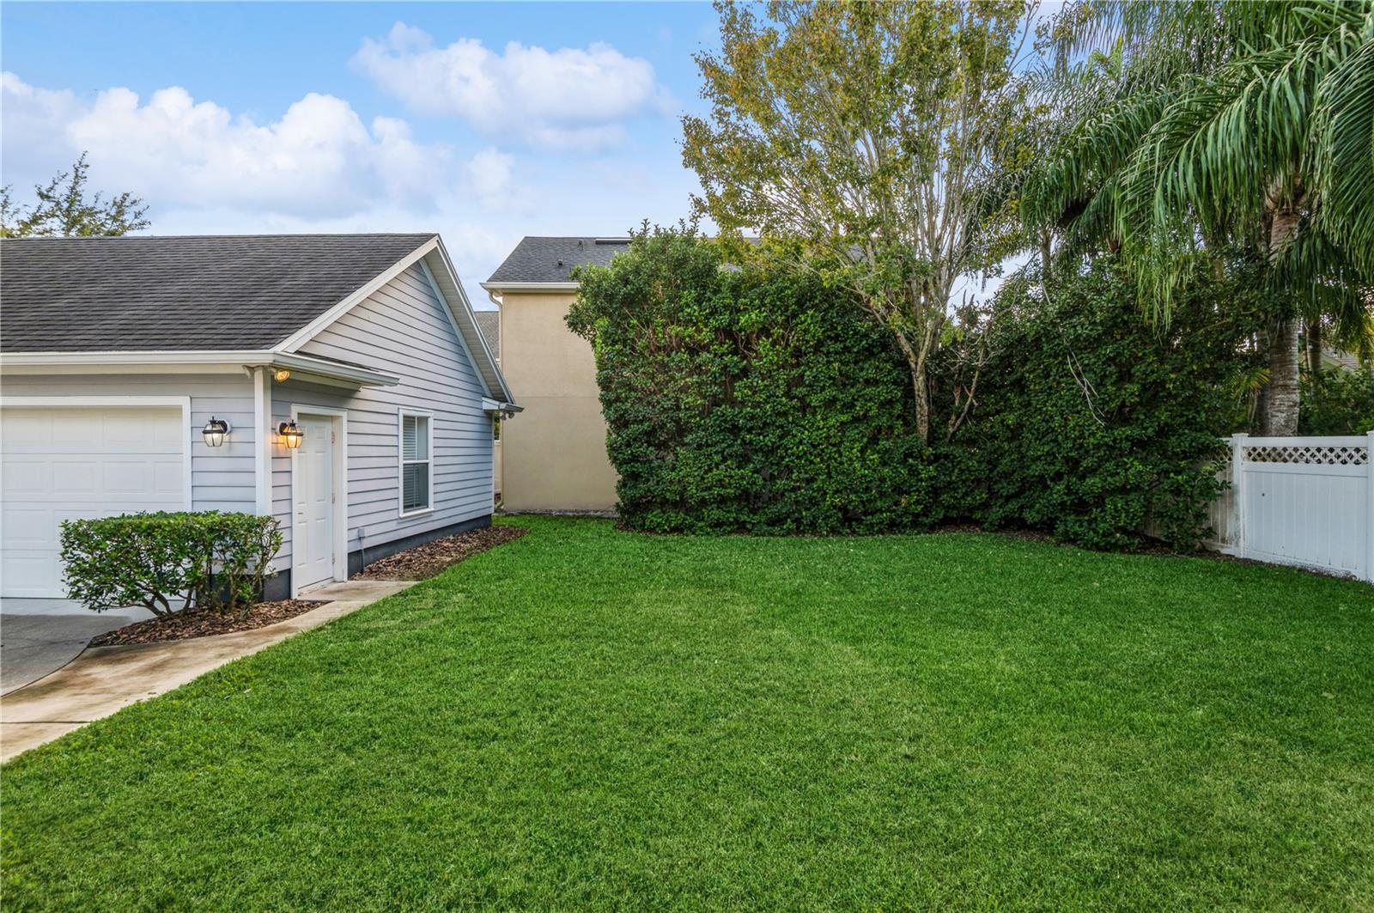
NEW ROOF!!! Welcome to this charming 4 bedroom, Baldwin Park home with a perfect wrap around porch. As you enter, you will find a private office followed by a separate large dining room. The recently RENOVATED high end KITCHEN has all stainless steel appliances, a beautiful large island great for any chef, granite countertops, a separate dinette area with a built in booth and a desk area. The kitchen opens up to a large den area overlooking the big back porch. Master bedroom is downstairs and is adjacent to the master bathroom with dual sinks and walk in closet. Upstairs you will find 3 additional bedrooms, 2 bathrooms and a separate loft great for entertaining. The private driveway with a 2 separate car garage is a rare find in Baldwin Park. The backyard is large and is big enough for a pool. This is a home you do not want to miss!! Close to the Village Center with stores, restaurants and walking trails. 3 community pools, gyms and parks may be used by residents. Baldwin Park is close to downtown Orlando and has easy access to all major highways. Come see this lovely home today!
/u.realgeeks.media/homesinorlando/NextHome-Neighborhood-Realty-Logo-Horizontal-OrangeOnWhite-Web-RGB.jpg)
Additional Information
- Taxes
- $14598
- Minimum Lease
- No Minimum
- HOA Fee
- $517
- HOA Payment Schedule
- Semi-Annually
- Community Features
- No Deed Restriction
- Property Description
- Two Story
- Zoning
- PD
- Interior Layout
- Ceiling Fans(s), Eat-in Kitchen, Kitchen/Family Room Combo, Primary Bedroom Main Floor, Solid Surface Counters, Solid Wood Cabinets, Walk-In Closet(s)
- Interior Features
- Ceiling Fans(s), Eat-in Kitchen, Kitchen/Family Room Combo, Primary Bedroom Main Floor, Solid Surface Counters, Solid Wood Cabinets, Walk-In Closet(s)
- Floor
- Carpet, Ceramic Tile, Wood
- Appliances
- Cooktop, Dishwasher, Dryer, Range, Refrigerator, Washer
- Utilities
- Sewer Connected, Sprinkler Meter
- Heating
- Central
- Air Conditioning
- Central Air
- Exterior Construction
- Block, Wood Siding
- Exterior Features
- Garden, Sprinkler Metered
- Roof
- Built-Up, Shingle
- Foundation
- Block
- Pool
- No Pool
- Garage Carport
- 2 Car Garage
- Garage Spaces
- 2
- Garage Dimensions
- 20x24
- Elementary School
- Baldwin Park Elementary
- Middle School
- Glenridge Middle
- High School
- Winter Park High
- Pets
- Allowed
- Flood Zone Code
- X
- Parcel ID
- 17-22-30-0524-08-970
- Legal Description
- BALDWIN PARK UNIT 4 54/86 LOT 897
Listing courtesy of COLDWELL BANKER REALTY. 407-647-1211
Selling Office: STELLAR NON-MEMBER OFFICE.Mortgage Calculator
StellarMLS is the source of this information via Internet Data Exchange Program. All listing information is deemed reliable but not guaranteed and should be independently verified through personal inspection by appropriate professionals. Listings displayed on this website may be subject to prior sale or removal from sale. Availability of any listing should always be independently verified. Listing information is provided for consumer personal, non-commercial use, solely to identify potential properties for potential purchase. All other use is strictly prohibited and may violate relevant federal and state law. Data last updated on