1100 Delaney Avenue Unit G11, Orlando, FL 32806
- $211,000
- 1
- BD
- 1
- BA
- 751
- SqFt











- Sold Price
- $211,000
- List Price
- $209,900
- Status
- Sold
- Days on Market
- 4
- Closing Date
- Dec 29, 2023
- MLS#
- O6163265
- Property Style
- Condo
- Year Built
- 1964
- Bedrooms
- 1
- Bathrooms
- 1
- Living Area
- 751
- Lot Size
- 2,969
- Acres
- 0.07
- Total Acreage
- 0 to less than 1/4
- Building Name
- G
- Monthly Condo Fee
- 223
- Legal Subdivision Name
- Lakeside/Delaney Park
- MLS Area Major
- Orlando/Delaney Park/Crystal Lake
Property Description
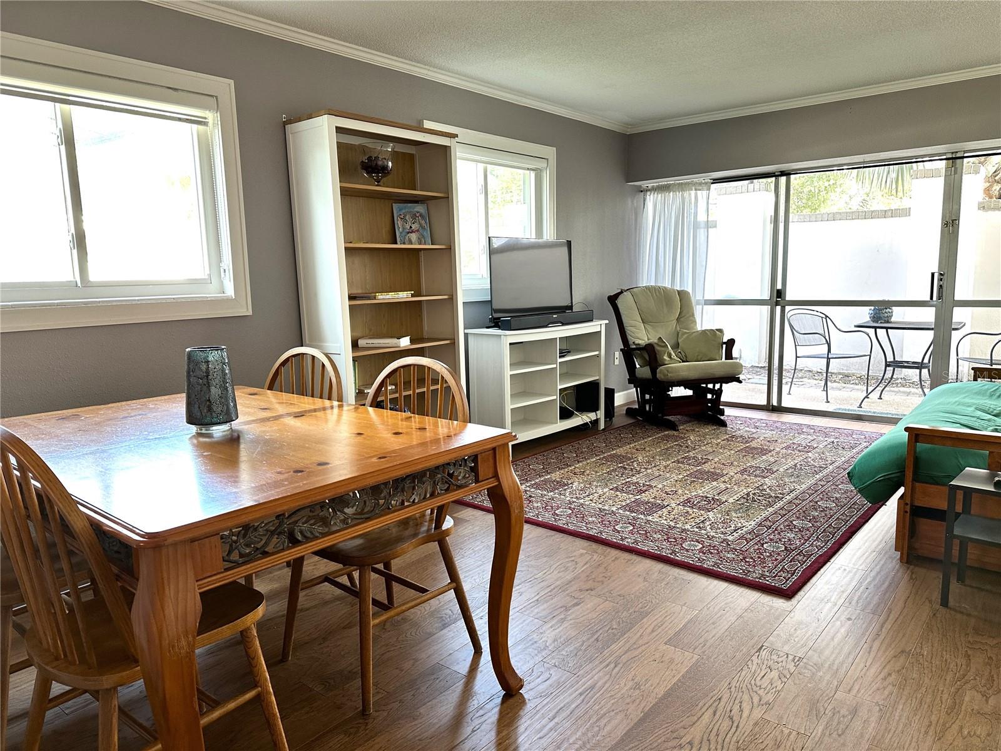
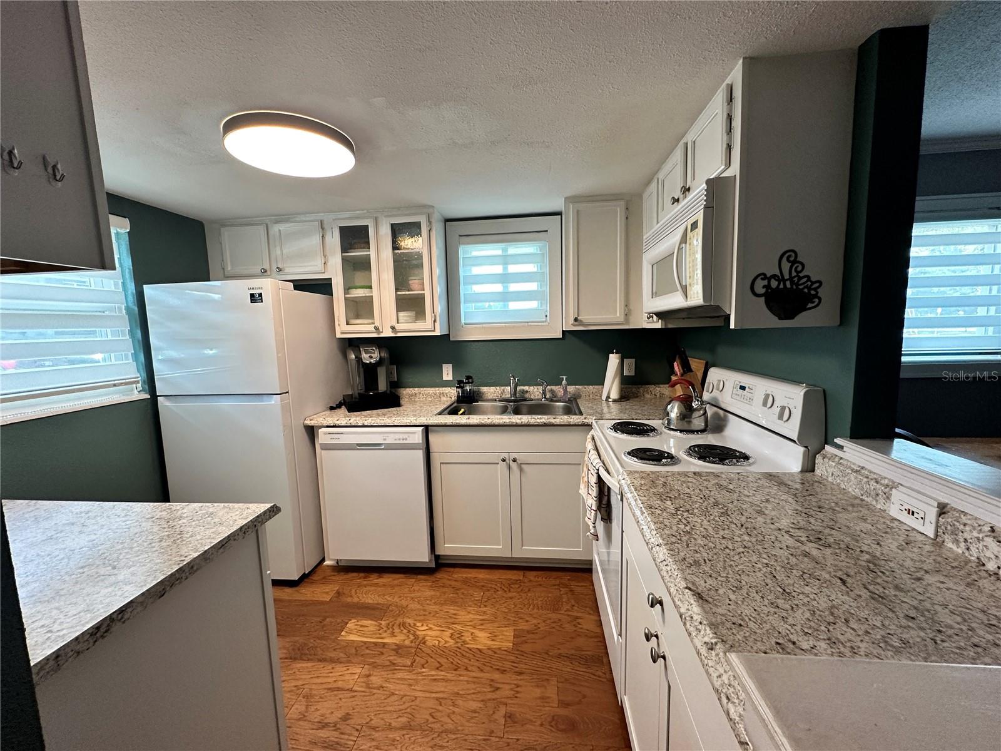
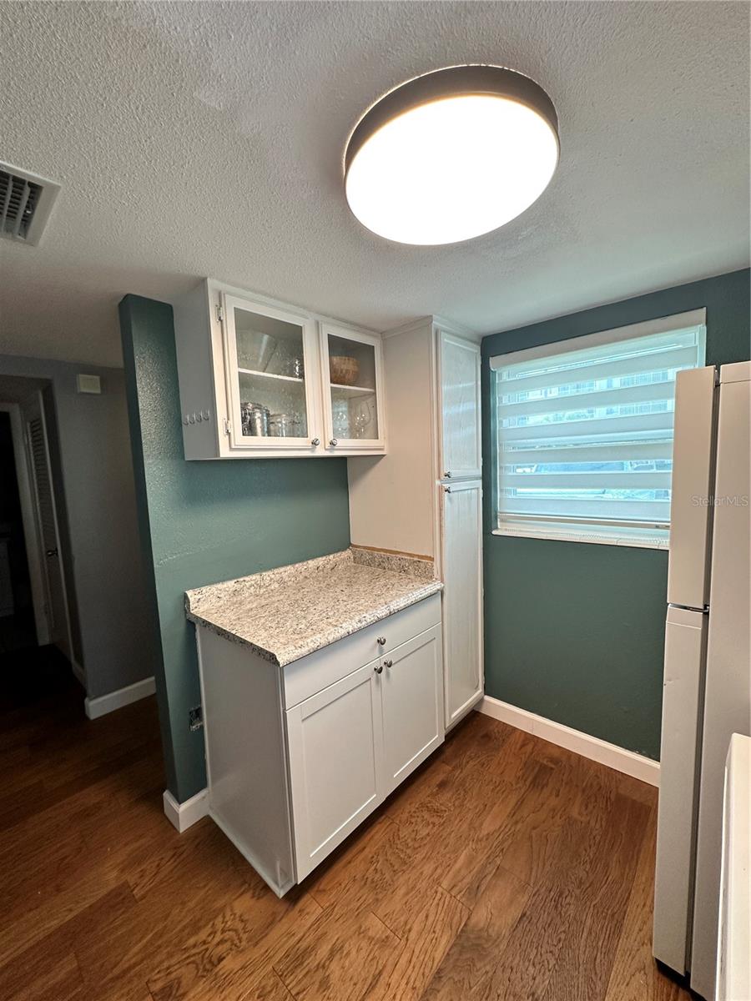
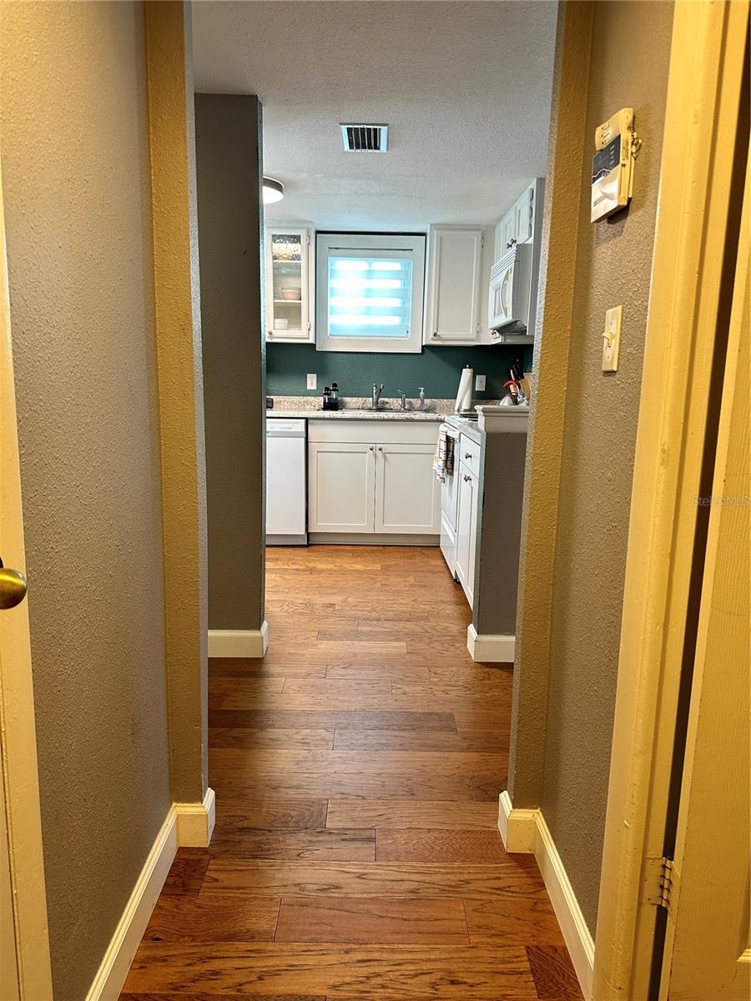
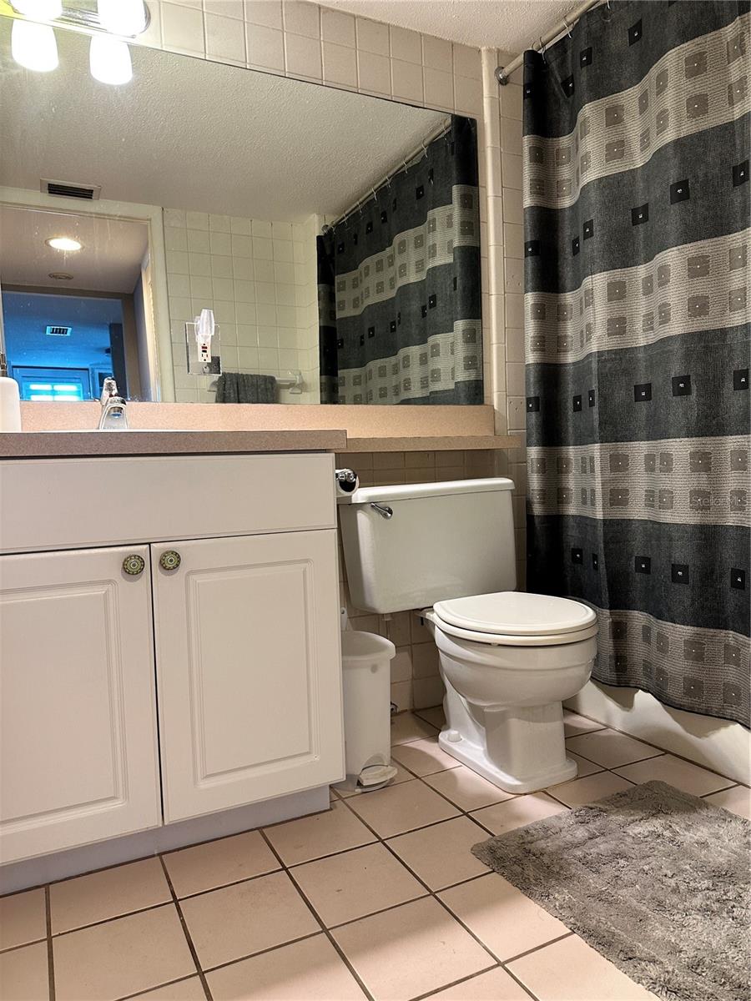
MULTIPLE OFFERS RECEIVED, SELLER REQUESTS HIGHEST/BEST OFFERS BY 6 PM. 12/14/23. Fantastic location and great opportunity to become a Delaney Park resident! Sturdy concrete block construction 1st floor corner unit 1 bedroom/1 bath condo with assigned parking. Lakeside at Delaney is only a short distance from multiple restaurants, coffee shops, Orlando Health hospital, shopping, Delaney Park ball fields, tennis courts and playgrounds. This well maintained first floor condo has been updated with new energy efficient windows and wood laminate flooring throughout. The kitchen is outfitted with crisp white cabinetry with hammered glass upper cabinet doors, new base cabinets, countertops, and newer refrigerator. The spacious living area is brightened by two windows and a large sliding glass door. The laminate flooring makes the whole unit very easy to maintain. Enjoy your morning coffee on the patio and add your own plants to customize the private courtyard to your tastes. The condo includes a stackable washer/dryer in its own closet in the hallway. The full bathroom has a tiled tub/shower combo, single vanity, commode and ceramic tile flooring. The large master bedroom has two windows overlooking the rear patio and a very nice sized walk-in closet. The HVAC unit is located in a closet across from the master walk-in and a large linen closet offers lots of extra storage. Stroll down to the community pool which is located near the shores of Lake Copeland. While there you can relax on the dock and enjoy bird watching the waterfowl that frequent the lake. Bring a picnic and grill your steaks poolside while entertaining your guests. The community also has a small fitness room for resident use. This is a perfect location for those who need to be near the hospital or like to enjoy the amenities downtown like the Dr. Phillips Performing Arts Center. Condo fee will be increasing from the temporarily lowered monthly fee that was implemented by a previous board to a new monthly fee of $321.52 per month beginning in January 2024.
/u.realgeeks.media/homesinorlando/NextHome-Neighborhood-Realty-Logo-Horizontal-OrangeOnWhite-Web-RGB.jpg)
Additional Information
- Taxes
- $2970
- Minimum Lease
- 1-2 Years
- Maintenance Includes
- Pool, Insurance, Maintenance Structure, Maintenance Grounds, Maintenance, Pool, Recreational Facilities
- Condo Fees
- $223
- Condo Fees Term
- Monthly
- Location
- City Limits, Landscaped, Level, Near Public Transit, Sidewalk, Paved
- Community Features
- Association Recreation - Owned, Fitness Center, Pool, Sidewalks, No Deed Restriction
- Property Description
- One Story, Attached
- Zoning
- PD/T/HP/AN
- Interior Layout
- Ceiling Fans(s), Crown Molding, Living Room/Dining Room Combo, Open Floorplan, Primary Bedroom Main Floor, Thermostat, Walk-In Closet(s), Window Treatments
- Interior Features
- Ceiling Fans(s), Crown Molding, Living Room/Dining Room Combo, Open Floorplan, Primary Bedroom Main Floor, Thermostat, Walk-In Closet(s), Window Treatments
- Floor
- Ceramic Tile, Laminate
- Appliances
- Dishwasher, Disposal, Dryer, Electric Water Heater, Microwave, Range, Refrigerator, Washer
- Utilities
- BB/HS Internet Available, Cable Available, Electricity Connected, Phone Available, Sewer Connected, Street Lights
- Heating
- Central, Electric
- Air Conditioning
- Central Air
- Exterior Construction
- Block, Stucco
- Exterior Features
- Courtyard, Irrigation System, Lighting, Private Mailbox, Sidewalk, Sliding Doors
- Roof
- Shingle
- Foundation
- Slab
- Pool
- Community
- Pool Type
- Child Safety Fence, Deck, In Ground, Lighting, Tile
- Garage Features
- Assigned, Guest
- Elementary School
- Blankner Elem
- Middle School
- Blankner School (K-8)
- High School
- Boone High
- Fences
- Fenced, Masonry
- Water Name
- Lake Copeland
- Water Access
- Lake, Limited Access
- Pets
- Allowed
- Pet Size
- Small (16-35 Lbs.)
- Floor Number
- 1
- Flood Zone Code
- X
- Parcel ID
- 36-22-29-4820-07-110
- Legal Description
- LAKESIDE AT DELANEY PARK CONDO 7008/0001UNIT G11
Listing courtesy of HOMEVEST REALTY. 407-897-5400
Selling Office: KELLER WILLIAMS ADVANTAGE 2 REALTY.Mortgage Calculator
StellarMLS is the source of this information via Internet Data Exchange Program. All listing information is deemed reliable but not guaranteed and should be independently verified through personal inspection by appropriate professionals. Listings displayed on this website may be subject to prior sale or removal from sale. Availability of any listing should always be independently verified. Listing information is provided for consumer personal, non-commercial use, solely to identify potential properties for potential purchase. All other use is strictly prohibited and may violate relevant federal and state law. Data last updated on