8637 Saint Marino Boulevard, Orlando, FL 32836
- $1,775,000
- 5
- BD
- 7
- BA
- 4,764
- SqFt






- Sold Price
- $1,775,000
- List Price
- $1,899,000
- Status
- Sold
- Days on Market
- 180
- Closing Date
- Jun 24, 2024
- MLS#
- O6163262
- Property Style
- Single Family
- Year Built
- 2003
- Bedrooms
- 5
- Bathrooms
- 7
- Baths Half
- 2
- Living Area
- 4,764
- Lot Size
- 6,194
- Acres
- 0.14
- Total Acreage
- 0 to less than 1/4
- Legal Subdivision Name
- Vizcaya Ph 02 46/78
- MLS Area Major
- Orlando/Dr. Phillips/Bay Vista
Property Description
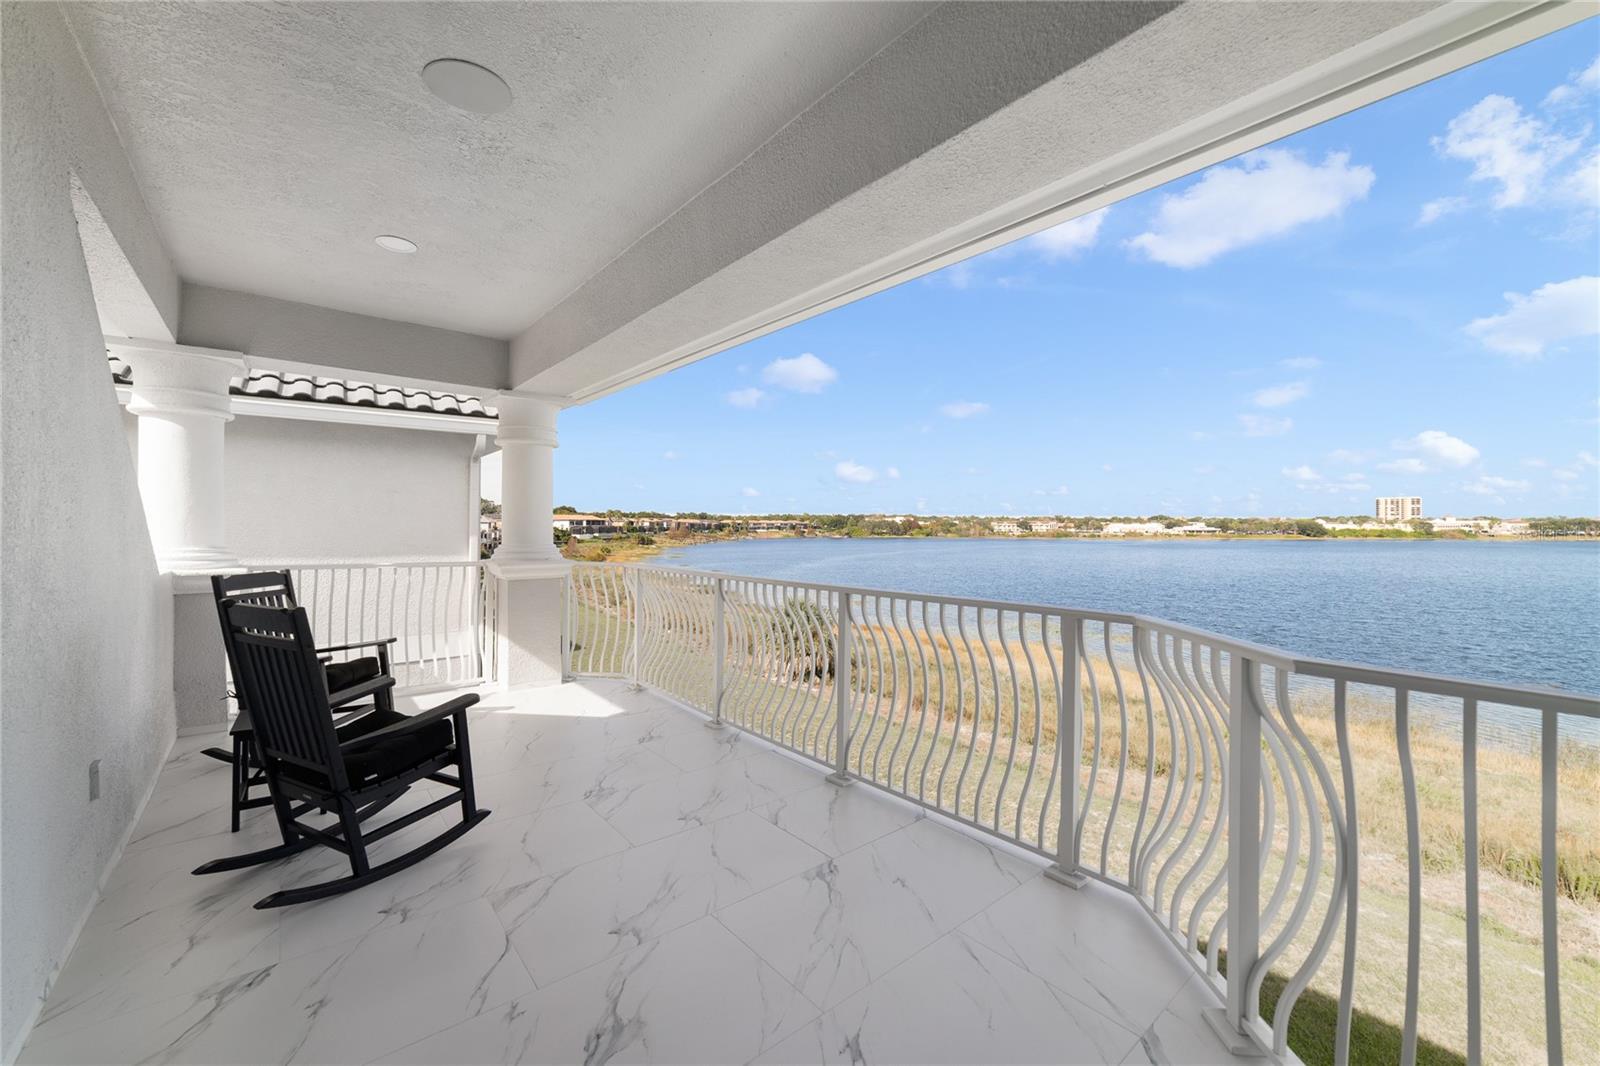
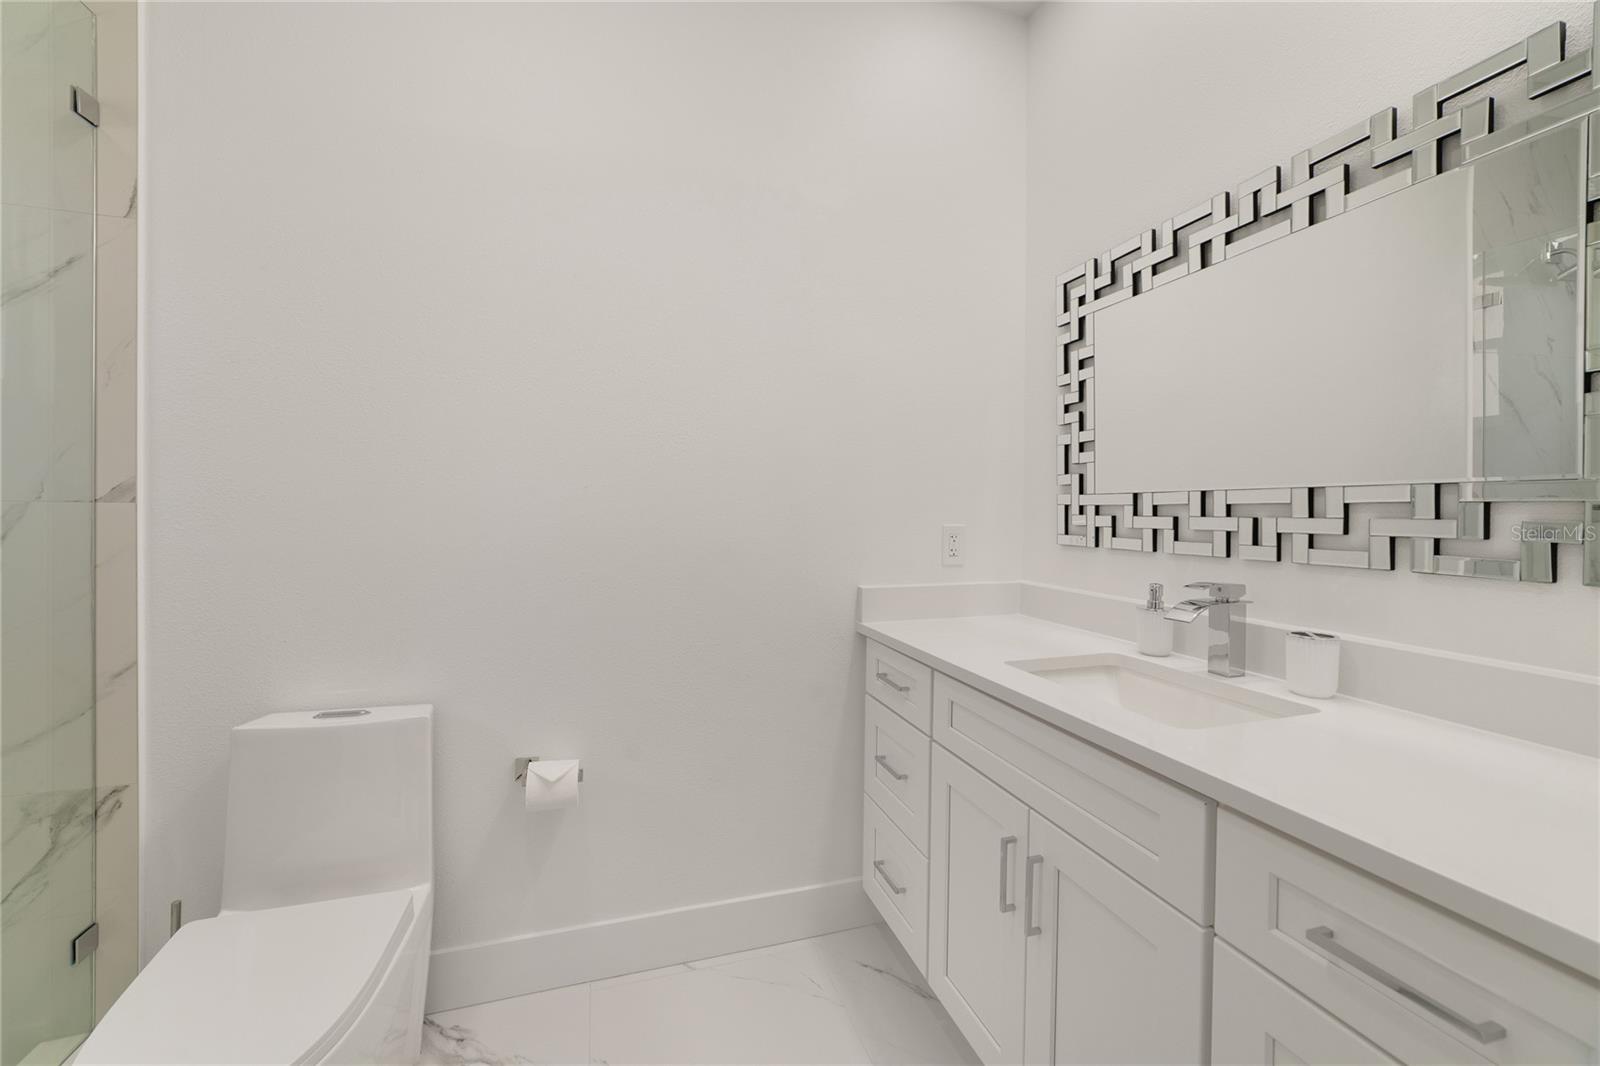
SELLER MOTIVATED/FURNITURE NEGOTIABLE!! Live your LAKE VIEW dream overlooking LITTLE SAND LAKE in this stunning COMPLETELY RENOVATED POOL home offering high end finishes and designer touches everywhere you turn, THREE STORIES with an **ELEVATOR** to access each floor, THEATER ROOM, all the UPGRADES & SMART FEATURES you could possibly want, amazing AMENITIES and all with sweeping WATER VIEWS! The gorgeous renovation was completed in 2023 and no detail was missed; ADDITIONAL KITCHEN, whole house RE-PIPE, FRESH PAINT INSIDE & OUT, NEW tankless gas water heater, NEW DOUBLE PANE WINDOWS & SLIDERS, TRAVERTINE pool deck, FOAM WALL INSULATION, SMART HOME features & SPEAKERS throughout, NEW TILE FLOOR with SOUND-PROOF INSULATION throughout, all the way down to the window treatments, light fixtures and so much more! The elevator allows easy access to all three floors giving your family room to grow OR enjoy the benefits of MULTI GENERATIONAL LIVING. A SECOND KITCHENette was added on the first floor in addition to an expansive family room, enjoy the panoramic views of the Lake, walk-out and entertain poolside or pop some popcorn and kick back in your THEATER ROOM, outfitted with a MINI-SPLIT A/C to keep you cool while you watch your favorite movies! Your MAIN LIVING is on the second level making the most out of the amazing view in a light and bright OPEN CONCEPT; combined formal living and dining with a GOURMET KITCHEN perfectly situated in the center of it all making gathering with family and entertaining friends a breeze. The kitchen was thoughtfully designed to be a home chef’s dream with the WATERFALL ISLAND, seemingly endless NEW shaker-style cabinetry for ample storage, NEW stainless steel appliances, breakfast bar seating and beautiful stone counters. Your living and dining are on either side where walls of windows allow the NATURAL LIGHT to pour in and let you enjoy your home with unobstructed views! You'll enjoy viewing Volcano Bay, the Orlando Eye, and Universal fireworks every night! Also on the main floor behind double doors you will find one of TWO PRIMARY SUITES, this one offering access to a private balcony, DUAL WALK-IN CUSTOM CLOSETS and an EN-SUITE BATH ripped from the pages of a magazine. The master bath boasts a NEW SOAKING TUB, DUAL vanities, private water closet/toilet and a DUAL-HEAD shower. You will find the SECOND MASTER suite and an additional bedroom on level one and 2 more secondary bedrooms AND AN OFFICE on level three **EVERY BEDROOM IS AN EN-SUITE with its own bath**! Three different access points to 2 BALCONIES and your covered lanai complete with a NEW SUMMER KITCHEN! The HEATED POOL & SPA area was also given a refresh during the renovation with a NEW FILTER, upgraded pool plumbing and ADDED OUTDOOR SHOWER. Zoned for A-RATED Bay Meadows Elementary this GUARD-GATED COMMUNITY is the epitome of luxury with a 24-HOUR GUARD and convenient access to surrounding lakes, shopping and you are just steps from Dr. Phillips’ RESTAURANT ROW, minutes from world renowned THEME PARKS and everything else Central Florida has to offer! LUXURY LAKEFRONT LIVING is waiting for you on Saint Marino Blvd - call today to schedule your private tour!
/u.realgeeks.media/homesinorlando/NextHome-Neighborhood-Realty-Logo-Horizontal-OrangeOnWhite-Web-RGB.jpg)
Additional Information
- Taxes
- $15417
- Minimum Lease
- 8-12 Months
- HOA Fee
- $564
- HOA Payment Schedule
- Quarterly
- Maintenance Includes
- Guard - 24 Hour, Pool, Maintenance Grounds, Private Road, Recreational Facilities
- Location
- Cul-De-Sac, Sidewalk, Paved
- Community Features
- Clubhouse, Fitness Center, Park, Playground, Pool, Sidewalks, Tennis Courts, No Deed Restriction
- Property Description
- Three+ Story
- Zoning
- P-D
- Interior Layout
- Built-in Features, Eat-in Kitchen, Elevator, High Ceilings, Living Room/Dining Room Combo, Open Floorplan, Primary Bedroom Main Floor, Smart Home, Solid Wood Cabinets, Split Bedroom, Stone Counters, Thermostat, Walk-In Closet(s), Window Treatments
- Interior Features
- Built-in Features, Eat-in Kitchen, Elevator, High Ceilings, Living Room/Dining Room Combo, Open Floorplan, Primary Bedroom Main Floor, Smart Home, Solid Wood Cabinets, Split Bedroom, Stone Counters, Thermostat, Walk-In Closet(s), Window Treatments
- Floor
- Carpet, Tile
- Appliances
- Built-In Oven, Cooktop, Dishwasher, Dryer, Microwave, Refrigerator, Tankless Water Heater, Washer, Water Filtration System, Water Softener
- Utilities
- BB/HS Internet Available, Cable Available, Electricity Available, Natural Gas Available, Public, Water Available
- Heating
- Central, Electric
- Air Conditioning
- Central Air, Humidity Control, Mini-Split Unit(s)
- Exterior Construction
- Block
- Exterior Features
- Balcony, Irrigation System, Lighting, Outdoor Kitchen, Rain Gutters, Sidewalk, Sliding Doors
- Roof
- Tile
- Foundation
- Slab
- Pool
- Community, Private
- Pool Type
- In Ground, Lighting, Outside Bath Access, Salt Water
- Garage Carport
- 2 Car Garage
- Garage Spaces
- 2
- Garage Features
- Driveway
- Elementary School
- Bay Meadows Elem
- Middle School
- Southwest Middle
- High School
- Dr. Phillips High
- Fences
- Fenced
- Water Name
- Little Sand Lake
- Water View
- Lake
- Water Access
- Lake, Lake - Chain of Lakes
- Water Frontage
- Lake
- Pets
- Allowed
- Flood Zone Code
- X
- Parcel ID
- 34-23-28-8881-07-290
- Legal Description
- VIZCAYA PHASE 2 46/78 LOT 29G BLK G
Listing courtesy of WEMERT GROUP REALTY LLC. 407-214-3967
Selling Office: KELLER WILLIAMS ADVANTAGE III REALTY.Mortgage Calculator
StellarMLS is the source of this information via Internet Data Exchange Program. All listing information is deemed reliable but not guaranteed and should be independently verified through personal inspection by appropriate professionals. Listings displayed on this website may be subject to prior sale or removal from sale. Availability of any listing should always be independently verified. Listing information is provided for consumer personal, non-commercial use, solely to identify potential properties for potential purchase. All other use is strictly prohibited and may violate relevant federal and state law. Data last updated on