936 Silverton Loop, Lake Mary, FL 32746
- $504,000
- 3
- BD
- 2
- BA
- 2,191
- SqFt






- Sold Price
- $504,000
- List Price
- $550,000
- Status
- Sold
- Days on Market
- 8
- Closing Date
- Jan 22, 2024
- MLS#
- O6163251
- Property Style
- Single Family
- Year Built
- 1988
- Bedrooms
- 3
- Bathrooms
- 2
- Living Area
- 2,191
- Lot Size
- 7,170
- Acres
- 0.16
- Total Acreage
- 0 to less than 1/4
- Legal Subdivision Name
- Crossings Unit 2 Silver Lakes West At The
- MLS Area Major
- Lake Mary / Heathrow
Property Description
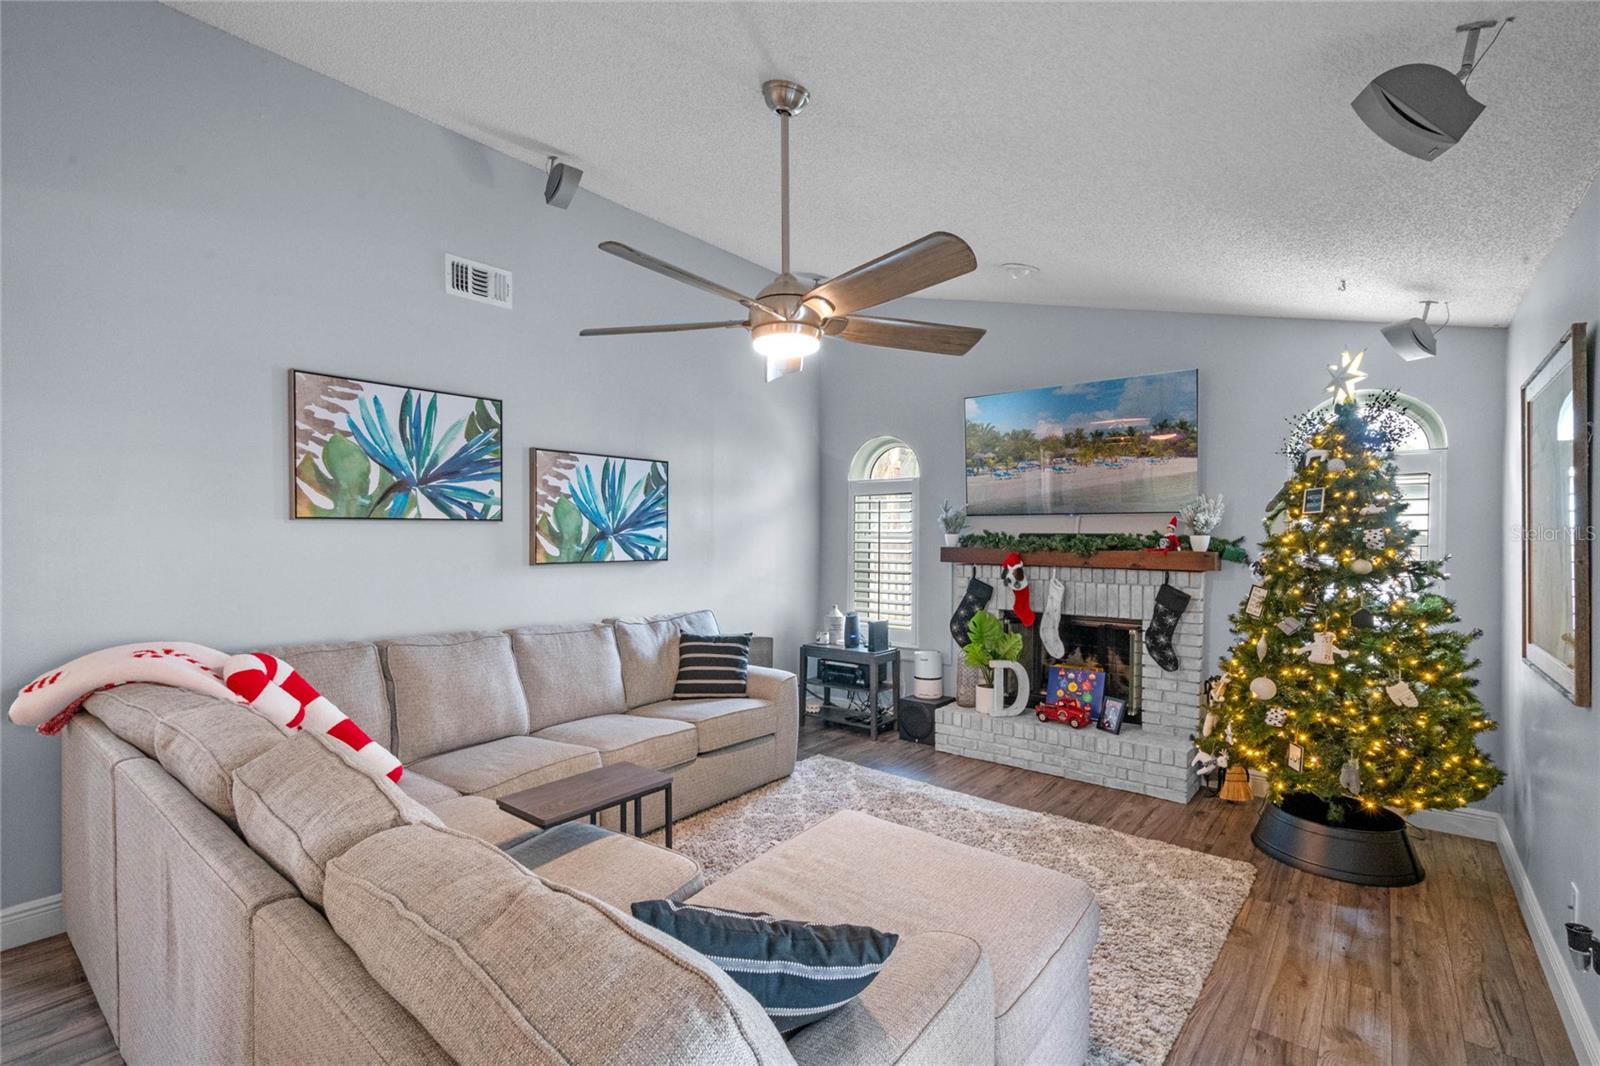
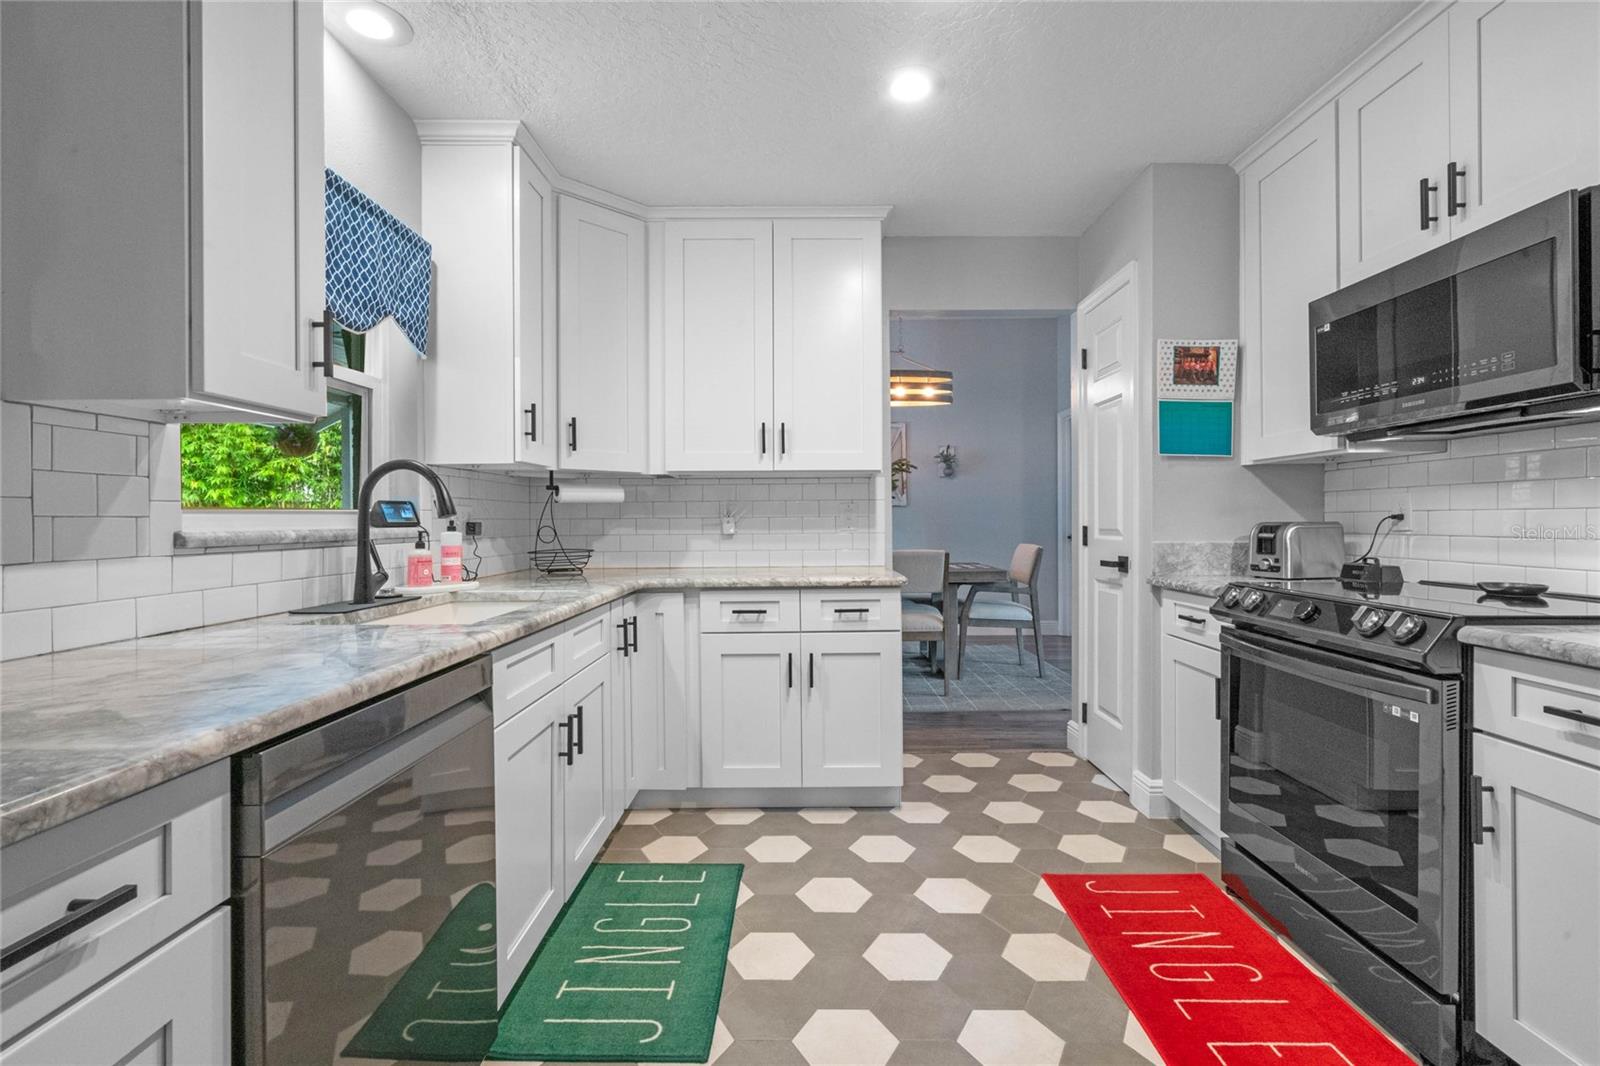
Welcome to your ideal Lake Mary residence! This remodeled pool home has a fully fenced yard and features a thoughtfully designed split floor plan. Step inside to discover a well-appointed living room and dining room, and a comfortable family room complete with a wood-burning fireplace – the heart of the home. Transition seamlessly from indoor to outdoor with the covered lanai off the family room, offering views of the pool area and backyard. Recently upgraded with new flooring and baseboards throughout, including carpet in bedrooms 2 and 3, stylish tile in bathrooms, and durable laminate in the remaining areas. The master suite is spacious and has a luxurious bathroom featuring dual sinks, a spacious shower, and a walk-in closet. The remodeled kitchen is equipped with new appliances (2023) and cabinets, ensuring style and functionality. Additionally, all windows were replaced in 2021, the A/C was replaced in 2022, pavers were installed on the pool deck in 2020, pool tiles were replaced in 2023, and the fireplace and chimney were refurbished in 2020. Located close to shopping, dining, and downtown Lake Mary with easy access to I-4, 417, Sanford Intl. Airport. Call today to schedule your appointment and make this meticulously upgraded home yours!
/u.realgeeks.media/homesinorlando/NextHome-Neighborhood-Realty-Logo-Horizontal-OrangeOnWhite-Web-RGB.jpg)
Additional Information
- Taxes
- $3453
- Minimum Lease
- No Minimum
- HOA Fee
- $290
- HOA Payment Schedule
- Annually
- Location
- In County, Sidewalk, Paved
- Community Features
- Deed Restrictions
- Property Description
- One Story
- Zoning
- PUD
- Interior Layout
- Cathedral Ceiling(s), Ceiling Fans(s), High Ceilings, Kitchen/Family Room Combo, Living Room/Dining Room Combo, Primary Bedroom Main Floor, Split Bedroom, Vaulted Ceiling(s), Walk-In Closet(s), Window Treatments
- Interior Features
- Cathedral Ceiling(s), Ceiling Fans(s), High Ceilings, Kitchen/Family Room Combo, Living Room/Dining Room Combo, Primary Bedroom Main Floor, Split Bedroom, Vaulted Ceiling(s), Walk-In Closet(s), Window Treatments
- Floor
- Ceramic Tile, Laminate, Wood
- Appliances
- Dishwasher, Disposal, Electric Water Heater, Microwave, Range
- Utilities
- Cable Available, Public
- Heating
- Central
- Air Conditioning
- Central Air
- Fireplace Description
- Family Room, Wood Burning
- Exterior Construction
- Block
- Exterior Features
- Irrigation System, Sliding Doors, Sprinkler Metered
- Roof
- Shingle
- Foundation
- Slab
- Pool
- Private
- Pool Type
- Gunite, In Ground, Tile
- Garage Carport
- 2 Car Garage
- Garage Spaces
- 2
- Garage Features
- Garage Door Opener
- Fences
- Fenced
- Pets
- Allowed
- Flood Zone Code
- X
- Parcel ID
- 19-20-30-504-0000-0770
- Legal Description
- LEG LOT 77 SILVER LAKES W AT THE CROSSINGS U 2 PB 35 PGS 53 & 54
Listing courtesy of KELLER WILLIAMS HERITAGE REALTY. 407-862-9700
Selling Office: PREMIER SOTHEBY'S INTL. REALTY.Mortgage Calculator
StellarMLS is the source of this information via Internet Data Exchange Program. All listing information is deemed reliable but not guaranteed and should be independently verified through personal inspection by appropriate professionals. Listings displayed on this website may be subject to prior sale or removal from sale. Availability of any listing should always be independently verified. Listing information is provided for consumer personal, non-commercial use, solely to identify potential properties for potential purchase. All other use is strictly prohibited and may violate relevant federal and state law. Data last updated on