1960 Aspenridge Court, Ocoee, FL 34761
- $440,000
- 3
- BD
- 3
- BA
- 2,496
- SqFt








- Sold Price
- $440,000
- List Price
- $477,000
- Status
- Sold
- Days on Market
- 51
- Closing Date
- Feb 15, 2024
- MLS#
- O6163229
- Property Style
- Single Family
- Year Built
- 1999
- Bedrooms
- 3
- Bathrooms
- 3
- Baths Half
- 1
- Living Area
- 2,496
- Lot Size
- 9,000
- Acres
- 0.21
- Total Acreage
- 0 to less than 1/4
- Legal Subdivision Name
- Prairie Lake Village
- MLS Area Major
- Ocoee
Property Description
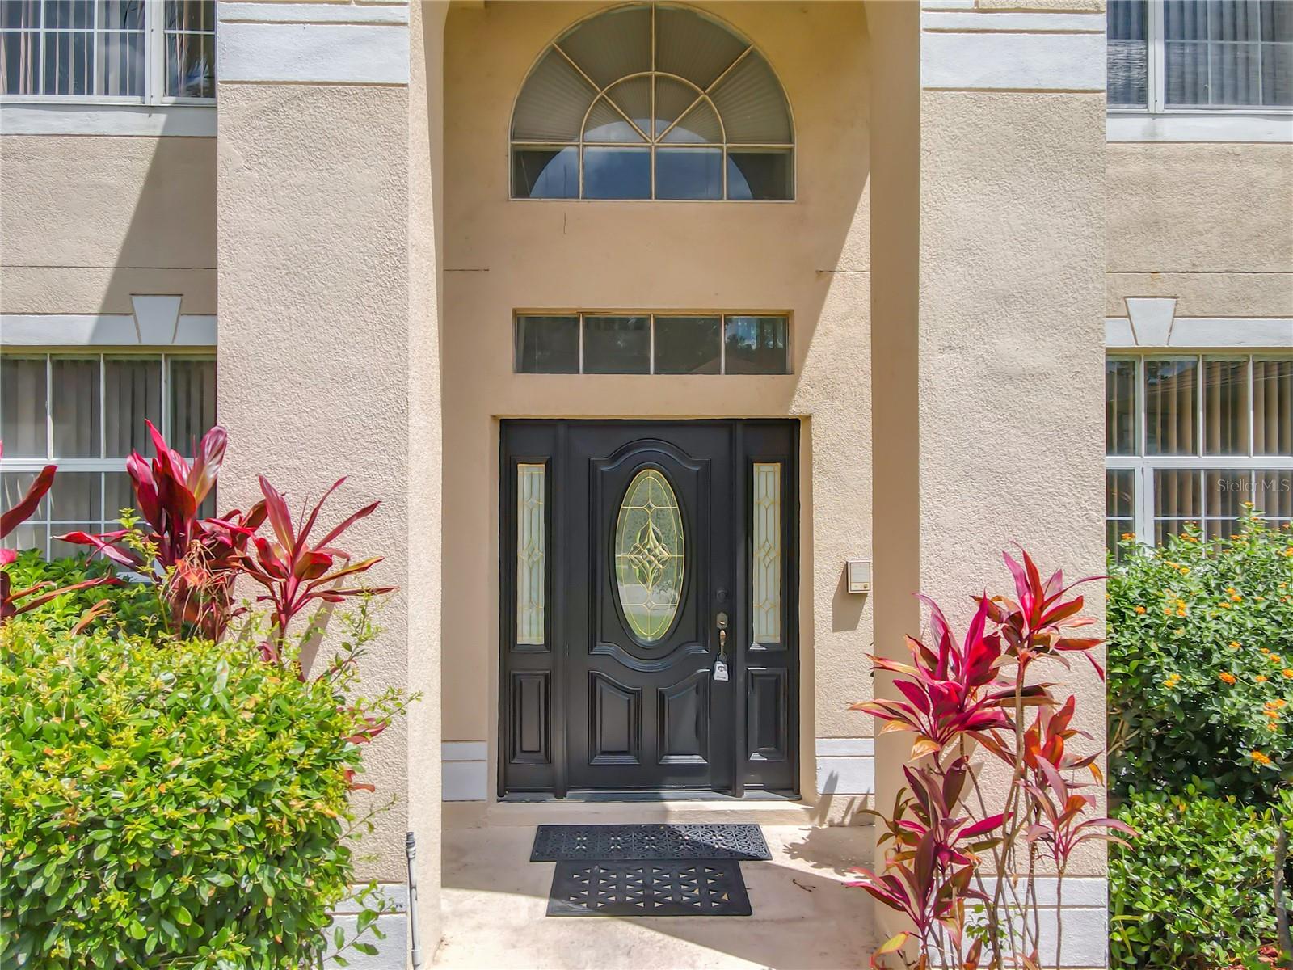
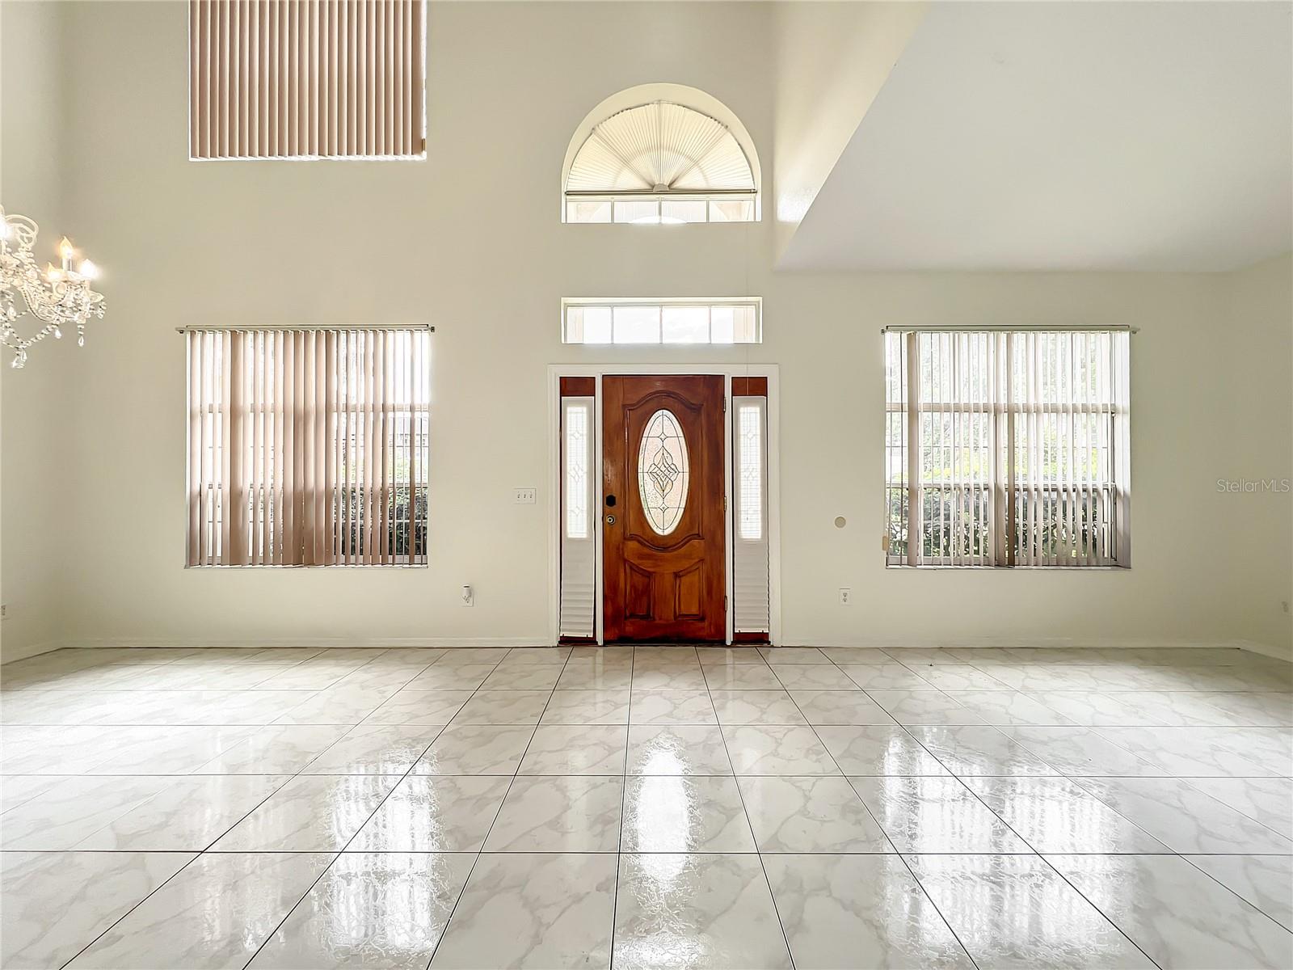
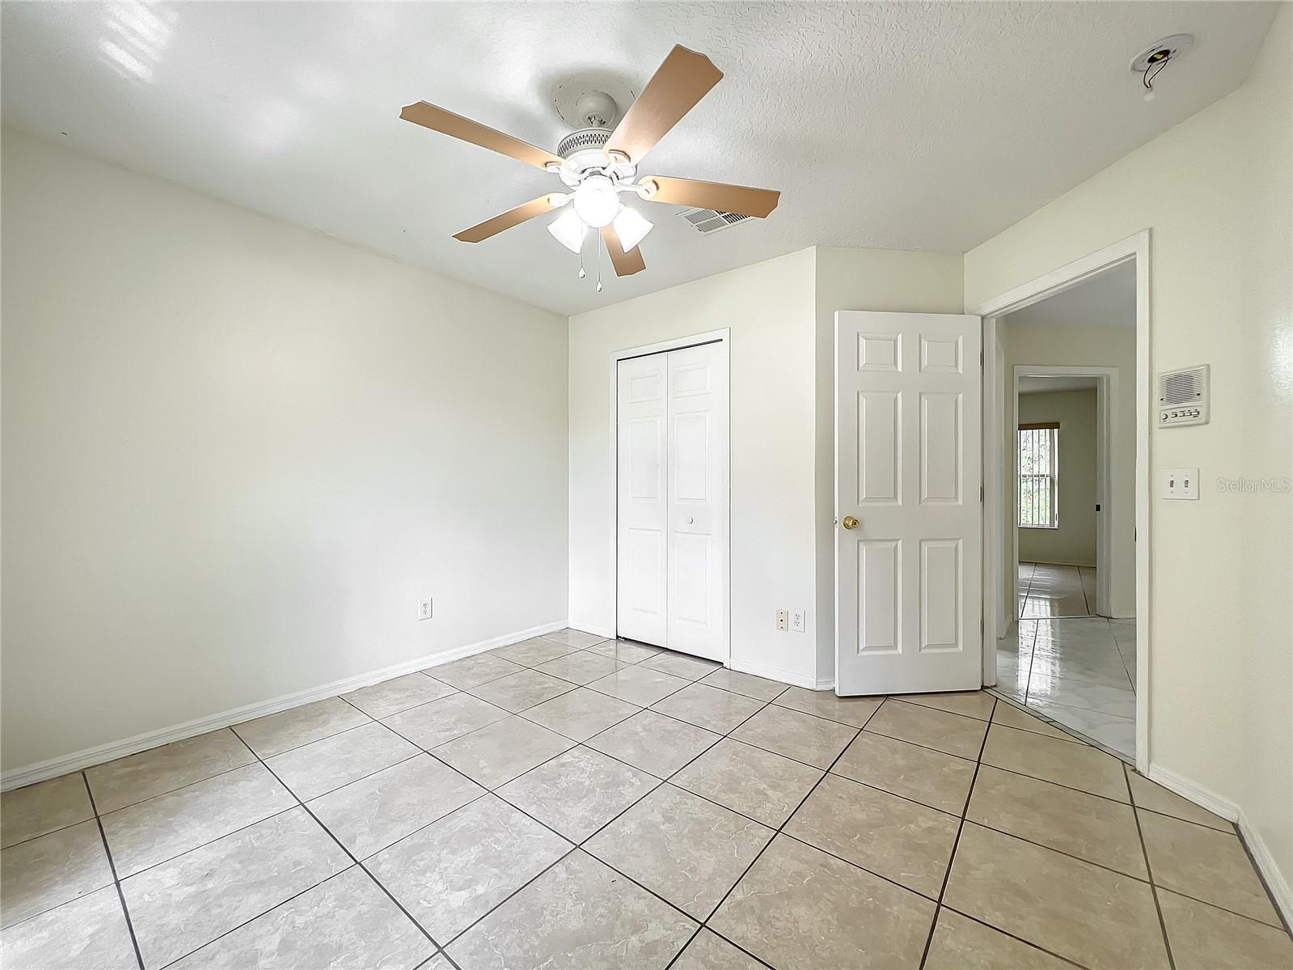
Welcome to the captivating 1960 Aspenridge Court, nestled on an oversized 75 x 120 square foot lot. This property boasts recent renovations, including a 2023-installed new roof, interior paint, epoxy garage flooring, and a masterful remodel of both the master suite and secondary bathroom. As you step inside, be greeted by the grandeur of high ceilings and ceramic tile throughout, ensuring a low-maintenance and stylish living space. The formal living room and dining room set the stage for elegance, complemented by a versatile bonus room perfect for a home office or entertainment hub. The heart of this home lies in the open-concept kitchen, featuring a pantry, storage room, breakfast bar, and a separate dinette area. Enjoy the flexibility to host quick meals, casual coffee breaks, or entertain effortlessly. A convenient half bath with patio access enhances the outdoor living experience. Escape to the second level, where a spacious loft and split bedrooms await, including the luxurious master suite with walk-in closets. Embrace the serenity of the extended covered lanai and landscaped patio adorned with fruit trees, creating a private retreat. Located in the rapidly growing area of Ocoee, this property offers easy access to major roads, including FL 429, Clarcona-Ocoee Rd, Clarke Rd, and N Apopka Vineland Rd. Enjoy proximity to grocery stores, retail outlets, schools, and more, ensuring convenience at every turn. Experience the freedom of low HOA and the absence of CDD fees. The property is being sold "as is," with the added assurance of a one-year home warranty from the seller. Seize the opportunity to make this your dream home. Schedule your exclusive showing today and unlock the door to a life of comfort in your own dream home! <iframe src="https://nodalview.com/s/2_VtULw2bDiwbJPFP84IO4" style="border:0px #ffffff none;" name="myiFrame" scrolling="no" frameborder="1" marginheight="0px" marginwidth="0px" height="400px" width="600px" allowfullscreen></iframe>
/u.realgeeks.media/homesinorlando/NextHome-Neighborhood-Realty-Logo-Horizontal-OrangeOnWhite-Web-RGB.jpg)
Additional Information
- Taxes
- $5140
- Minimum Lease
- 8-12 Months
- HOA Fee
- $98
- HOA Payment Schedule
- Quarterly
- Location
- Oversized Lot, Sidewalk, Paved
- Community Features
- Deed Restrictions
- Property Description
- Two Story
- Zoning
- R-1A
- Interior Layout
- Ceiling Fans(s), Coffered Ceiling(s), High Ceilings, Kitchen/Family Room Combo, PrimaryBedroom Upstairs, Open Floorplan, Split Bedroom, Walk-In Closet(s)
- Interior Features
- Ceiling Fans(s), Coffered Ceiling(s), High Ceilings, Kitchen/Family Room Combo, PrimaryBedroom Upstairs, Open Floorplan, Split Bedroom, Walk-In Closet(s)
- Floor
- Ceramic Tile
- Appliances
- Electric Water Heater, Range, Refrigerator
- Utilities
- Cable Available, Electricity Connected, Water Connected
- Heating
- Electric
- Air Conditioning
- Central Air
- Exterior Construction
- Concrete, Stucco
- Exterior Features
- Sliding Doors
- Roof
- Shingle
- Foundation
- Slab
- Pool
- No Pool
- Garage Carport
- 2 Car Garage
- Garage Spaces
- 2
- Garage Features
- Driveway, Garage Door Opener
- Garage Dimensions
- 20x22
- Elementary School
- Prairie Lake Elementary
- Middle School
- Ocoee Middle
- High School
- Wekiva High
- Pets
- Allowed
- Flood Zone Code
- X
- Parcel ID
- 04-22-28-7248-00-590
- Legal Description
- PRAIRIE LAKE VILLAGE PHASE 4 41/70 LOT 59
Listing courtesy of WATSON REALTY CORP., REALTORS. 352-243-7374
Selling Office: HOMETRUST REALTY GROUP.Mortgage Calculator
StellarMLS is the source of this information via Internet Data Exchange Program. All listing information is deemed reliable but not guaranteed and should be independently verified through personal inspection by appropriate professionals. Listings displayed on this website may be subject to prior sale or removal from sale. Availability of any listing should always be independently verified. Listing information is provided for consumer personal, non-commercial use, solely to identify potential properties for potential purchase. All other use is strictly prohibited and may violate relevant federal and state law. Data last updated on