2702 S Shine Avenue, Orlando, FL 32806
- $340,000
- 2
- BD
- 1
- BA
- 1,010
- SqFt




- Sold Price
- $340,000
- List Price
- $359,000
- Status
- Sold
- Days on Market
- 30
- Closing Date
- Feb 02, 2024
- MLS#
- O6163199
- Property Style
- Single Family
- Year Built
- 1957
- Bedrooms
- 2
- Bathrooms
- 1
- Living Area
- 1,010
- Lot Size
- 11,201
- Acres
- 0.26
- Total Acreage
- 1/4 to less than 1/2
- Legal Subdivision Name
- Interlake Park Second Add
- MLS Area Major
- Orlando/Delaney Park/Crystal Lake
Property Description
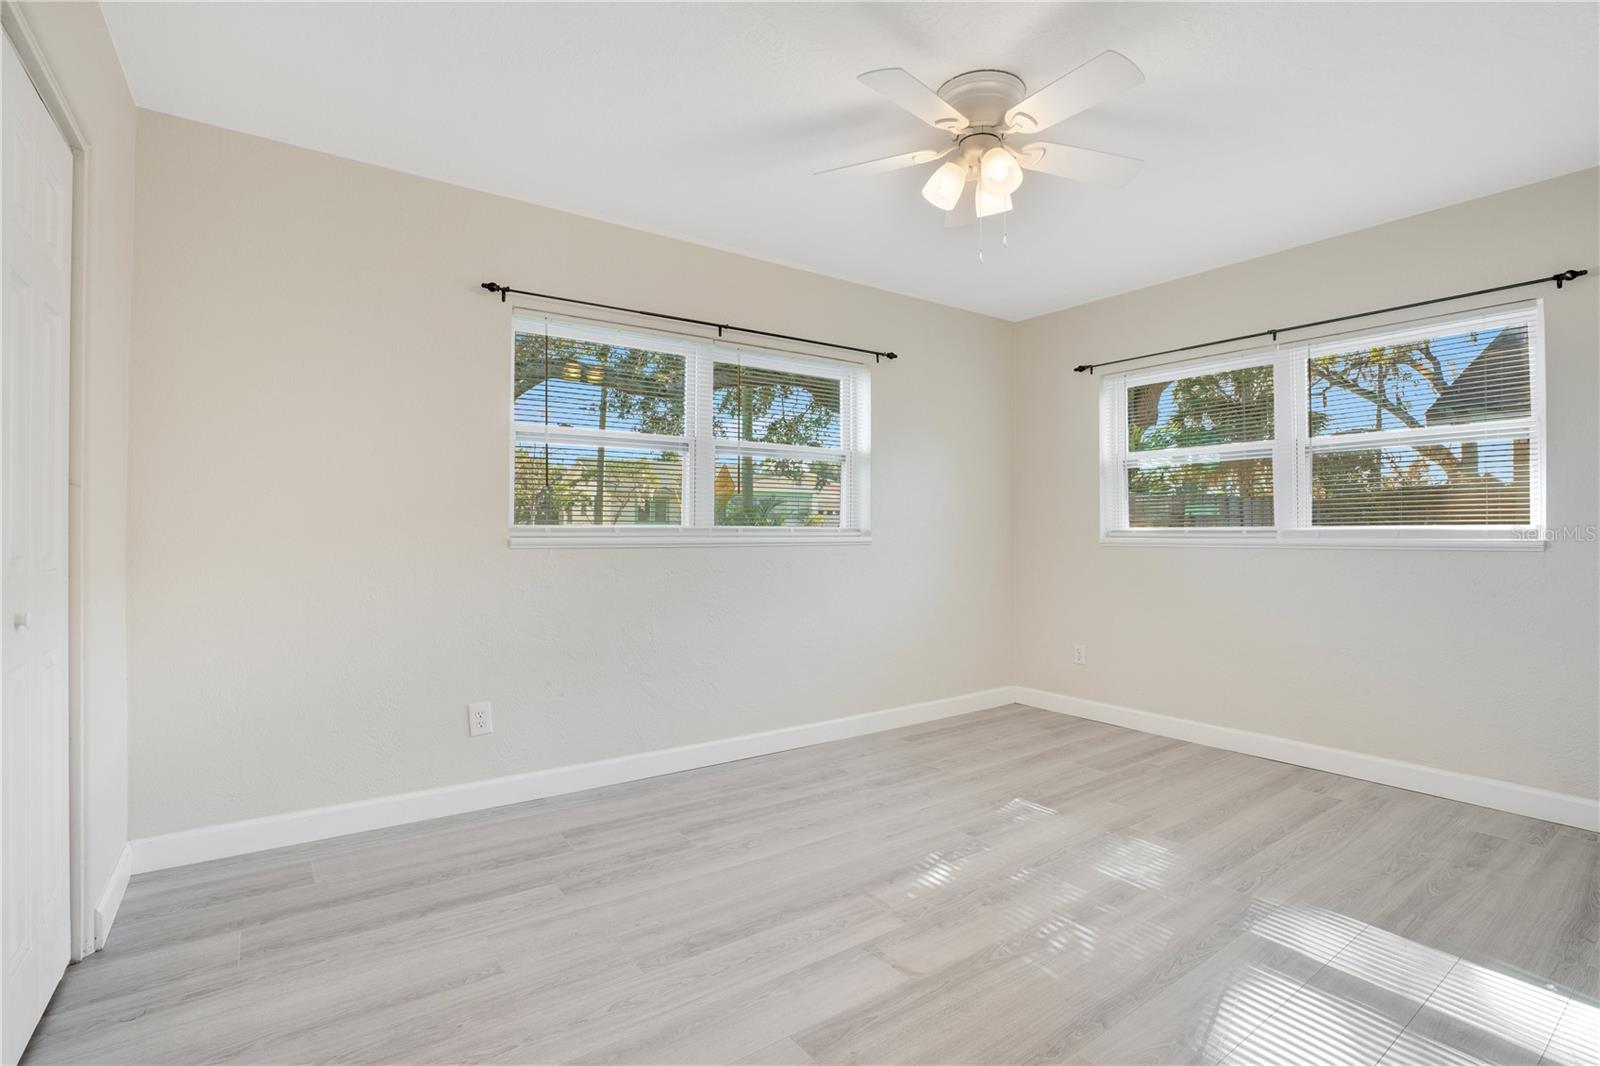
Beautifully updated home in the sought after SoDo District! Welcome to this two bedroom, one bathroom home that greets you with curb appeal from the moment you arrive with lush landscaping and fresh exterior paint. Step inside to be greeted by new luxury vinyl plank flooring, fresh interior paint, and lots of natural sunlight. The highlight of this home is the large, versatile Florida room that can easily be used as a second living space, a home office, or even a home gym. Step outside onto the brick paver patio complete with a fire pit for those cooler evenings and ready for your personal touch. The expansive backyard has plenty of room for a pool and a shed for your outdoor tools! With no HOA, the possibilities are endless. This home has been thoughtfully updated with a newer AC (2020), new garage door (2023), new roof (2017), and new windows (2020) providing peace of mind for the new owner for years to come. Centrally located to all that Orlando has to offer and with easy access to I-4 and the 408, commuting has never been easier. Best of all it’s situated than a 10 minute walk to both Blanker K-8 school and Boone High School (Go Braves!). Schedule your private showing today! <div style="padding:56.25% 0 0 0;position:relative;"><iframe src="https://my.matterport.com/show/?m=FEabwfvCzxR&mls=1" frameborder="0" allow="autoplay; fullscreen" allowfullscreen style="position:absolute;top:0;left:0;width:100%;height:100%;"></iframe></div>
/u.realgeeks.media/homesinorlando/NextHome-Neighborhood-Realty-Logo-Horizontal-OrangeOnWhite-Web-RGB.jpg)
Additional Information
- Taxes
- $2619
- Minimum Lease
- No Minimum
- Location
- Landscaped, Paved
- Community Features
- No Deed Restriction
- Property Description
- One Story
- Zoning
- R-1A
- Interior Layout
- Ceiling Fans(s), Open Floorplan, Primary Bedroom Main Floor, Solid Surface Counters, Thermostat
- Interior Features
- Ceiling Fans(s), Open Floorplan, Primary Bedroom Main Floor, Solid Surface Counters, Thermostat
- Floor
- Luxury Vinyl
- Appliances
- Electric Water Heater, Range, Refrigerator
- Utilities
- Electricity Connected, Water Connected
- Heating
- Central, Electric
- Air Conditioning
- Central Air
- Exterior Construction
- Block
- Exterior Features
- French Doors, Lighting, Private Mailbox, Sliding Doors
- Roof
- Built-Up
- Foundation
- Crawlspace
- Pool
- No Pool
- Garage Carport
- 1 Car Garage
- Garage Spaces
- 1
- Garage Features
- Driveway, Garage Door Opener, Ground Level
- Garage Dimensions
- 23x13
- Elementary School
- Blankner Elem
- Middle School
- Blankner School (K-8)
- High School
- Boone High
- Fences
- Fenced
- Pets
- Allowed
- Flood Zone Code
- X
- Parcel ID
- 01-23-29-3834-00-760
- Legal Description
- INTERLAKE PARK SECOND ADDITION H/50 LOTS76 & 77
Listing courtesy of HOMEVEST REALTY. 407-897-5400
Selling Office: WEICHERT REALTORS HALLMARK PROPERTIES.Mortgage Calculator
StellarMLS is the source of this information via Internet Data Exchange Program. All listing information is deemed reliable but not guaranteed and should be independently verified through personal inspection by appropriate professionals. Listings displayed on this website may be subject to prior sale or removal from sale. Availability of any listing should always be independently verified. Listing information is provided for consumer personal, non-commercial use, solely to identify potential properties for potential purchase. All other use is strictly prohibited and may violate relevant federal and state law. Data last updated on