9721 Heatherwood Court, Orlando, FL 32825
- $419,000
- 3
- BD
- 2
- BA
- 1,621
- SqFt




- Sold Price
- $419,000
- List Price
- $419,000
- Status
- Sold
- Days on Market
- 4
- Closing Date
- Jan 10, 2024
- MLS#
- O6163166
- Property Style
- Single Family
- Year Built
- 1985
- Bedrooms
- 3
- Bathrooms
- 2
- Living Area
- 1,621
- Lot Size
- 8,624
- Acres
- 0.20
- Total Acreage
- 0 to less than 1/4
- Legal Subdivision Name
- Riverwood Village
- MLS Area Major
- Orlando/Rio Pinar / Union Park
Property Description
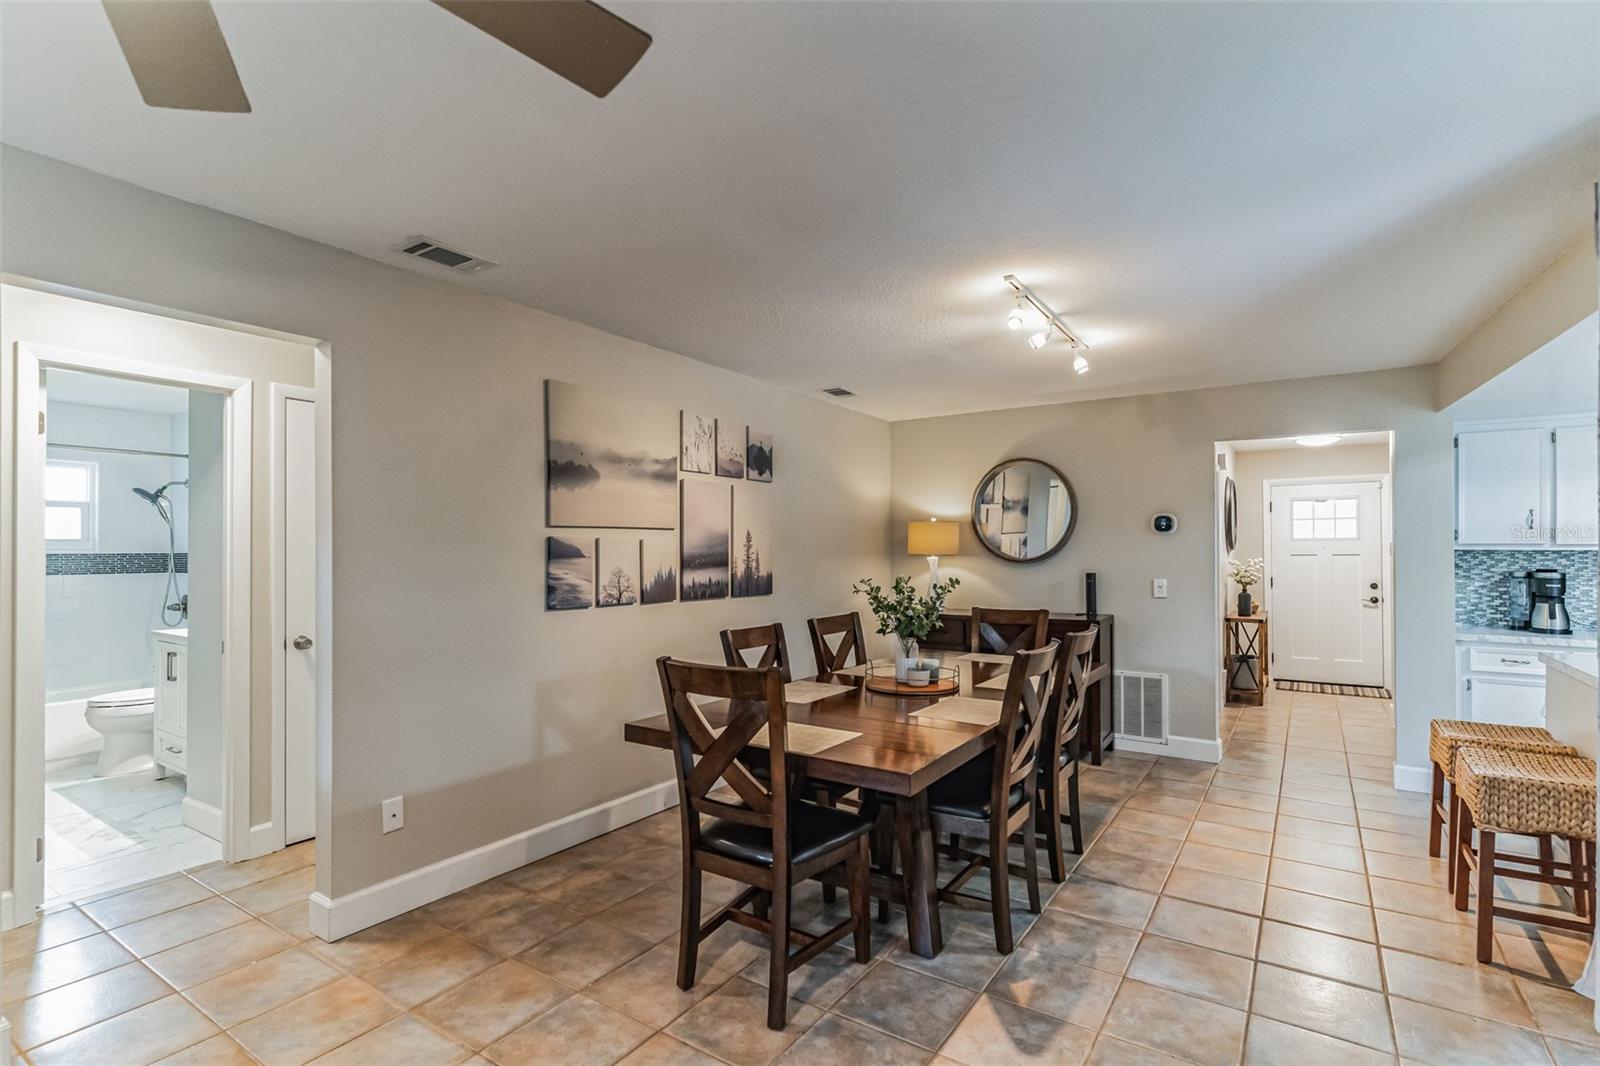
Discover the epitome of one-level living in this timeless ranch-style home. Boasting a split floor plan, this residence offers seamless transitions from the welcoming foyer to the sunlit living spaces. The kitchen and both bathrooms have been remodeled, while the saltwater pool/spa and backyard provide a canvas for outdoor gatherings. With its classic design and convenient layout, this ranch-style retreat embodies comfort and easy living. The location can't be beat. You'll have easy access to the 408 and 417. Waterford Lakes Town Center, Downtown Orlando and Orlando International Airport are all minutes away. *Roof replaced 2015. * AC condenser unit, front door, sliding glass door, windows, custom blinds, ceiling fans, spa/pool heater and blower, pool screen, security system, eco thermostat and garage door insulation, all replaced or added 2021-2022.
/u.realgeeks.media/homesinorlando/NextHome-Neighborhood-Realty-Logo-Horizontal-OrangeOnWhite-Web-RGB.jpg)
Additional Information
- Taxes
- $3830
- Minimum Lease
- No Minimum
- Community Features
- No Deed Restriction
- Property Description
- One Story
- Zoning
- R-1A
- Interior Layout
- Ceiling Fans(s), Living Room/Dining Room Combo, Primary Bedroom Main Floor, Split Bedroom, Thermostat, Window Treatments
- Interior Features
- Ceiling Fans(s), Living Room/Dining Room Combo, Primary Bedroom Main Floor, Split Bedroom, Thermostat, Window Treatments
- Floor
- Carpet, Tile
- Appliances
- Dishwasher, Disposal, Microwave, Range, Range Hood, Refrigerator
- Utilities
- Cable Connected, Electricity Connected, Sewer Connected, Water Connected
- Heating
- Heat Pump
- Air Conditioning
- Central Air
- Exterior Construction
- Block
- Exterior Features
- Outdoor Shower, Rain Gutters
- Roof
- Shingle
- Foundation
- Slab
- Pool
- Private
- Pool Type
- In Ground, Pool Sweep
- Garage Carport
- 2 Car Garage
- Garage Spaces
- 2
- Pets
- Allowed
- Flood Zone Code
- X
- Parcel ID
- 31-22-31-7500-00-600
- Legal Description
- RIVERWOOD VILLAGE 13/74 LOT 60
Listing courtesy of RE/MAX ASSURED. 800-393-8600
Selling Office: PREMIUM PROPERTIES R.E. SERVICE.Mortgage Calculator
StellarMLS is the source of this information via Internet Data Exchange Program. All listing information is deemed reliable but not guaranteed and should be independently verified through personal inspection by appropriate professionals. Listings displayed on this website may be subject to prior sale or removal from sale. Availability of any listing should always be independently verified. Listing information is provided for consumer personal, non-commercial use, solely to identify potential properties for potential purchase. All other use is strictly prohibited and may violate relevant federal and state law. Data last updated on