5529 Sandy Hill Drive, Orlando, FL 32821
- $450,000
- 3
- BD
- 2
- BA
- 2,448
- SqFt





- Sold Price
- $450,000
- List Price
- $475,000
- Status
- Sold
- Days on Market
- 119
- Closing Date
- May 02, 2024
- MLS#
- O6163110
- Property Style
- Single Family
- Architectural Style
- Ranch
- Year Built
- 1987
- Bedrooms
- 3
- Bathrooms
- 2
- Living Area
- 2,448
- Lot Size
- 8,228
- Acres
- 0.19
- Total Acreage
- 0 to less than 1/4
- Legal Subdivision Name
- Somerset Village
- MLS Area Major
- Orlando/International Drive
Property Description
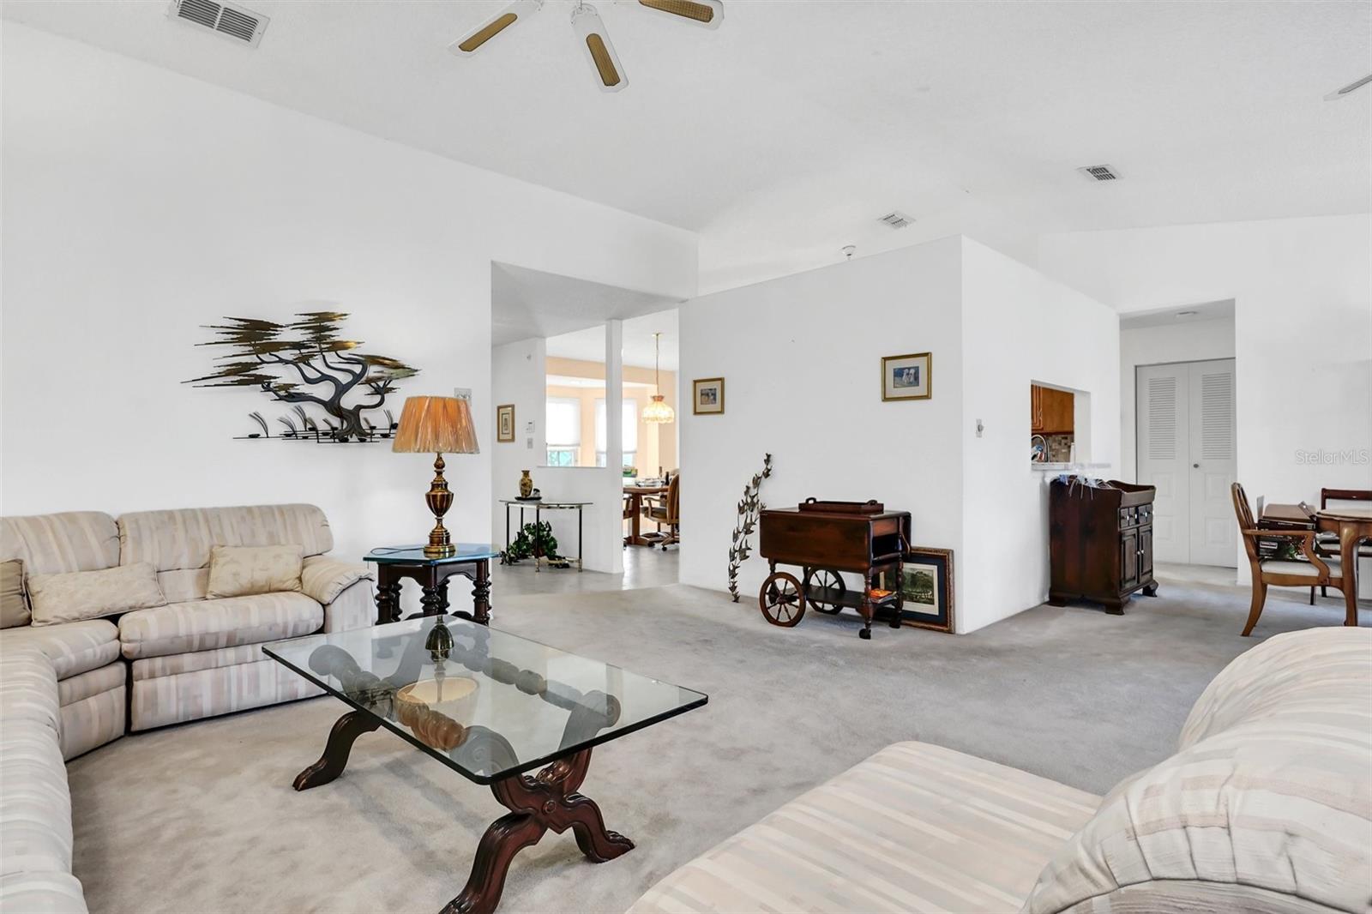
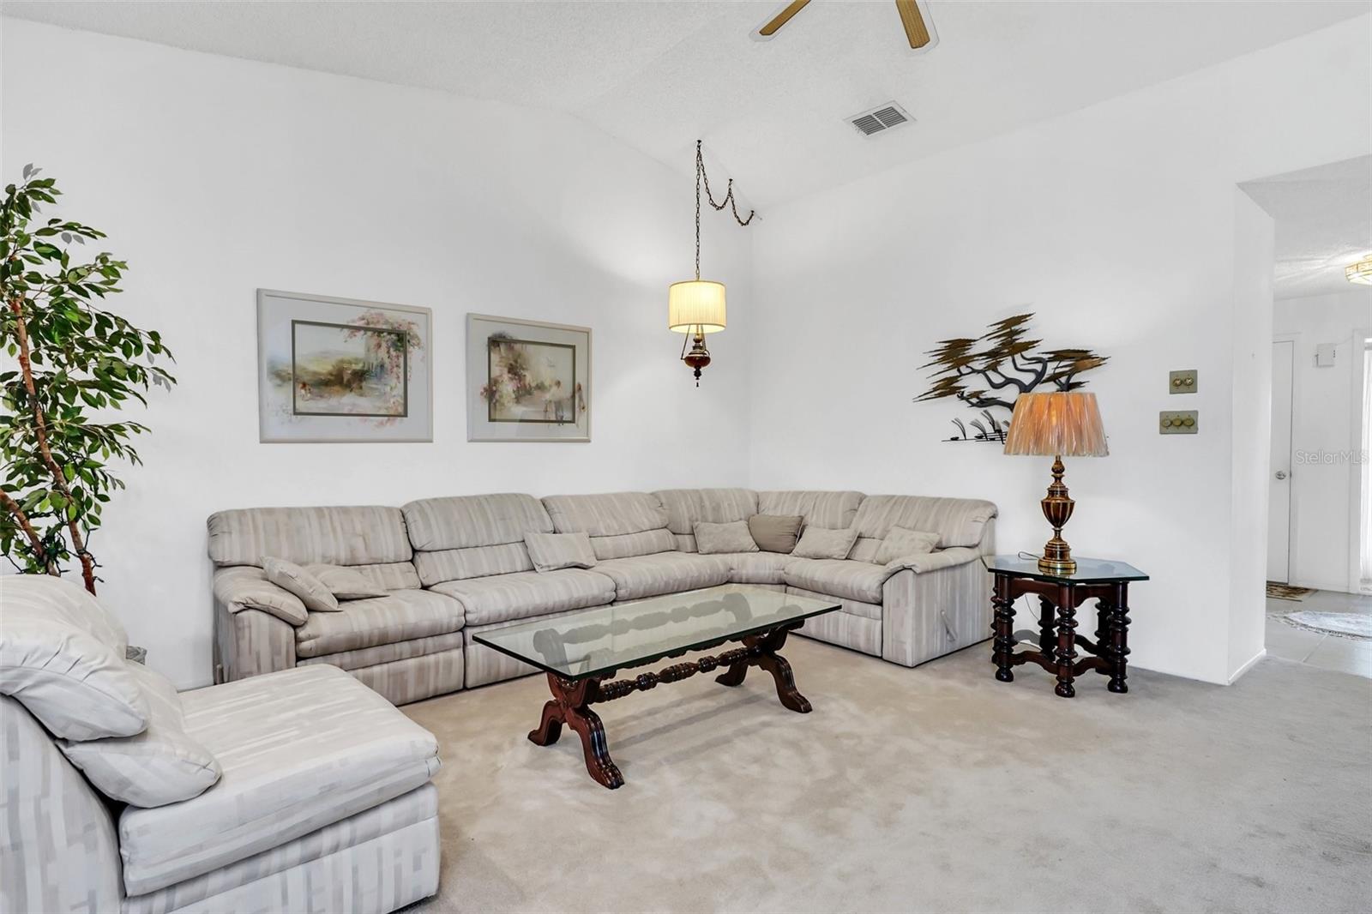
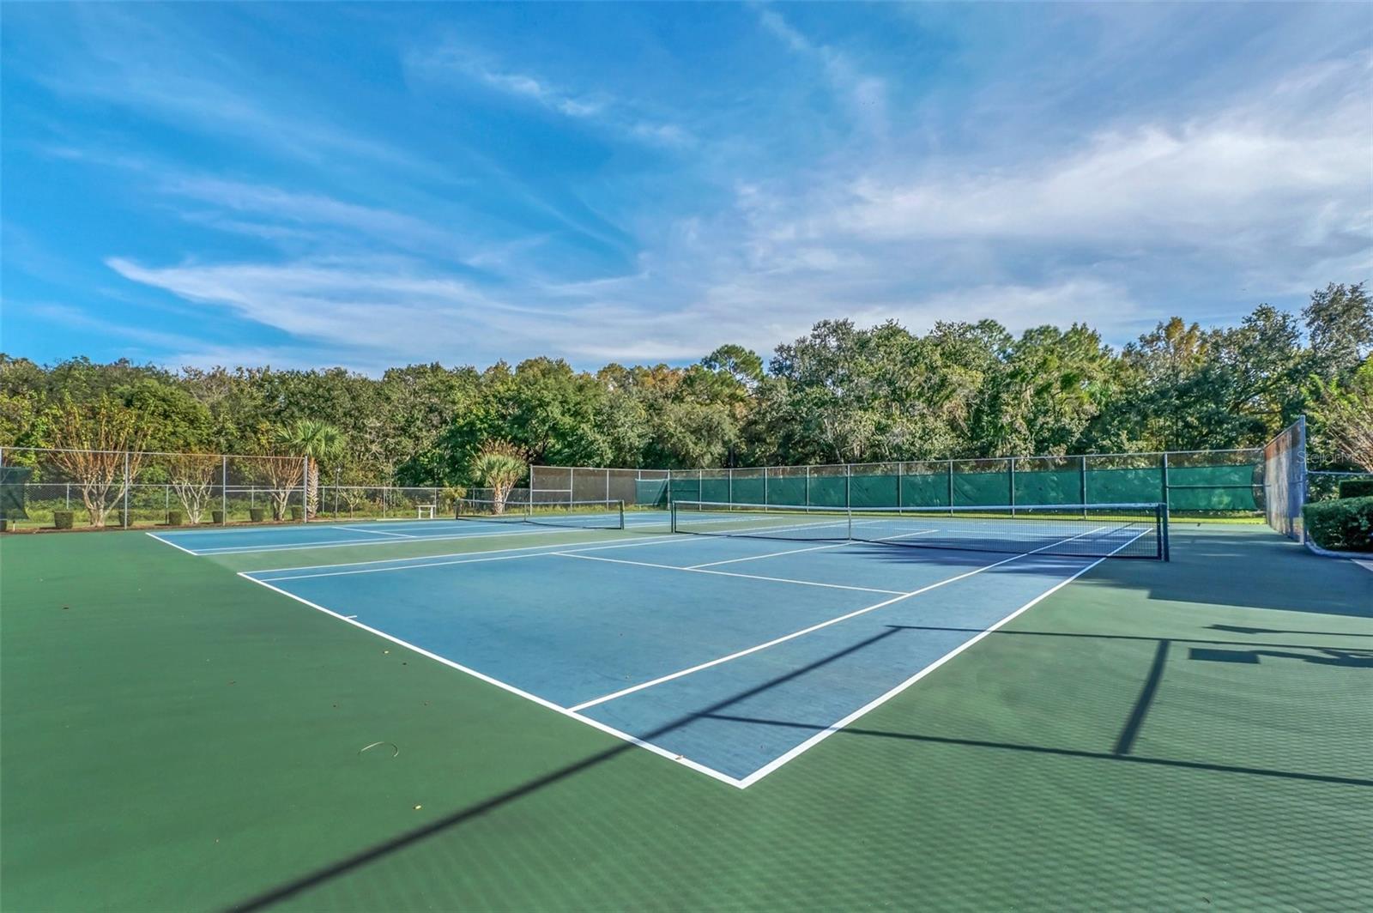
Fantastic new PRICE REDUCTION! Less than $200/sq ft! Must see!!! Highly sought-after, pristine, no rental, Williamsburg community in Somerset Village. Beautifully remodeled single family, one story, 3 bedroom, 2 bathroom home with 2 car attached garage, situated on a cul-de-sac and a canal! The home features an open floor plan with split bedroom layout, an abundance of closet space throughout, and an oversized, expansive Florida Room that is both heated and cooled with central air. The home also features a Generac natural gas generator that can run the entire home if the power goes out. Additional features include "free" irrigation pumped from the canal, HVAC comes with a 10 year, full service warranty, all Pella windows in front of house, and an active termite bond/warranty that is transferrable. Beautiful, mature, lush landscaping surrounds the home. Centrally located to all amusement parks and attractions. Situated near schools, churches, shopping centers and major thoroughfares. And the community clubhouse includes tennis courts and both a HEATED swimming pool and spa! The HOA even provides weekly lawn maintenance! Don't miss out on this opportunity to live in one of Central Florida's most complete and beautiful communities where the living is quiet, peaceful, fun, and easy!
/u.realgeeks.media/homesinorlando/NextHome-Neighborhood-Realty-Logo-Horizontal-OrangeOnWhite-Web-RGB.jpg)
Additional Information
- Taxes
- $2484
- Minimum Lease
- No Rent
- HOA Fee
- $80
- HOA Payment Schedule
- Monthly
- Maintenance Includes
- Pool, Maintenance Grounds, Management, Pest Control, Recreational Facilities
- Location
- Cul-De-Sac, Drainage Canal, In County, Landscaped, Near Golf Course, Sidewalk, Paved
- Community Features
- Association Recreation - Owned, Clubhouse, Deed Restrictions, Pool, Tennis Courts, Maintenance Free
- Property Description
- One Story
- Zoning
- P-D
- Interior Layout
- Cathedral Ceiling(s), Ceiling Fans(s), Eat-in Kitchen, Living Room/Dining Room Combo, Primary Bedroom Main Floor, Open Floorplan, Solid Surface Counters, Solid Wood Cabinets, Split Bedroom, Thermostat, Vaulted Ceiling(s), Walk-In Closet(s), Window Treatments
- Interior Features
- Cathedral Ceiling(s), Ceiling Fans(s), Eat-in Kitchen, Living Room/Dining Room Combo, Primary Bedroom Main Floor, Open Floorplan, Solid Surface Counters, Solid Wood Cabinets, Split Bedroom, Thermostat, Vaulted Ceiling(s), Walk-In Closet(s), Window Treatments
- Floor
- Carpet, Ceramic Tile
- Appliances
- Convection Oven, Dishwasher, Disposal, Dryer, Gas Water Heater, Microwave, Range, Refrigerator, Washer
- Utilities
- BB/HS Internet Available, Cable Connected, Electricity Connected, Fire Hydrant, Natural Gas Connected, Private, Sewer Connected, Sprinkler Well, Street Lights, Underground Utilities, Water Connected
- Heating
- Central, Natural Gas
- Air Conditioning
- Central Air
- Exterior Construction
- Block, Stucco
- Exterior Features
- Irrigation System, Private Mailbox, Rain Gutters, Sidewalk, Tennis Court(s)
- Roof
- Shingle
- Foundation
- Slab
- Pool
- Community
- Garage Carport
- 2 Car Garage
- Garage Spaces
- 2
- Water View
- Canal
- Water Access
- Canal - Freshwater
- Pets
- Allowed
- Flood Zone Code
- X
- Parcel ID
- 17-24-29-8142-01-660
- Legal Description
- SOMERSET VILLAGE 13/30 LOT 166
Listing courtesy of DALTON WADE INC. 888-668-8283
Selling Office: EXP REALTY LLC.Mortgage Calculator
StellarMLS is the source of this information via Internet Data Exchange Program. All listing information is deemed reliable but not guaranteed and should be independently verified through personal inspection by appropriate professionals. Listings displayed on this website may be subject to prior sale or removal from sale. Availability of any listing should always be independently verified. Listing information is provided for consumer personal, non-commercial use, solely to identify potential properties for potential purchase. All other use is strictly prohibited and may violate relevant federal and state law. Data last updated on