14043 Snowy Owl Lane, Winter Garden, FL 34787
- $595,000
- 4
- BD
- 3
- BA
- 2,136
- SqFt




- Sold Price
- $595,000
- List Price
- $595,000
- Status
- Sold
- Days on Market
- 74
- Closing Date
- Apr 12, 2024
- MLS#
- O6163017
- Property Style
- Single Family
- Architectural Style
- Ranch
- Year Built
- 2016
- Bedrooms
- 4
- Bathrooms
- 3
- Living Area
- 2,136
- Lot Size
- 6,800
- Acres
- 0.16
- Total Acreage
- 0 to less than 1/4
- Legal Subdivision Name
- Summerlake Pd Ph 3b
- MLS Area Major
- Winter Garden/Oakland
Property Description
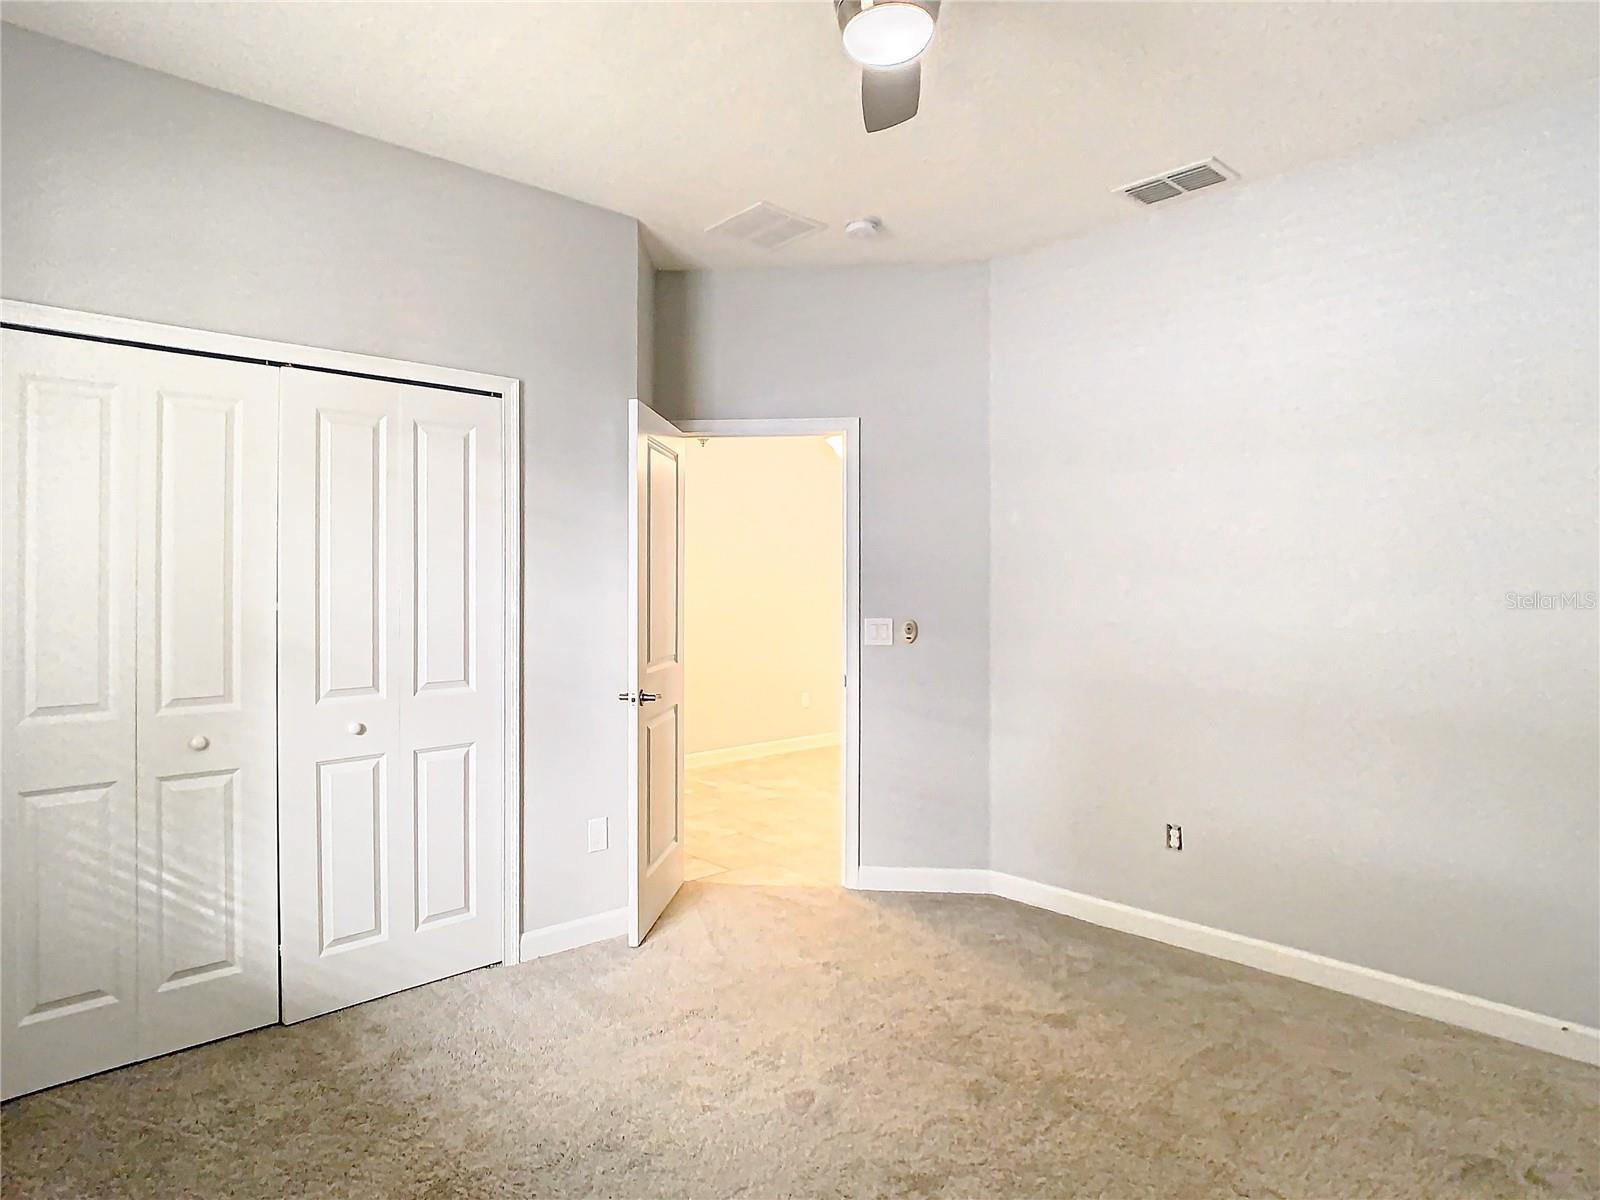
Step into your dream haven nestled in Horizon West's enchanting Summerlake community! This captivating 4-bedroom, 3-bath abode, spanning over 2,100 square feet, is a true masterpiece mere blocks from the esteemed Summerlake Elementary School. As you cross the threshold, you're welcomed by an inviting front porch and a grand foyer, setting the stage for the awe-inspiring dining and family room duo. Prepare to be enamored by the chef's kitchen—a culinary haven featuring a gas-powered oven, pristine white shaker cabinetry, opulent granite countertops, a commodious island, stainless steel appliances, a walk-in pantry, and a mosaic-tiled backsplash that adds a touch of sophistication. The luminous master bedroom is a retreat unto itself, boasting a lavish en-suite with a granite-adorned double vanity, an indulgent stand-alone shower, a separate soaking tub, and a secluded water closet. Unveil the ultimate convenience with a secret door discreetly linking the master closet to the laundry room—a discreet touch that elevates daily living. Immersed in the visionary 28,000-acre Horizon West tapestry, this residence is a testament to community living at its finest. Delight in a host of amenities, from tennis and basketball courts and fishing, and frolicking in the dog parks—all meticulously maintained by the Summerlake HOA, which also tends to your lush lawn. Escape to your private sanctuary in the fully fenced backyard, complete with a charming pergola and a paved driveway. Intriguingly energy-efficient, the home boasts a 2017 roof and HVAC, complemented by the prowess of natural gas fueling the tankless water heater, stove, and oven. Beyond the confines of this haven, relish the proximity to the 429 expressway, the Hamlin retail haven, and the magic of Disney just moments away. This residence isn't just a home; it's a lifestyle, an ode to luxury living that beckons you to script your story within its walls. Seize the opportunity—schedule your private tour today and let this enchanting property unveil its magic! Bedroom Closet Type: Walk-in Closet (Primary Bedroom).
/u.realgeeks.media/homesinorlando/NextHome-Neighborhood-Realty-Logo-Horizontal-OrangeOnWhite-Web-RGB.jpg)
Additional Information
- Taxes
- $4664
- Minimum Lease
- 7 Months
- HOA Fee
- $233
- HOA Payment Schedule
- Monthly
- Maintenance Includes
- Maintenance Grounds
- Community Features
- Clubhouse, Community Mailbox, Deed Restrictions, Dog Park, Fitness Center, Golf Carts OK, Playground, Pool, Sidewalks, Tennis Courts
- Property Description
- One Story
- Zoning
- P-D
- Interior Layout
- Ceiling Fans(s), Coffered Ceiling(s), Crown Molding, Living Room/Dining Room Combo, Open Floorplan, Primary Bedroom Main Floor, Solid Surface Counters, Split Bedroom, Thermostat, Walk-In Closet(s), Wet Bar
- Interior Features
- Ceiling Fans(s), Coffered Ceiling(s), Crown Molding, Living Room/Dining Room Combo, Open Floorplan, Primary Bedroom Main Floor, Solid Surface Counters, Split Bedroom, Thermostat, Walk-In Closet(s), Wet Bar
- Floor
- Carpet, Tile
- Appliances
- Dishwasher, Microwave, Range, Refrigerator
- Utilities
- Public
- Heating
- Central
- Air Conditioning
- Central Air
- Exterior Construction
- Block
- Exterior Features
- French Doors, Sidewalk
- Roof
- Shingle
- Foundation
- Slab
- Pool
- Community
- Garage Carport
- 2 Car Garage
- Garage Spaces
- 2
- Elementary School
- Summerlake Elementary
- High School
- Horizon High School
- Fences
- Vinyl
- Pets
- Allowed
- Flood Zone Code
- X
- Parcel ID
- 28-23-27-8319-13-070
- Legal Description
- SUMMERLAKE PD PHASE 3B 85/143 LOT 7 BLKMM
Listing courtesy of PREMIUM PROPERTIES R.E SERVICE. 407-380-2800
Selling Office: IMAGINATION REALTY, INC.Mortgage Calculator
StellarMLS is the source of this information via Internet Data Exchange Program. All listing information is deemed reliable but not guaranteed and should be independently verified through personal inspection by appropriate professionals. Listings displayed on this website may be subject to prior sale or removal from sale. Availability of any listing should always be independently verified. Listing information is provided for consumer personal, non-commercial use, solely to identify potential properties for potential purchase. All other use is strictly prohibited and may violate relevant federal and state law. Data last updated on