1855 Farnham Drive, Ocoee, FL 34761
- $730,000
- 5
- BD
- 5
- BA
- 3,410
- SqFt






- Sold Price
- $730,000
- List Price
- $745,000
- Status
- Sold
- Days on Market
- 95
- Closing Date
- Apr 18, 2024
- MLS#
- O6162996
- Property Style
- Single Family
- Architectural Style
- Craftsman
- Year Built
- 2020
- Bedrooms
- 5
- Bathrooms
- 5
- Baths Half
- 1
- Living Area
- 3,410
- Lot Size
- 7,011
- Acres
- 0.16
- Total Acreage
- 0 to less than 1/4
- Legal Subdivision Name
- Preserve/Crown Point Ph 2b
- MLS Area Major
- Ocoee
Property Description
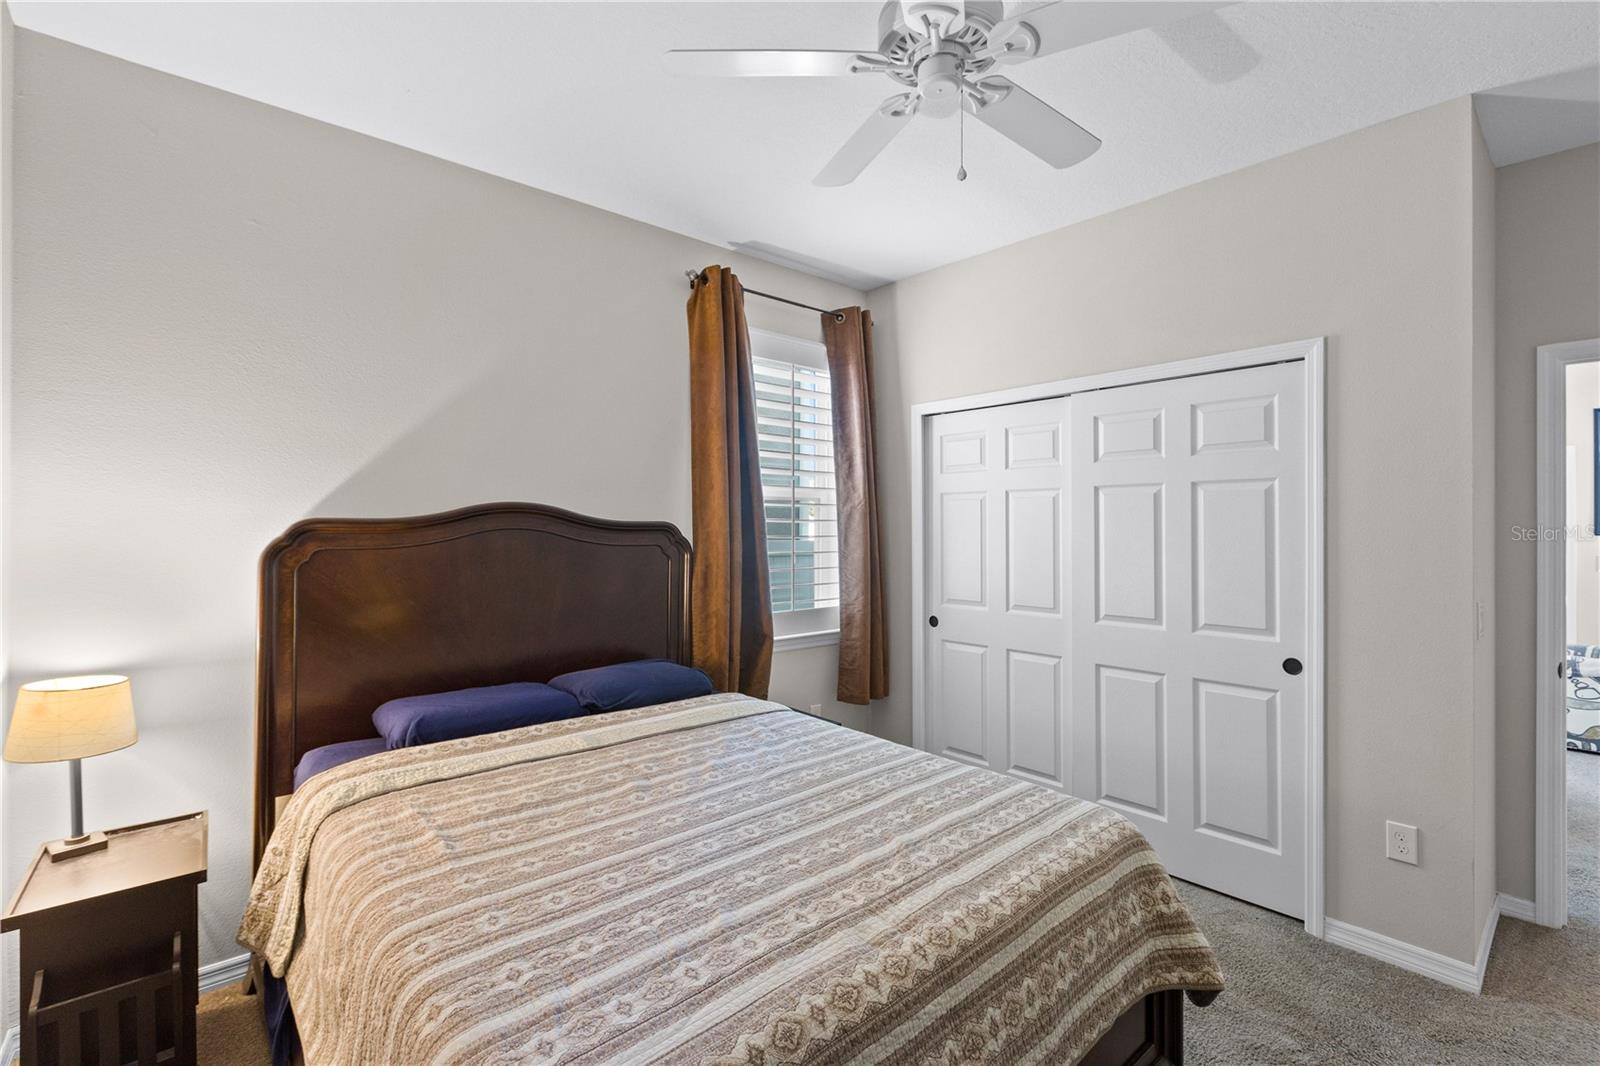
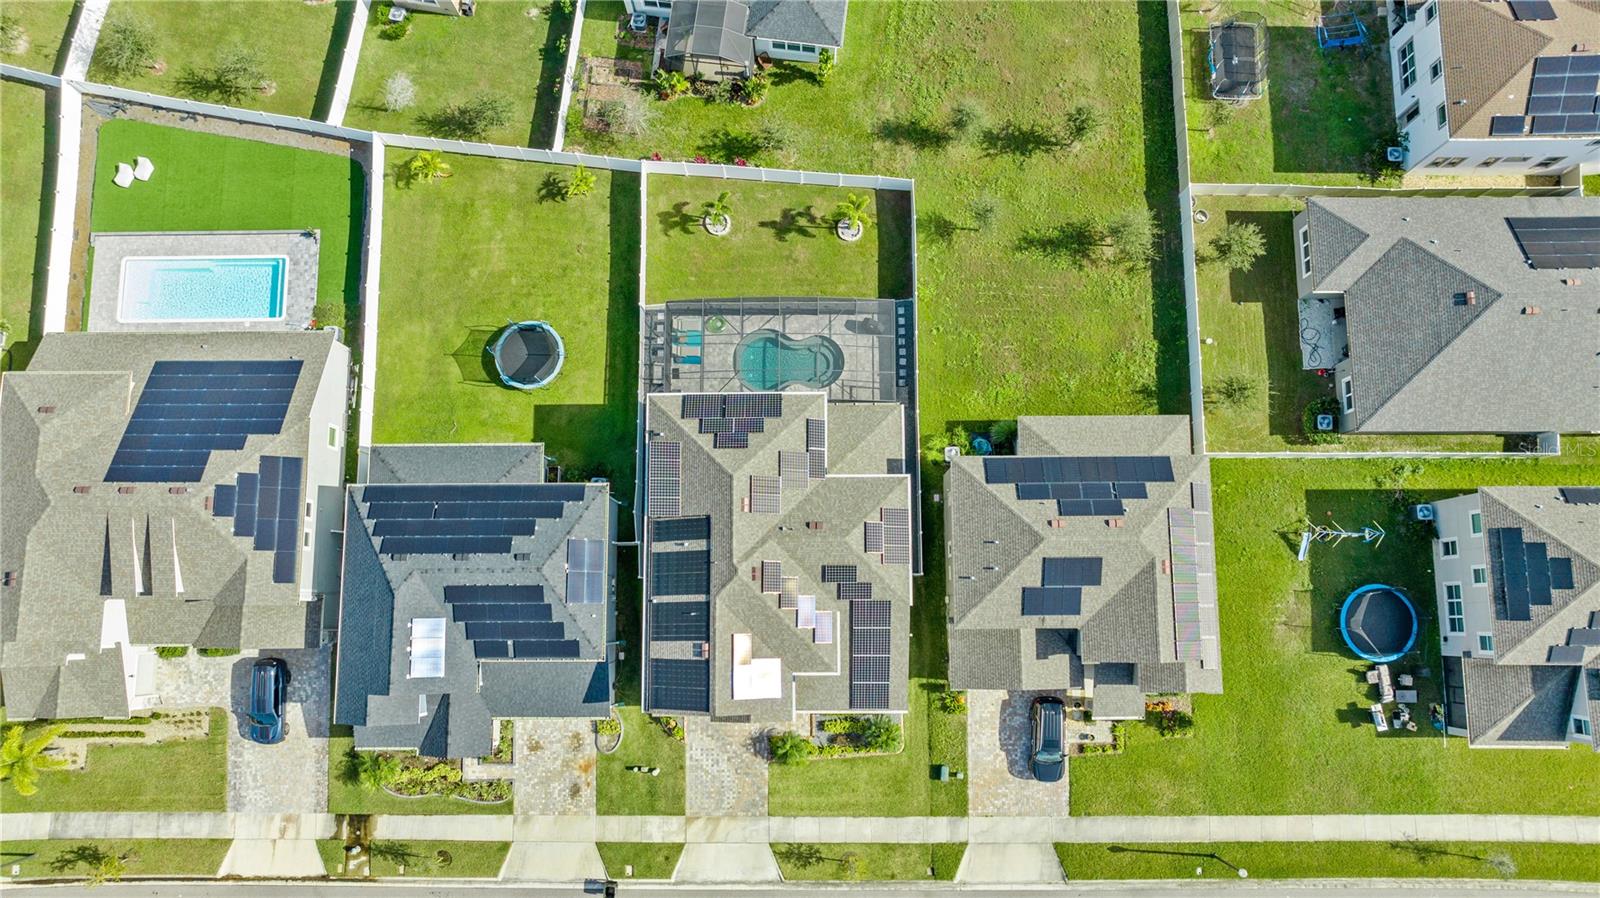
This luxurious and spacious 5-bedroom, 4.5-bathroom home spans over 3400 square feet, offering a perfect blend of comfort and sophistication. As you enter, you are greeted by the elegant interiors featuring solid wood doors leading into a formal office, a testament to the attention to detail. The open floor plan seamlessly connects the gourmet chef's kitchen, equipped with WiFi-capable stainless steel Whirlpool appliances, a 4-seater large island, and a large kitchen pantry. The saltwater, self-heating pool is a focal point, providing a luxurious oasis. The pool area also features a huge covered lanai with pre-wired surround sound, perfect for entertaining or relaxing in style. The house offers plenty of storage throughout, including but certainly not limited to storage under the elegant staircase. Pay attention to the stop-and-go shelving as you enter in from the garage, a spacious laundry room on the second floor, and a mother-in-law suite with a spacious bedroom, bathroom, and living room located on the first floor. A Jack and Jill bathroom adds convenience for certain bedrooms, promoting a functional and well-thought-out design. This home is equipped with modern amenities, including solar power, and a Generac battery backup system ensuring sustainability and an uninterrupted power supply. The loft area adds versatility to the living space, providing a flexible area for various activities. On the exterior, the trim holiday lighting not only enhances the home's curb appeal but also creates a festive and inviting atmosphere. Whether it's during the holiday season or year-round, well-placed lighting can accentuate architectural features and landscaping, making the home more than what you would expect. SOLAR PANELS WILL BE PAID OFF BY THE SELLER AT CLOSING!
/u.realgeeks.media/homesinorlando/NextHome-Neighborhood-Realty-Logo-Horizontal-OrangeOnWhite-Web-RGB.jpg)
Additional Information
- Taxes
- $4696
- Minimum Lease
- 8-12 Months
- HOA Fee
- $137
- HOA Payment Schedule
- Monthly
- Maintenance Includes
- Pool, Recreational Facilities
- Community Features
- Community Mailbox, Dog Park, Gated Community - No Guard, Playground, Pool, Sidewalks, No Deed Restriction
- Property Description
- Two Story
- Zoning
- PUD-LD
- Interior Layout
- Built-in Features, Ceiling Fans(s), Eat-in Kitchen, High Ceilings, Kitchen/Family Room Combo, Open Floorplan, Solid Surface Counters, Solid Wood Cabinets, Split Bedroom, Thermostat, Walk-In Closet(s), Window Treatments
- Interior Features
- Built-in Features, Ceiling Fans(s), Eat-in Kitchen, High Ceilings, Kitchen/Family Room Combo, Open Floorplan, Solid Surface Counters, Solid Wood Cabinets, Split Bedroom, Thermostat, Walk-In Closet(s), Window Treatments
- Floor
- Carpet, Ceramic Tile, Tile
- Appliances
- Built-In Oven, Cooktop, Dishwasher, Disposal, Dryer, Electric Water Heater, Exhaust Fan, Microwave, Range, Refrigerator, Washer, Water Filtration System
- Utilities
- Cable Connected, Electricity Connected, Phone Available, Public, Sprinkler Meter, Water Connected
- Heating
- Central, Electric
- Air Conditioning
- Central Air
- Exterior Construction
- Block, Brick, Stone, Stucco
- Exterior Features
- Irrigation System, Lighting, Outdoor Grill, Rain Gutters, Sidewalk, Sliding Doors, Sprinkler Metered
- Roof
- Shingle
- Foundation
- Slab
- Pool
- Community, Private
- Pool Type
- Auto Cleaner, Gunite, Heated, In Ground, Salt Water, Screen Enclosure, Solar Heat
- Garage Carport
- 2 Car Garage
- Garage Spaces
- 2
- Elementary School
- Prairie Lake Elementary
- Middle School
- Lakeview Middle
- High School
- Ocoee High
- Fences
- Vinyl
- Pets
- Allowed
- Flood Zone Code
- X
- Parcel ID
- 01-22-27-7171-01-960
- Legal Description
- PRESERVE AT CROWN POINT PHASE 2B 98/4 LOT 196
Listing courtesy of HOMEVEST REALTY. 407-897-5400
Selling Office: HOMEVEST REALTY.Mortgage Calculator
StellarMLS is the source of this information via Internet Data Exchange Program. All listing information is deemed reliable but not guaranteed and should be independently verified through personal inspection by appropriate professionals. Listings displayed on this website may be subject to prior sale or removal from sale. Availability of any listing should always be independently verified. Listing information is provided for consumer personal, non-commercial use, solely to identify potential properties for potential purchase. All other use is strictly prohibited and may violate relevant federal and state law. Data last updated on