7431 Park Springs Circle, Orlando, FL 32835
- $905,000
- 5
- BD
- 4
- BA
- 4,175
- SqFt




- Sold Price
- $905,000
- List Price
- $929,990
- Status
- Sold
- Days on Market
- 69
- Closing Date
- Apr 16, 2024
- MLS#
- O6162866
- Property Style
- Single Family
- Architectural Style
- Custom, Mediterranean
- Year Built
- 1994
- Bedrooms
- 5
- Bathrooms
- 4
- Living Area
- 4,175
- Lot Size
- 14,558
- Acres
- 0.33
- Total Acreage
- 1/4 to less than 1/2
- Legal Subdivision Name
- Park Springs
- MLS Area Major
- Orlando/Metrowest/Orlo Vista
Property Description
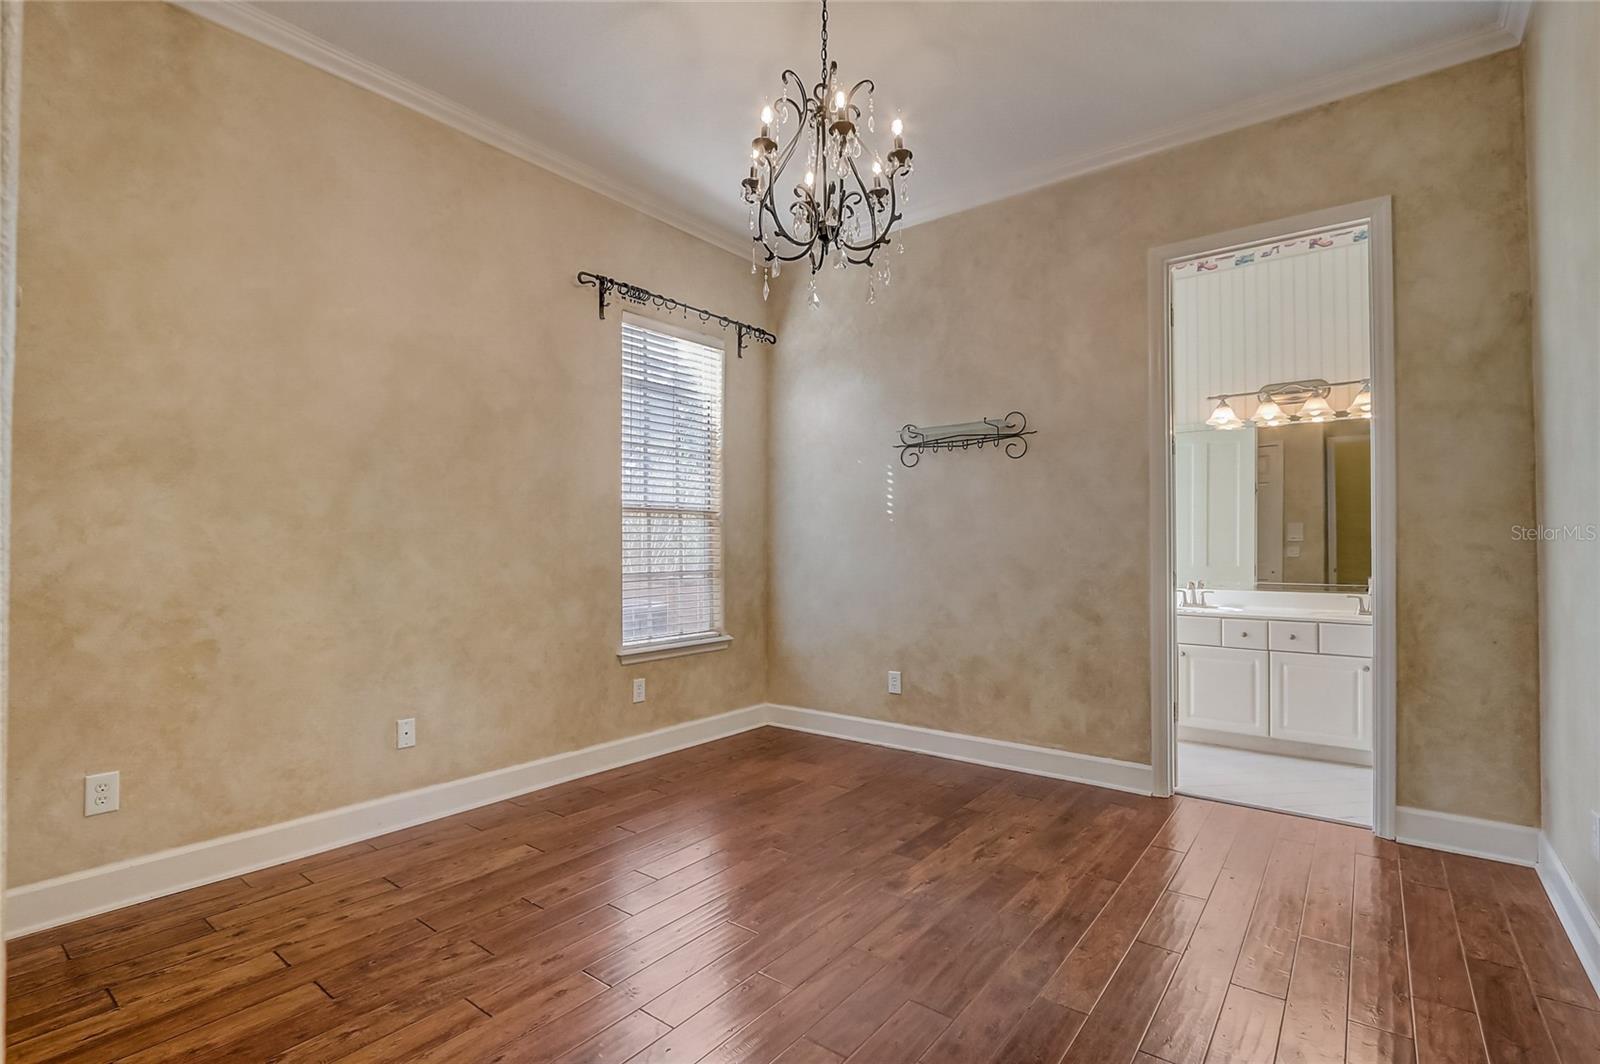
One or more photo(s) has been virtually staged. Final $10k price reduction before returning to the executive rental market in April! One of just 43 43 executive custom-built homes in a gated community of Park Springs Circle. Entering the community, you are drawn to the stately mature oaks that canopy the street and lavishly landscaped yards. PSC is an oasis of serenity and security amidst the bustling city. #7431 is a picturesque Mediterranean architecture custom built pool-home with 5 bedrooms and 4 full baths and a 16-1/2FT x 15FT upstairs bonus recreation room with $14,000 custom built all wood 14FT wall unit and 8-1/2FT x 11FT anteroom. As you enter the front door the view leads you through the great room and fully retractable doublewide sliding glass doors to the gorgeous covered and fully screened patio, pool with spa. To the left is your spacious formal dining room and large utility room with sink, LG washer and Whirlpool dryer both w/pedestal. The utility room leads directly to the oversized 3-car garage with epoxy floor. The left side of the home has 3 bedrooms (one readily converts to a home office) and two full bathrooms. One of the bathrooms, the guest bathroom offers the additional benefit of direct pool access. To the right of the entrance is the huge master bedroom with two walk-in closets and a grand ensuite bathroom with jetted tub, double sink with exquisite granite countertops on a custom designed double vanity. The master has a door leading directly to the patio and pool and an 8FT high x 12FT long arched panoramic glass window offering full pool view. Across from the master is a second bedroom and full bathroom. The kitchen contains an inner island with a Jenn-Air grill/ceramic combination cooktop and an outer counter running along most of the kitchen circumference. All countertops are a rich granite. The kitchen has a built-in desk and a large pantry. Kitchen appliances include a Samsung refrigerator w/ice maker, Whirlpool Gold microwave/oven combination, Whirlpool dishwasher and on demand boiling water tap. Beyond the kitchen is a breakfast nook with 8FT high x 11FT wide arched panoramic glass window offering full pool view and an open view of the family room with its custom built-in faux limestone entertainment center with integrated gas fireplace. All common areas have 12-1/2FT ceilings and imported Italian porcelain flooring. All bedrooms have premium carpet and padding installed December 2022. The jewel of this home is its massive lighted and heated 15FT wide x 40FT long pool with depth from 3 – 8FT, 6-person jetted spa, AND poolside kitchen with grill, sink and refrigerator. The pool, spa and decking were resurfaced and tiled in March 2023;new pool heater installed April 2023. The homes interior was newly painted January 2023. Plumbing, HVAC, both water heaters, tile roof, pool, pool heater, carpeting and more have all been replaced within just the last few years. Park Springs Circle community offers a community park with gazebo area for parties, basketball courts, swings and play area. A-Rated Schools: WINDY RIDGE K-8,WINDY RIDGE MAGNET Middle Academy, Olympia High School. Park Springs is among the best kept secrets in the Dr Phillips -Windermere area. Location is PRIME! Universal studios 5 min, Disney 20 min. Mall of Millenia and Restaurant Row minutes away. Turnpike and I-4 a few miles away, 20 minutes to Orlando Intl Airport and Downtown.
/u.realgeeks.media/homesinorlando/NextHome-Neighborhood-Realty-Logo-Horizontal-OrangeOnWhite-Web-RGB.jpg)
Additional Information
- Taxes
- $11203
- Minimum Lease
- No Minimum
- HOA Fee
- $275
- HOA Payment Schedule
- Monthly
- Maintenance Includes
- Common Area Taxes, Maintenance Grounds, Private Road, Trash
- Other Fees Amount
- 100
- Other Fees Term
- Monthly
- Location
- Cleared, Level, Sidewalk, Paved, Private
- Community Features
- Community Mailbox, Gated Community - Guard, Park, Playground, Sidewalks, No Deed Restriction
- Property Description
- Two Story
- Zoning
- R-1AAA
- Interior Layout
- Cathedral Ceiling(s), Ceiling Fans(s), Central Vaccum, Coffered Ceiling(s), Crown Molding, Eat-in Kitchen, High Ceilings, Kitchen/Family Room Combo, Primary Bedroom Main Floor, Open Floorplan, Smart Home, Solid Wood Cabinets, Stone Counters, Thermostat, Tray Ceiling(s), Vaulted Ceiling(s), Walk-In Closet(s), Window Treatments
- Interior Features
- Cathedral Ceiling(s), Ceiling Fans(s), Central Vaccum, Coffered Ceiling(s), Crown Molding, Eat-in Kitchen, High Ceilings, Kitchen/Family Room Combo, Primary Bedroom Main Floor, Open Floorplan, Smart Home, Solid Wood Cabinets, Stone Counters, Thermostat, Tray Ceiling(s), Vaulted Ceiling(s), Walk-In Closet(s), Window Treatments
- Floor
- Carpet, Tile
- Appliances
- Built-In Oven, Convection Oven, Cooktop, Dishwasher, Disposal, Dryer, Electric Water Heater, Exhaust Fan, Ice Maker, Indoor Grill, Microwave, Range, Refrigerator, Washer
- Utilities
- BB/HS Internet Available, Cable Connected, Electricity Connected, Fire Hydrant, Natural Gas Connected, Phone Available, Public, Sewer Available, Sprinkler Well, Street Lights, Underground Utilities, Water Connected
- Heating
- Central, Electric, Heat Pump
- Air Conditioning
- Central Air, Zoned
- Fireplace Description
- Family Room, Gas
- Exterior Construction
- Concrete, Stucco, Wood Frame
- Exterior Features
- Dog Run, Irrigation System, Lighting, Outdoor Grill, Outdoor Kitchen, Rain Gutters, Sauna, Sidewalk, Sliding Doors, Storage
- Roof
- Tile
- Foundation
- Slab
- Pool
- Private
- Pool Type
- Auto Cleaner, Child Safety Fence, Fiber Optic Lighting, Gunite, Heated, In Ground, Lighting, Outside Bath Access, Pool Sweep, Screen Enclosure, Solar Heat, Tile
- Garage Carport
- 3 Car Garage
- Garage Spaces
- 3
- Garage Features
- Driveway, Garage Faces Side
- Elementary School
- Windy Ridge Elem
- Middle School
- Windy Ridge (K-8)
- High School
- Olympia High
- Fences
- Masonry, Other
- Pets
- Allowed
- Flood Zone Code
- X
- Parcel ID
- 11-23-28-6693-00-380
- Legal Description
- PARK SPRINGS 23/142 LOT 38
Listing courtesy of REDFIN CORPORATION. 407-708-9747
Selling Office: LPT REALTY.Mortgage Calculator
StellarMLS is the source of this information via Internet Data Exchange Program. All listing information is deemed reliable but not guaranteed and should be independently verified through personal inspection by appropriate professionals. Listings displayed on this website may be subject to prior sale or removal from sale. Availability of any listing should always be independently verified. Listing information is provided for consumer personal, non-commercial use, solely to identify potential properties for potential purchase. All other use is strictly prohibited and may violate relevant federal and state law. Data last updated on