13627 Cepheus Drive, Orlando, FL 32828
- $325,000
- 2
- BD
- 2
- BA
- 1,093
- SqFt






- Sold Price
- $325,000
- List Price
- $330,000
- Status
- Sold
- Days on Market
- 12
- Closing Date
- Jan 22, 2024
- MLS#
- O6162849
- Property Style
- Townhouse
- Architectural Style
- Contemporary
- Year Built
- 2007
- Bedrooms
- 2
- Bathrooms
- 2
- Living Area
- 1,093
- Lot Size
- 4,658
- Acres
- 0.11
- Total Acreage
- 0 to less than 1/4
- Building Name
- 1
- Legal Subdivision Name
- Avalon Park
- MLS Area Major
- Orlando/Alafaya/Waterford Lakes
Property Description
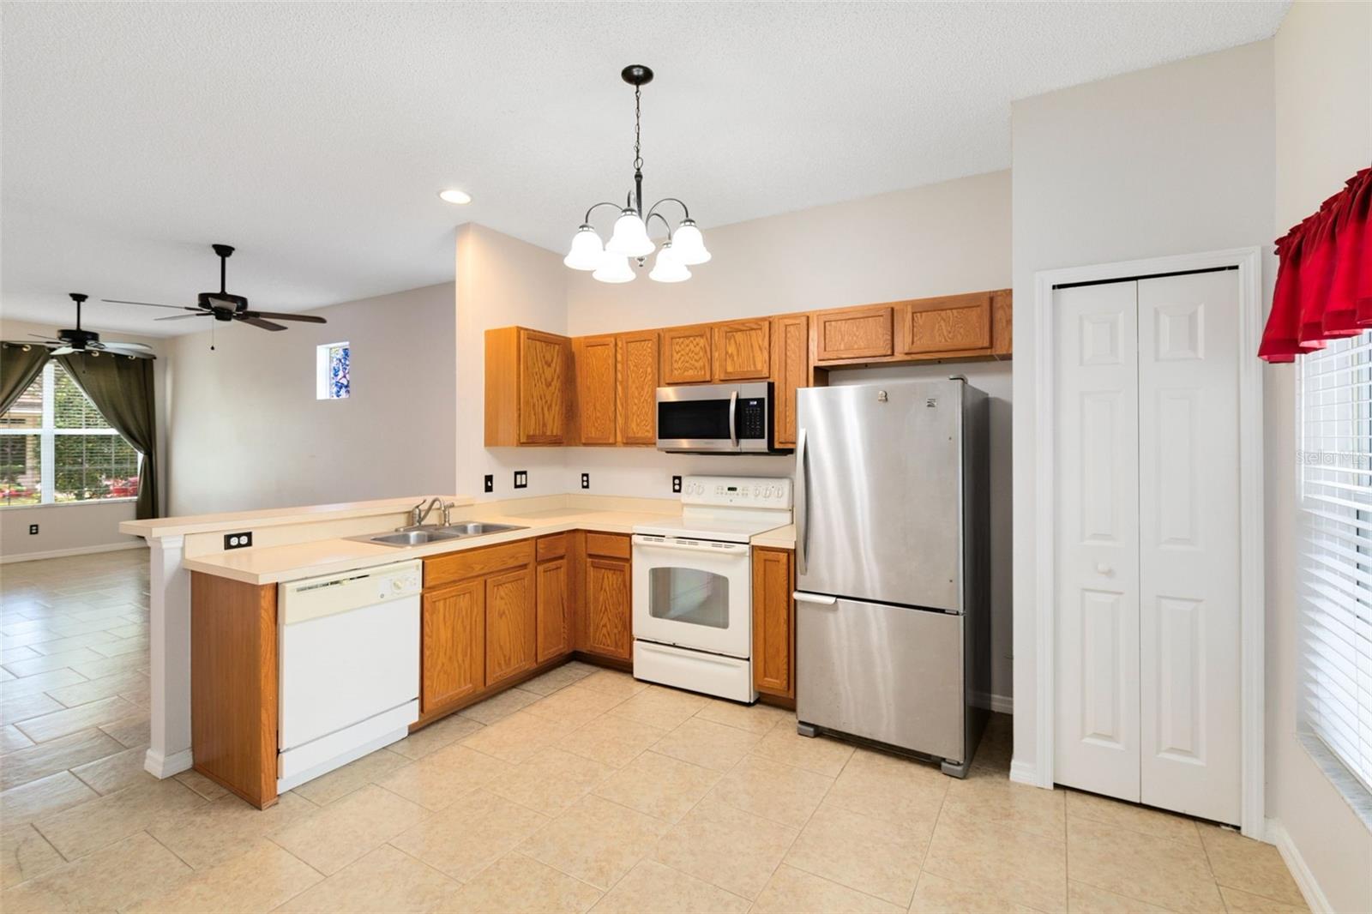
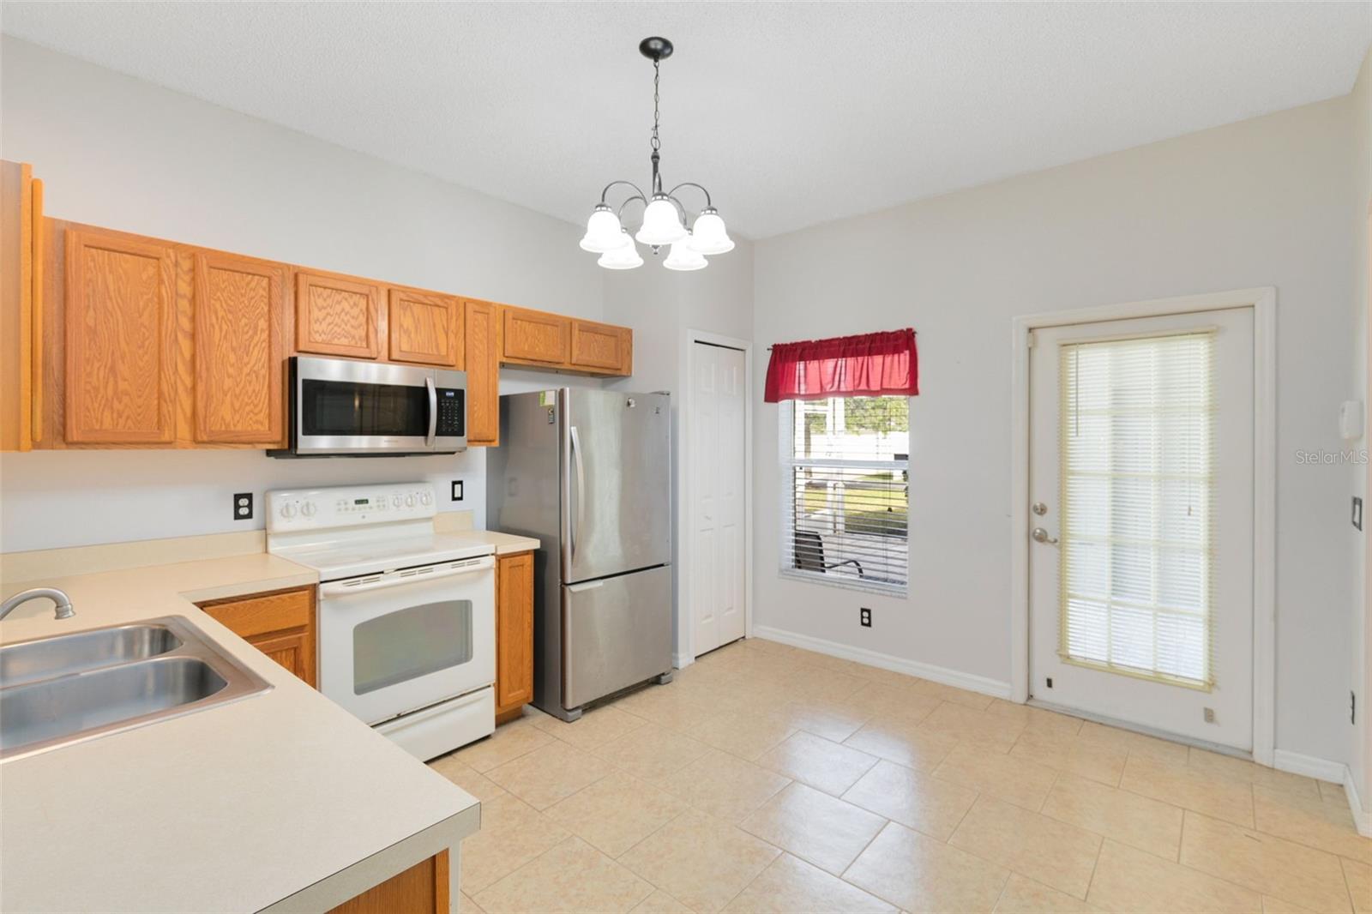
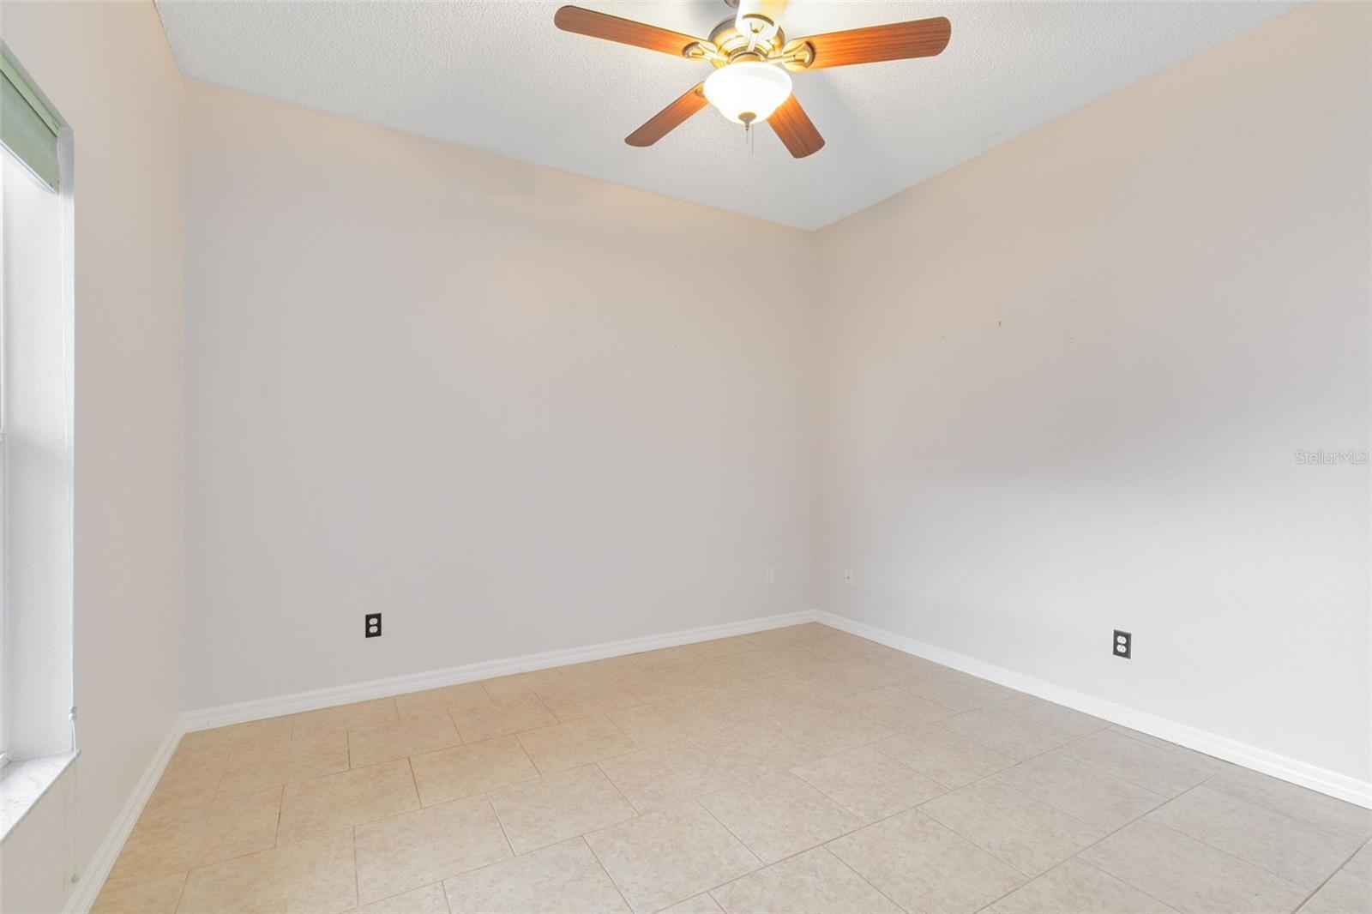
We’re offering the lucky buyer a beautifully maintained END UNIT townhome with 2 Bedrooms and 2 Bathrooms and a large, screened back patio. A very rare find indeed. You’ll enter from the covered front porch, feeling right at home in this open-tiled living room/dining room that flows into a generous, very functional kitchen. The master suite with its ensuite master bathroom is large and comfortable. Its walk-in closet is amazing, and the master bath features dual vanities and a jetted garden tub. The second bedroom, privately located at the back of the home has its own full bathroom. There is clean, fresh tile throughout the home, and the interior paint is in perfect condition. The kitchen has a built-in pantry, a convenient laundry closet, and access to the screened back patio that’s perfect for entertaining. Your new townhome is pretty much maintenance-free, where Avalon Park’s HOA maintains exterior landscaping. Internet and cable TV are included in the HOA. You probably know Avalon Park’s neighborhood schools are all A+ rated, some of the best in Orange County. Avalon Park features multiple community pools, tennis/basketball courts, splash pad, gated playground with bathrooms, jogging/biking trails, dog park & football/soccer/baseball fields. The thriving Downtown Avalon Park offers so many fun family events, dining options, shops, banks, and professional services you may never need to leave our fabulous community.
/u.realgeeks.media/homesinorlando/NextHome-Neighborhood-Realty-Logo-Horizontal-OrangeOnWhite-Web-RGB.jpg)
Additional Information
- Taxes
- $2600
- Minimum Lease
- 7 Months
- Hoa Fee
- $669
- HOA Payment Schedule
- Quarterly
- Maintenance Includes
- Cable TV, Pool, Internet, Maintenance Structure, Maintenance Grounds, Recreational Facilities
- Community Features
- Deed Restrictions, Dog Park, Playground, Pool, Tennis Courts
- Property Description
- One Story
- Zoning
- P-D
- Interior Layout
- Ceiling Fans(s), Living Room/Dining Room Combo, Open Floorplan, Walk-In Closet(s)
- Interior Features
- Ceiling Fans(s), Living Room/Dining Room Combo, Open Floorplan, Walk-In Closet(s)
- Floor
- Ceramic Tile
- Appliances
- Dishwasher, Microwave, Range, Refrigerator
- Utilities
- Cable Connected, Public
- Heating
- Electric
- Air Conditioning
- Central Air
- Exterior Construction
- Block, Stucco
- Exterior Features
- Irrigation System
- Roof
- Shingle
- Foundation
- Slab
- Pool
- Community
- Garage Carport
- 2 Car Garage
- Garage Spaces
- 2
- Garage Dimensions
- 22x21
- Elementary School
- Stone Lake Elem
- Middle School
- Avalon Middle
- High School
- Timber Creek High
- Pets
- Allowed
- Flood Zone Code
- X
- Parcel ID
- 06-23-32-1007-01-980
- Legal Description
- AVALON PARK NORTHWEST VILLAGE PHASES 2,3 & 4 63/94 LOT 198
Listing courtesy of AVALON REALTY GROUP LLC. 407-737-4410
Selling Office: EMPIRE NETWORK REALTY.Mortgage Calculator
StellarMLS is the source of this information via Internet Data Exchange Program. All listing information is deemed reliable but not guaranteed and should be independently verified through personal inspection by appropriate professionals. Listings displayed on this website may be subject to prior sale or removal from sale. Availability of any listing should always be independently verified. Listing information is provided for consumer personal, non-commercial use, solely to identify potential properties for potential purchase. All other use is strictly prohibited and may violate relevant federal and state law. Data last updated on