3232 Regal Crest Drive, Longwood, FL 32779
- $1,010,000
- 4
- BD
- 4
- BA
- 3,101
- SqFt





- Sold Price
- $1,010,000
- List Price
- $1,050,000
- Status
- Sold
- Days on Market
- 63
- Closing Date
- Mar 12, 2024
- MLS#
- O6162827
- Property Style
- Single Family
- Architectural Style
- Mediterranean
- Year Built
- 2000
- Bedrooms
- 4
- Bathrooms
- 4
- Baths Half
- 1
- Living Area
- 3,101
- Lot Size
- 16,097
- Acres
- 0.37
- Total Acreage
- 1/4 to less than 1/2
- Legal Subdivision Name
- Alaqua Lakes Ph 4
- MLS Area Major
- Longwood/Wekiva Springs
Property Description
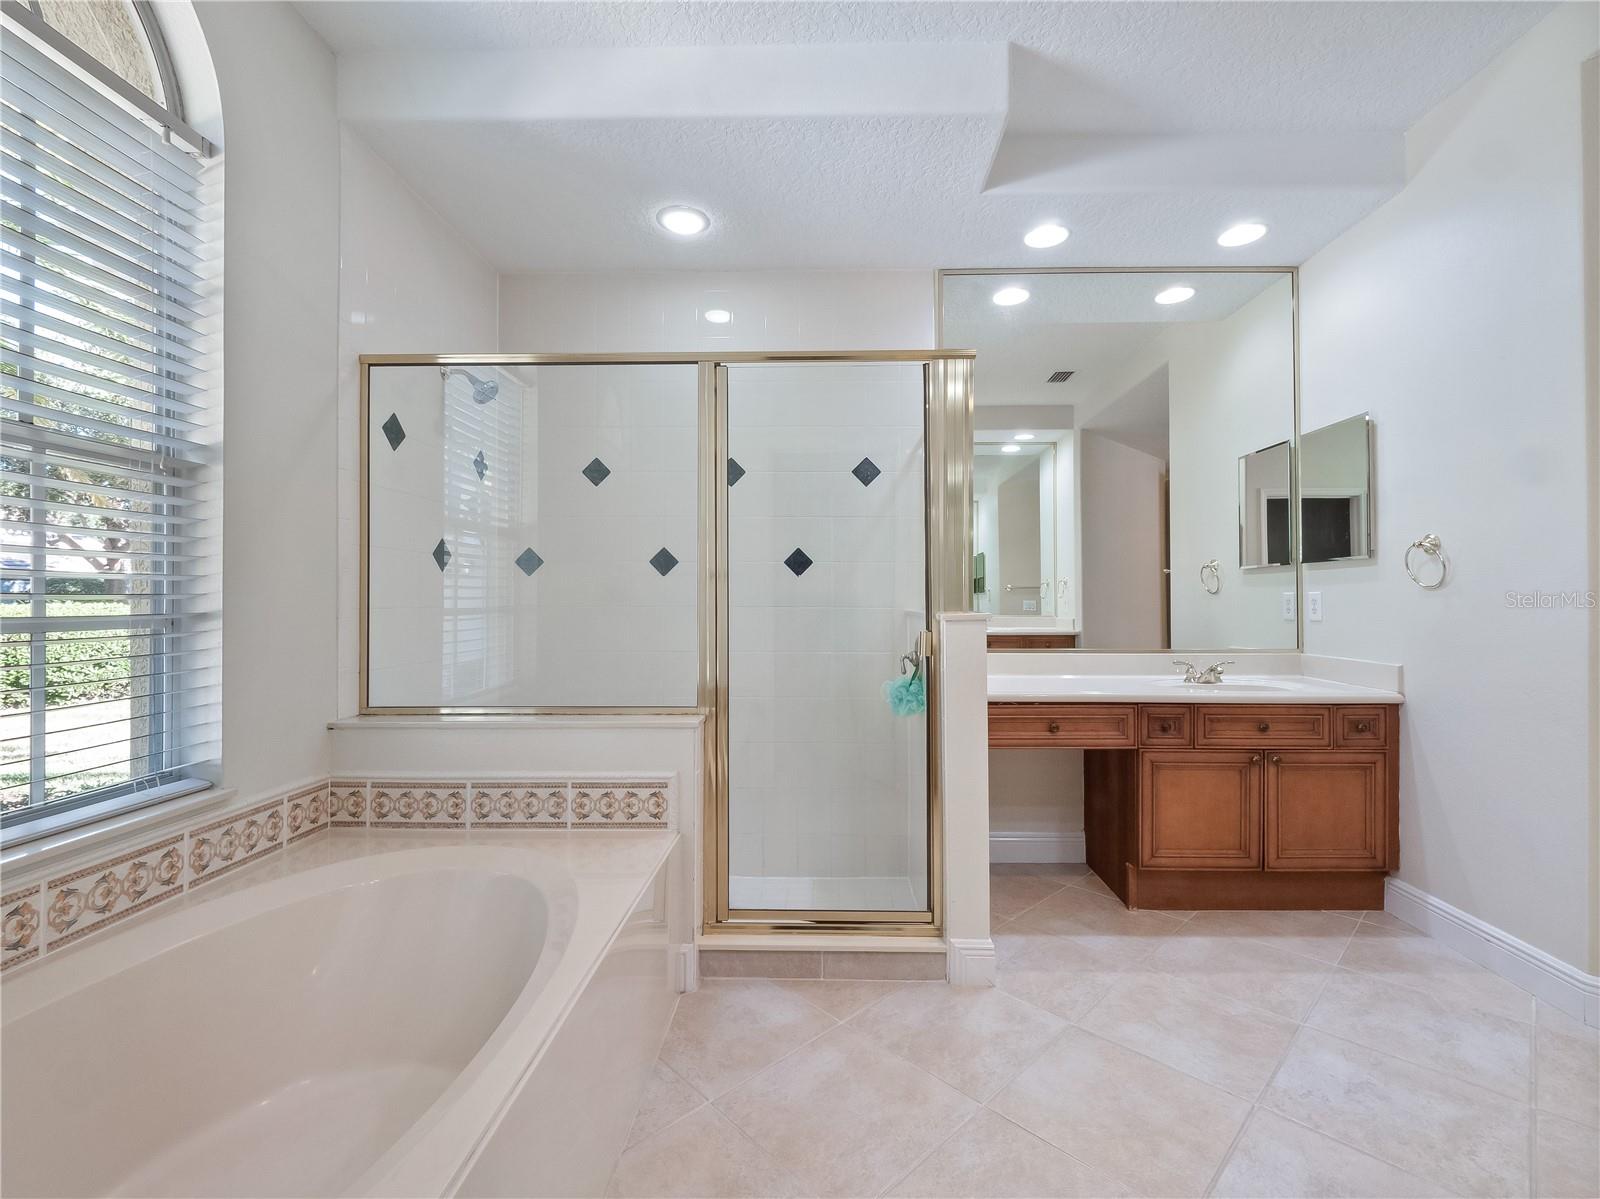
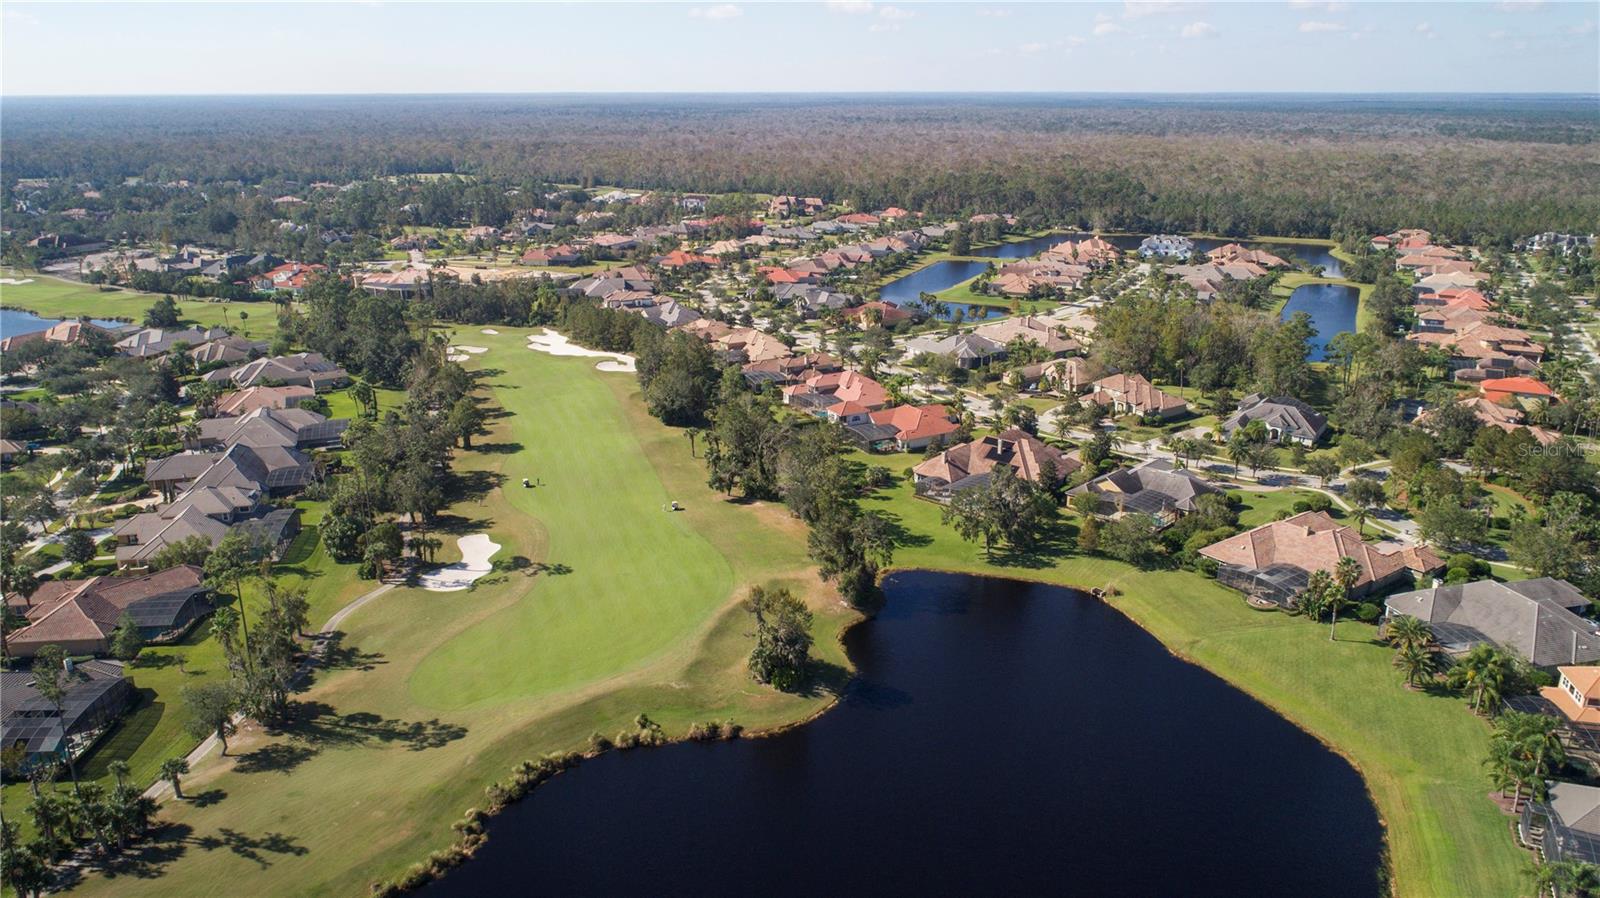
A RARE GEM WITH LARGE BACKYARD in the Alaqua Lakes golf and tennis community. Upon entering the foyer of the home your eyes will be drawn out toward the swimming pool and maturely landscaped, lush fully-fenced backyard. Natural light abounds in this home while the high ceilings and open plan make for the perfect place to entertain. The home is split plan with the first floor boasting 3 bedrooms plus and a dedicated office and 3 full bathrooms. The main floor has a split plan layout with a bonus room/optional 4th bedroom on the 2nd level. The dedicated office is located to the front left of the home beside the primary bedroom. The primary suite comes complete with two separate walk in closets with built in custom shelving, dual vanities and a garden soaker bathtub. Enjoy access to the private screened in lanai and pool from the primary suite and all principal rooms. To the right side of the home you will find bedroom 2 and 3 which share access to a large bathroom. The full bathroom has dual sinks and a bath/shower combination. Both bedrooms are light and bright and bedroom two has a walk in closet. The dining room, located to the right upon entering the home flows into the large living room which in turn flows into the open plan kitchen and family room. The eat in kitchen features a dine in area and a breakfast bar to gather around for a casual bite. Enjoy cooking with natural gas on the gas cooktop. The kitchen also features stainless steel built in over, microwave and dishwasher. There is a full pool/guest bath with access to the screened in lanai conveniently located just across from the dedicated office. There are views of the maturely landscaped backyard backing onto conservation from all of the large windows and sliding doors. Residents of Alaqua Lakes enjoy the option of Natural Gas. The heated pool and spa were resurfaced in 2020 to add to the visual appeal! Residents of Alaqua Lakes enjoy exclusive access to the 7 acre park complete with a large resort style pool area, tennis courts, playground, soccer filed, basketball court, volleyball court and a covered pavilion with a kitchen and bathrooms. Seminole County is home to many "A" rated school, fabulous shops and restaurants and community programs. Enjoy easy access to the I4, 417 and 429.
/u.realgeeks.media/homesinorlando/NextHome-Neighborhood-Realty-Logo-Horizontal-OrangeOnWhite-Web-RGB.jpg)
Additional Information
- Taxes
- $6553
- Minimum Lease
- 1-2 Years
- HOA Fee
- $994
- HOA Payment Schedule
- Quarterly
- Maintenance Includes
- Guard - 24 Hour, Common Area Taxes, Pool, Private Road, Security
- Location
- Conservation Area, Landscaped, Level, Near Golf Course
- Community Features
- Gated Community - Guard, Golf Carts OK, Golf, Park, Playground, Pool, Sidewalks, Tennis Courts, No Deed Restriction, Golf Community, Security
- Property Description
- Two Story
- Zoning
- PUD
- Interior Layout
- Ceiling Fans(s), Eat-in Kitchen, High Ceilings, Kitchen/Family Room Combo, Living Room/Dining Room Combo, Open Floorplan, Primary Bedroom Main Floor, Solid Surface Counters, Split Bedroom, Thermostat, Tray Ceiling(s), Walk-In Closet(s), Window Treatments
- Interior Features
- Ceiling Fans(s), Eat-in Kitchen, High Ceilings, Kitchen/Family Room Combo, Living Room/Dining Room Combo, Open Floorplan, Primary Bedroom Main Floor, Solid Surface Counters, Split Bedroom, Thermostat, Tray Ceiling(s), Walk-In Closet(s), Window Treatments
- Floor
- Carpet, Hardwood, Tile
- Appliances
- Built-In Oven, Cooktop, Dishwasher, Disposal, Exhaust Fan, Gas Water Heater, Microwave, Refrigerator
- Utilities
- Cable Available, Electricity Connected, Natural Gas Connected, Sewer Connected, Street Lights, Water Connected
- Heating
- Central, Natural Gas, Zoned
- Air Conditioning
- Central Air, Zoned
- Fireplace Description
- Family Room, Gas
- Exterior Construction
- Block, Stucco
- Exterior Features
- Irrigation System, Private Mailbox, Rain Gutters, Sidewalk
- Roof
- Tile
- Foundation
- Slab
- Pool
- Community, Private
- Pool Type
- Gunite, Heated, In Ground, Lighting, Screen Enclosure, Tile
- Garage Carport
- 3 Car Garage
- Garage Spaces
- 3
- Garage Features
- Driveway, Garage Door Opener, Garage Faces Side, Ground Level
- Elementary School
- Heathrow Elementary
- Middle School
- Markham Woods Middle
- High School
- Lake Mary High
- Fences
- Fenced
- Pets
- Allowed
- Flood Zone Code
- X
- Parcel ID
- 10-20-29-5PF-0000-0580
- Legal Description
- LOT 58 ALAQUA LAKES PHASE 4 PB 55 PGS 47 THRU 50
Listing courtesy of CHARLES RUTENBERG REALTY ORLANDO. 407-622-2122
Selling Office: HOMEVEST REALTY.Mortgage Calculator
StellarMLS is the source of this information via Internet Data Exchange Program. All listing information is deemed reliable but not guaranteed and should be independently verified through personal inspection by appropriate professionals. Listings displayed on this website may be subject to prior sale or removal from sale. Availability of any listing should always be independently verified. Listing information is provided for consumer personal, non-commercial use, solely to identify potential properties for potential purchase. All other use is strictly prohibited and may violate relevant federal and state law. Data last updated on