716 Grado Point Unit 716, Oviedo, FL 32765
- $489,900
- 3
- BD
- 4
- BA
- 1,901
- SqFt













- Sold Price
- $489,900
- List Price
- $489,900
- Status
- Sold
- Days on Market
- 0
- Closing Date
- Dec 29, 2023
- MLS#
- O6162810
- Property Style
- Townhouse
- Architectural Style
- Colonial
- Year Built
- 2017
- Bedrooms
- 3
- Bathrooms
- 4
- Baths Half
- 1
- Living Area
- 1,901
- Lot Size
- 1,143
- Acres
- 0.03
- Total Acreage
- 0 to less than 1/4
- Building Name
- 716
- Legal Subdivision Name
- Hamptons - Second Rep
- MLS Area Major
- Oviedo
Property Description
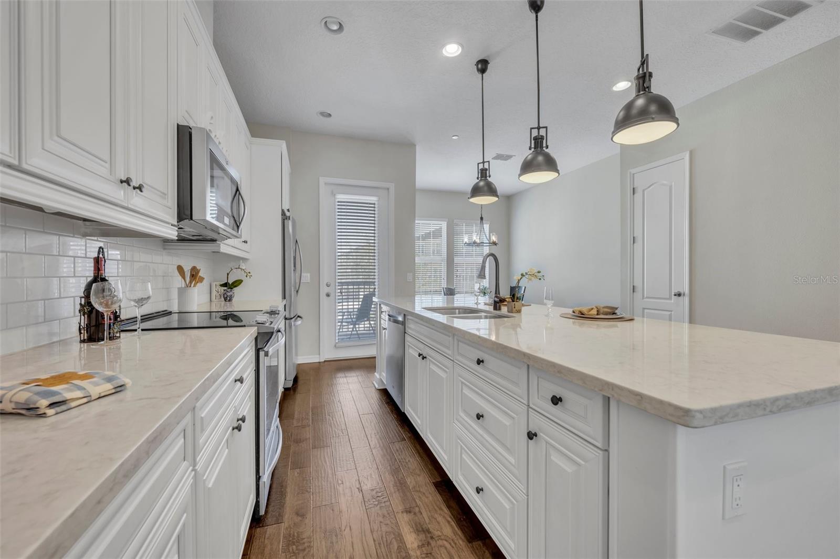
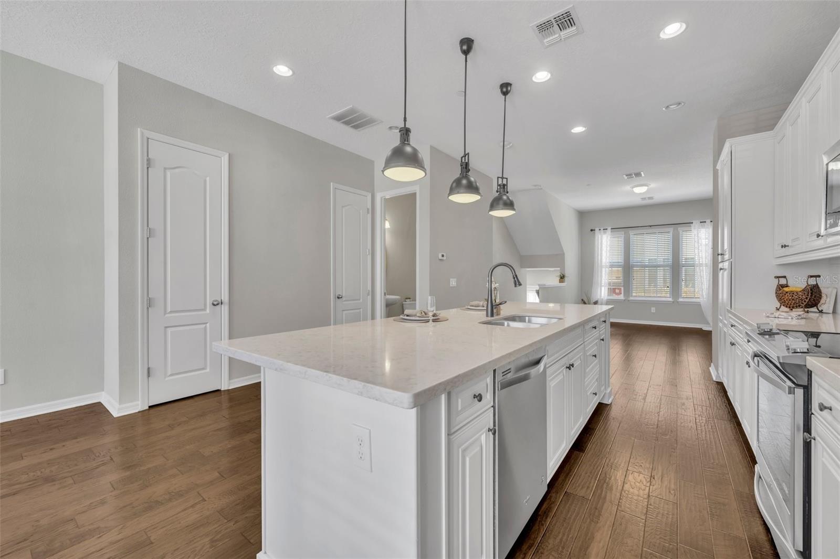
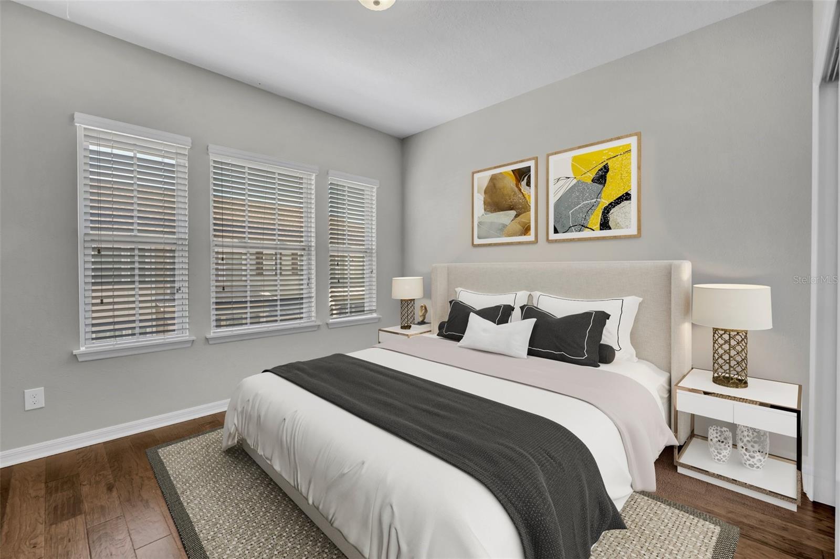
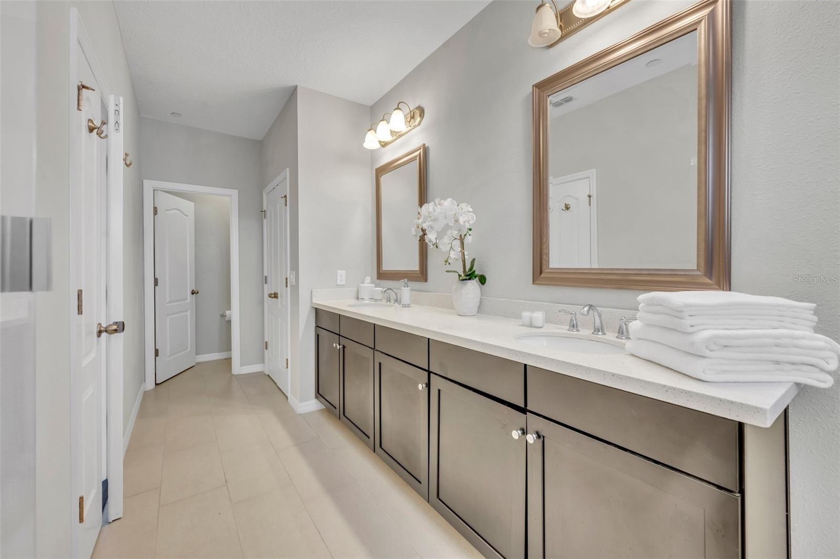
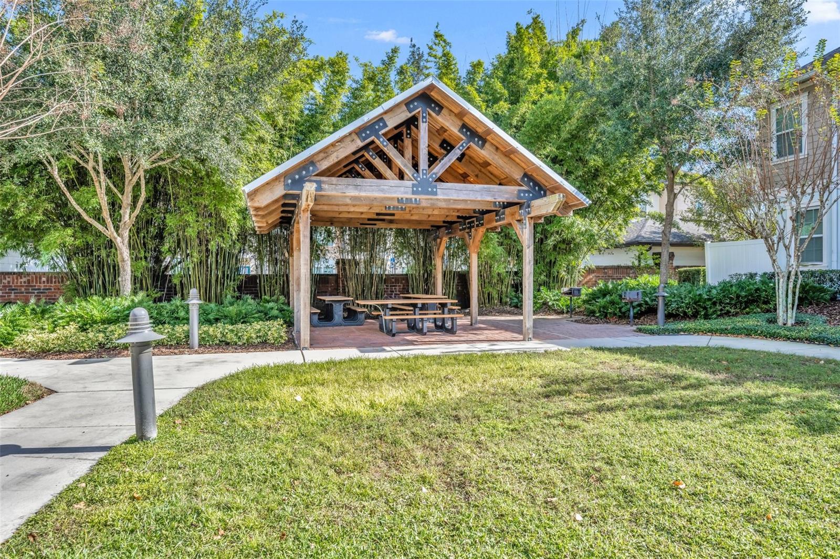
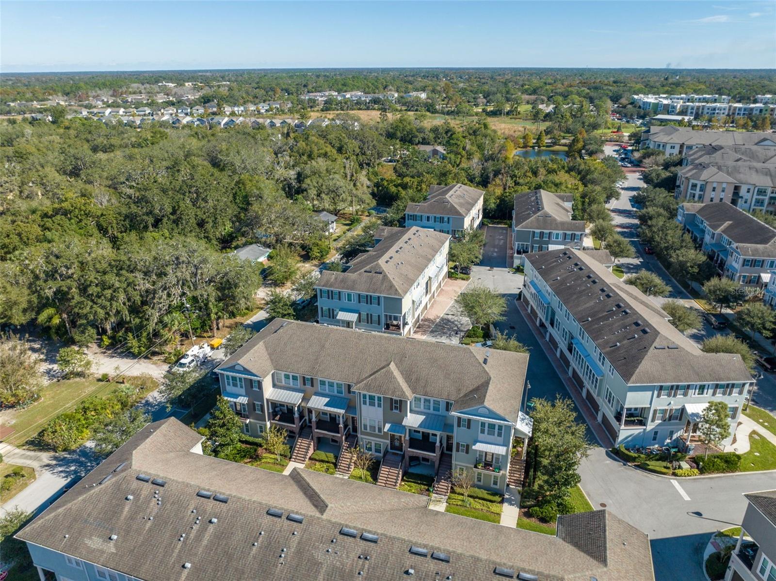
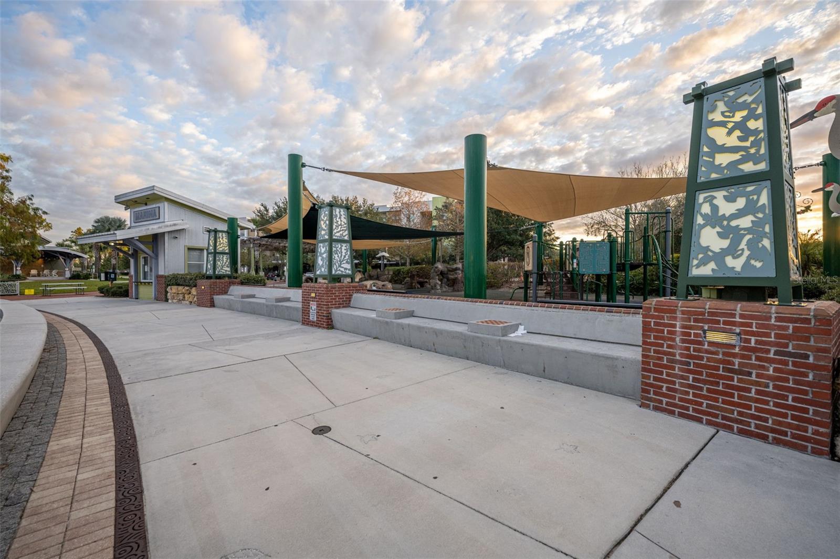
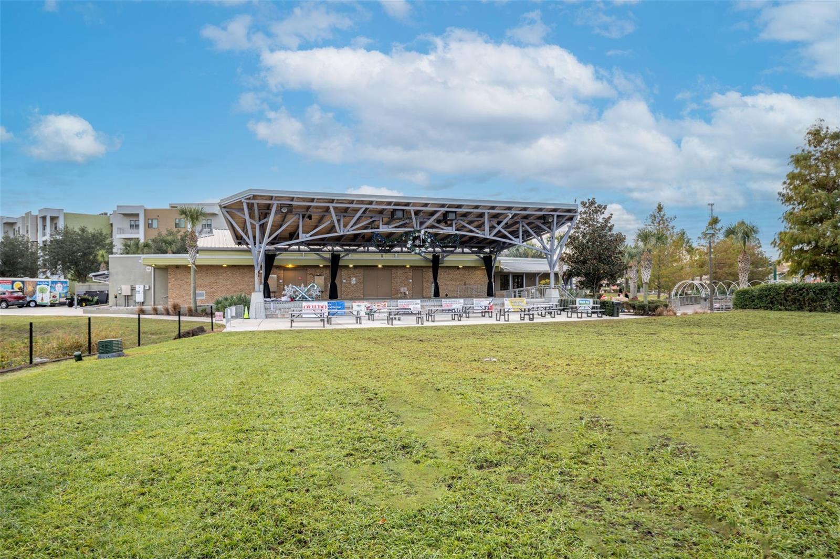
One or More Photos are Virtually Staged. GORGEOUS 3 Bedroom, 3-1/2 Bath, 2-Car Garage Colonial-Style Townhome in the heart of ‘Oviedo on the Park!’ Zoned for TOP-RATED SCHOOLS – Evans Elementary, Jackson Heights Middle and Oviedo High! This 3-story home has TONS OF UPGRADES with HARDWOOD FLOORS and TOP-OF-THE-LINE WOOD LAMINATE FLOORS THROUGHOUT (No carpeting), as well as GRANITE & STONE COUNTER TOPS in the Kitchen and Baths. This Stunning Townhome features VOLUME CEILINGS on all floors and has been meticulously maintained and also offers a FIRST FLOOR BEDROOM & Full Bath. An impressive red brick staircase w/ a wrought iron handrail and front porch lead to the inviting glass-paneled front door. Once inside, you will be amazed at the spacious and open floor plan in the main living area (Level 2), with tons of natural light streaming through the large front and rear windows. The heart of the home is the enormous open kitchen, featuring WHITE GRANITE COUNTERS, an expansive Work ISLAND w/ a sink AND a counter-height, built-in breakfast bar; top-of-the-line raised hearth WHITE CABINETRY w/ CROWN MOLDING; Stainless Steel Appliances; subway tile backsplash; TWO pantries; and pendant and recessed lighting. There’s also a Dining Room area and a Half-bath on the main level. A French door off the kitchen leads out to the private balcony. In addition to the Bedroom & Full Bath, the first floor also features a huge under-stairs storage area, another closet and a ‘Drop Zone’ with additional cabinetry. On the third floor, you will find the spacious primary suite with a private en-suite bathroom featuring a dual sink stone vanity & a large glass-enclosed walk-in shower with a rain shower head as well as a second shower head and a walk-in closet w/ Custom Organizers. There’s also another bedroom & full bath down the hall, as well as a laundry room w/ a full-size Washer & Dryer included. The 2-car garage features tall ceilings and plenty of shelving for storage. The Hamptons community has a community pool & a BBQ grill area/pavillion for your relaxation & enjoyment and is within walking distance to numerous restaurants & Center Lake Park (comprised of beautiful pond, a large amphitheater, an outdoor stage, a playground, a splash pad, a dog park and a Veterans memorial tribute). All this is within a 15-minute drive to UCF or Seminole State, the Research Park & Siemens, 20 minutes to the Sanford Int’l airport and 30 minutes to OIA & Downtown and just minutes to the 417 & SR’s 426 & 434. Also, it’s just minutes to the Oviedo Hospital and the Oviedo Mall as well as a plethora of other shops & amenities. Don’t miss your opportunity to live carefree in the heart of Oviedo in the spacious and gorgeous home!
/u.realgeeks.media/homesinorlando/NextHome-Neighborhood-Realty-Logo-Horizontal-OrangeOnWhite-Web-RGB.jpg)
Additional Information
- Taxes
- $6016
- Minimum Lease
- 7 Months
- Hoa Fee
- $752
- HOA Payment Schedule
- Quarterly
- Maintenance Includes
- Common Area Taxes, Pool, Escrow Reserves Fund, Maintenance Structure, Maintenance Grounds, Management, Pool
- Location
- City Limits, Landscaped, Level, Near Public Transit, Sidewalk, Paved
- Community Features
- Community Mailbox, Deed Restrictions, Dog Park, Pool, Sidewalks, Special Community Restrictions
- Property Description
- Three+ Story, Attached
- Zoning
- RES
- Interior Layout
- Eat-in Kitchen, High Ceilings, Kitchen/Family Room Combo, PrimaryBedroom Upstairs
- Interior Features
- Eat-in Kitchen, High Ceilings, Kitchen/Family Room Combo, PrimaryBedroom Upstairs
- Floor
- Laminate, Tile, Wood
- Appliances
- Dishwasher, Disposal, Dryer, Electric Water Heater, Microwave, Range, Refrigerator, Washer
- Utilities
- BB/HS Internet Available, Cable Available, Electricity Connected, Phone Available, Public, Sewer Connected, Street Lights, Water Connected
- Heating
- Central, Electric, Zoned
- Air Conditioning
- Central Air, Zoned
- Exterior Construction
- Block, Stucco, Wood Frame
- Exterior Features
- Balcony, French Doors, Sidewalk
- Roof
- Shingle
- Foundation
- Slab
- Pool
- Community
- Garage Carport
- 2 Car Garage
- Garage Spaces
- 2
- Garage Features
- Covered, Garage Door Opener, Garage Faces Rear
- Garage Dimensions
- 20x18
- Elementary School
- Evans Elementary
- Middle School
- Jackson Heights Middle
- High School
- Oviedo High
- Pets
- Allowed
- Pet Size
- Large (61-100 Lbs.)
- Flood Zone Code
- x
- Parcel ID
- 15-21-31-529-0000-0200
- Legal Description
- LOT 20 HAMPTONS - SECOND REPLAT PB 78 PGS 82 THRU 86
Listing courtesy of KELLER WILLIAMS ADVANTAGE REALTY. 407-977-7600
Selling Office: KELLER WILLIAMS ADVANTAGE REALTY.Mortgage Calculator
StellarMLS is the source of this information via Internet Data Exchange Program. All listing information is deemed reliable but not guaranteed and should be independently verified through personal inspection by appropriate professionals. Listings displayed on this website may be subject to prior sale or removal from sale. Availability of any listing should always be independently verified. Listing information is provided for consumer personal, non-commercial use, solely to identify potential properties for potential purchase. All other use is strictly prohibited and may violate relevant federal and state law. Data last updated on