220 Stratford Drive, Winter Springs, FL 32708
- $1,000,000
- 5
- BD
- 5
- BA
- 3,842
- SqFt




- Sold Price
- $1,000,000
- List Price
- $1,050,000
- Status
- Sold
- Days on Market
- 14
- Closing Date
- Feb 16, 2024
- MLS#
- O6162789
- Property Style
- Single Family
- Architectural Style
- Contemporary
- Year Built
- 2001
- Bedrooms
- 5
- Bathrooms
- 5
- Baths Half
- 1
- Living Area
- 3,842
- Lot Size
- 15,716
- Acres
- 0.36
- Total Acreage
- 1/4 to less than 1/2
- Legal Subdivision Name
- Wicklow Greens At Tuscawilla
- MLS Area Major
- Casselberrry/Winter Springs / Tuscawilla
Property Description
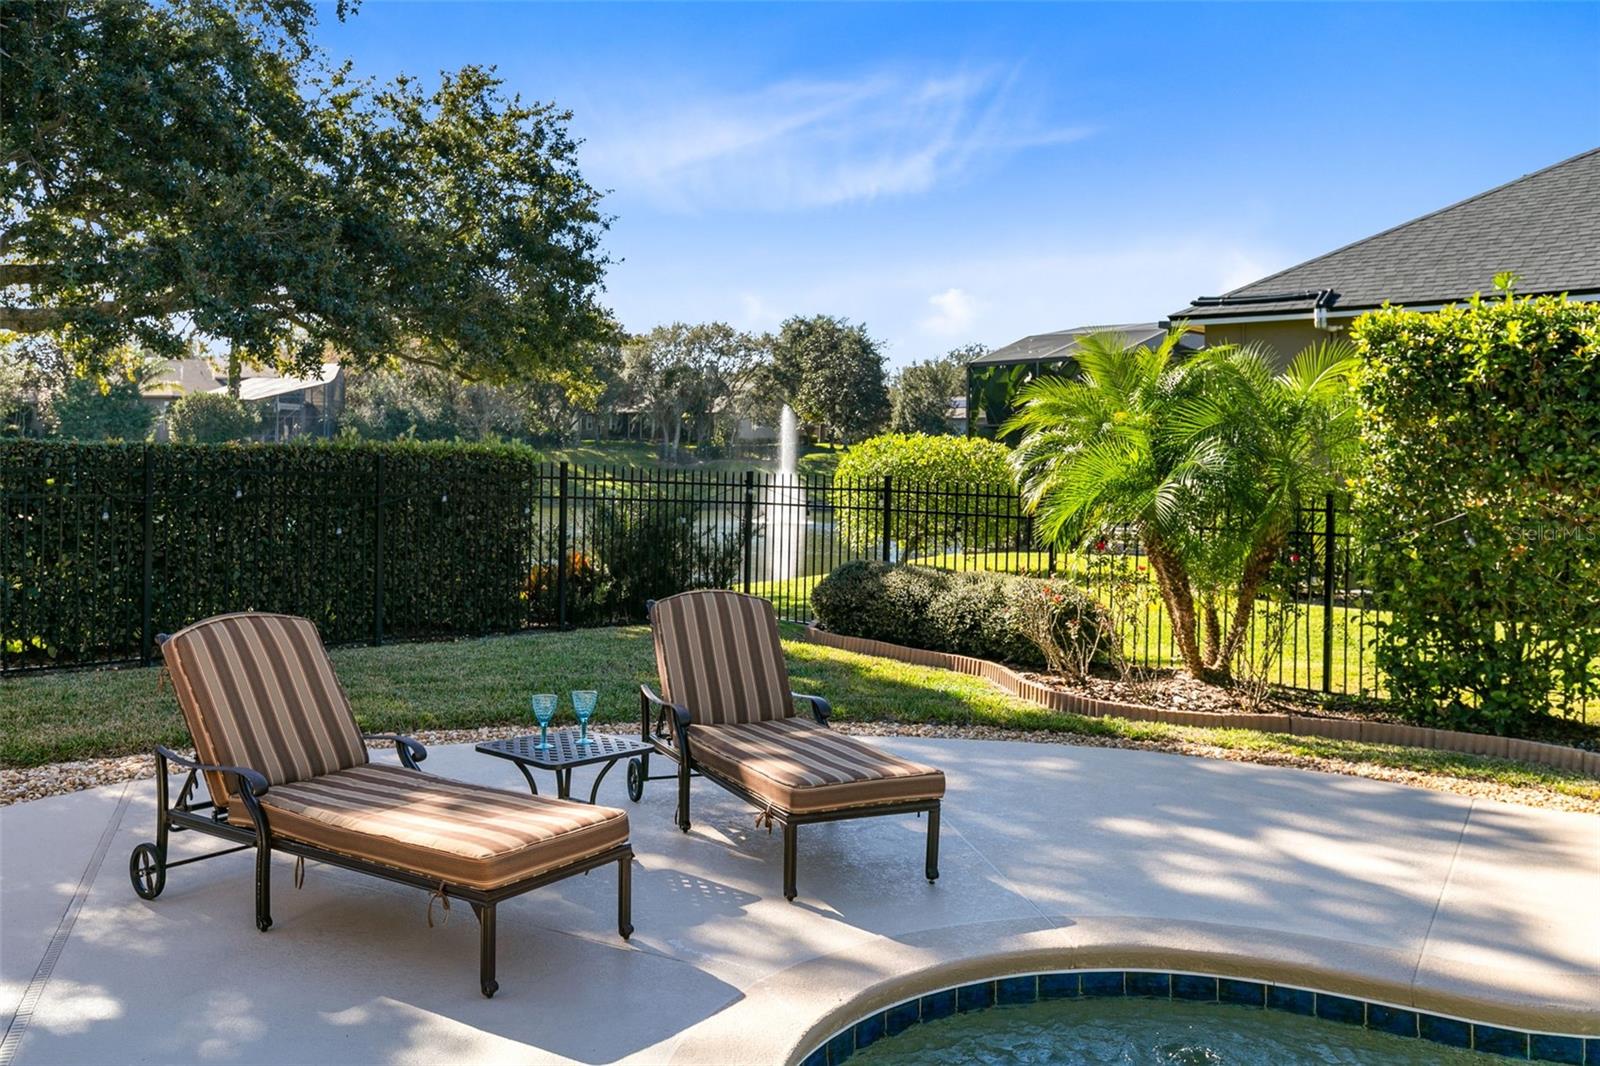
One or more photo(s) has been virtually staged. Wicklow Greens, a gated community in Tuscawilla, adds an extra layer of exclusivity and security, boasting a private country club for residents. Welcome to 220 Stratford Dr in Wicklow Greens, a family-oriented residence that seamlessly combines practicality with comfort. Nestled in the coveted Wicklow Greens community, this home showcases plantation shutters on every window and a central family area adorned with a shiplap wall and built-in electric fireplace. Crafted by California Closets, each bedroom boasts closets equipped with built-in dressers, adding both sophistication and functionality. The backyard features a saltwater pool with a sun shelf, perfect for two lounge chairs, creating an ideal space for relaxation. This 5-bedroom split plan includes two large bedrooms on a separate hallway, one with a half bath. The master bedroom suite is enhanced with plantation shutters, Pella windows, and a sliding glass door, offering pool views and a direct connection to the outdoors. Adding practicality to the home, the side-entry oversized 3-car garage and wide driveway ensure ample parking space. Wicklow Greens, a gated community in Tuscawilla, features a private country club for residents, providing access to recreational and social opportunities. Upstairs, discover a dedicated one-bedroom apartment with an updated full bath, introducing modern convenience to this comfortable space. Notably, the 5th bedroom is currently repurposed as a dedicated office off the foyer, adding flexibility to the layout. 220 Stratford Dr embodies a harmonious blend of functionality and style. Embrace the defining features of this residence, making it the perfect backdrop for your family's unique story. Bedroom Closet Type: Walk-in Closet (Primary Bedroom).
/u.realgeeks.media/homesinorlando/NextHome-Neighborhood-Realty-Logo-Horizontal-OrangeOnWhite-Web-RGB.jpg)
Additional Information
- Taxes
- $8434
- Minimum Lease
- 7 Months
- HOA Fee
- $1,600
- HOA Payment Schedule
- Annually
- Maintenance Includes
- Insurance
- Location
- Corner Lot
- Community Features
- No Deed Restriction
- Property Description
- Two Story
- Zoning
- PUD
- Interior Layout
- Coffered Ceiling(s), Crown Molding, Eat-in Kitchen, High Ceilings, Kitchen/Family Room Combo, Living Room/Dining Room Combo, Primary Bedroom Main Floor, Open Floorplan, Solid Surface Counters, Solid Wood Cabinets, Split Bedroom, Thermostat, Tray Ceiling(s), Walk-In Closet(s)
- Interior Features
- Coffered Ceiling(s), Crown Molding, Eat-in Kitchen, High Ceilings, Kitchen/Family Room Combo, Living Room/Dining Room Combo, Primary Bedroom Main Floor, Open Floorplan, Solid Surface Counters, Solid Wood Cabinets, Split Bedroom, Thermostat, Tray Ceiling(s), Walk-In Closet(s)
- Floor
- Ceramic Tile, Laminate
- Appliances
- Dishwasher, Disposal, Dryer, Electric Water Heater, Microwave, Refrigerator, Washer
- Utilities
- Cable Available, Electricity Available, Sewer Connected, Street Lights, Water Connected
- Heating
- Electric
- Air Conditioning
- Central Air
- Fireplace Description
- Electric
- Exterior Construction
- Block, Stucco
- Exterior Features
- French Doors, Irrigation System, Outdoor Kitchen, Private Mailbox, Sidewalk, Sliding Doors
- Roof
- Shingle
- Foundation
- Slab
- Pool
- Private
- Pool Type
- Salt Water
- Garage Carport
- 3 Car Garage
- Garage Spaces
- 3
- Garage Features
- Garage Door Opener, Garage Faces Side
- Garage Dimensions
- 22x36
- Elementary School
- Rainbow Elementary
- Middle School
- Indian Trails Middle
- High School
- Winter Springs High
- Fences
- Fenced, Other
- Water View
- Pond
- Pets
- Allowed
- Flood Zone Code
- X
- Parcel ID
- 18-21-31-513-0000-0340
- Legal Description
- LOT 34 WICKLOW GREENS AT TUSCAWILLA PB 54 PGS 76 & 77
Listing courtesy of RE/MAX TOWN & COUNTRY REALTY. 407-695-2066
Selling Office: REMAX PIONEER.Mortgage Calculator
StellarMLS is the source of this information via Internet Data Exchange Program. All listing information is deemed reliable but not guaranteed and should be independently verified through personal inspection by appropriate professionals. Listings displayed on this website may be subject to prior sale or removal from sale. Availability of any listing should always be independently verified. Listing information is provided for consumer personal, non-commercial use, solely to identify potential properties for potential purchase. All other use is strictly prohibited and may violate relevant federal and state law. Data last updated on