803 Ashworth Overlook Drive Unit C, Apopka, FL 32712
- $263,000
- 2
- BD
- 2
- BA
- 1,200
- SqFt




- Sold Price
- $263,000
- List Price
- $265,000
- Status
- Sold
- Days on Market
- 30
- Closing Date
- Mar 06, 2024
- MLS#
- O6162757
- Property Style
- Condo
- Year Built
- 2007
- Bedrooms
- 2
- Bathrooms
- 2
- Living Area
- 1,200
- Lot Size
- 1,804
- Acres
- 0.04
- Building Name
- 803
- Monthly Condo Fee
- 389
- Legal Subdivision Name
- Overlook/Parkside Condo
- MLS Area Major
- Apopka
Property Description
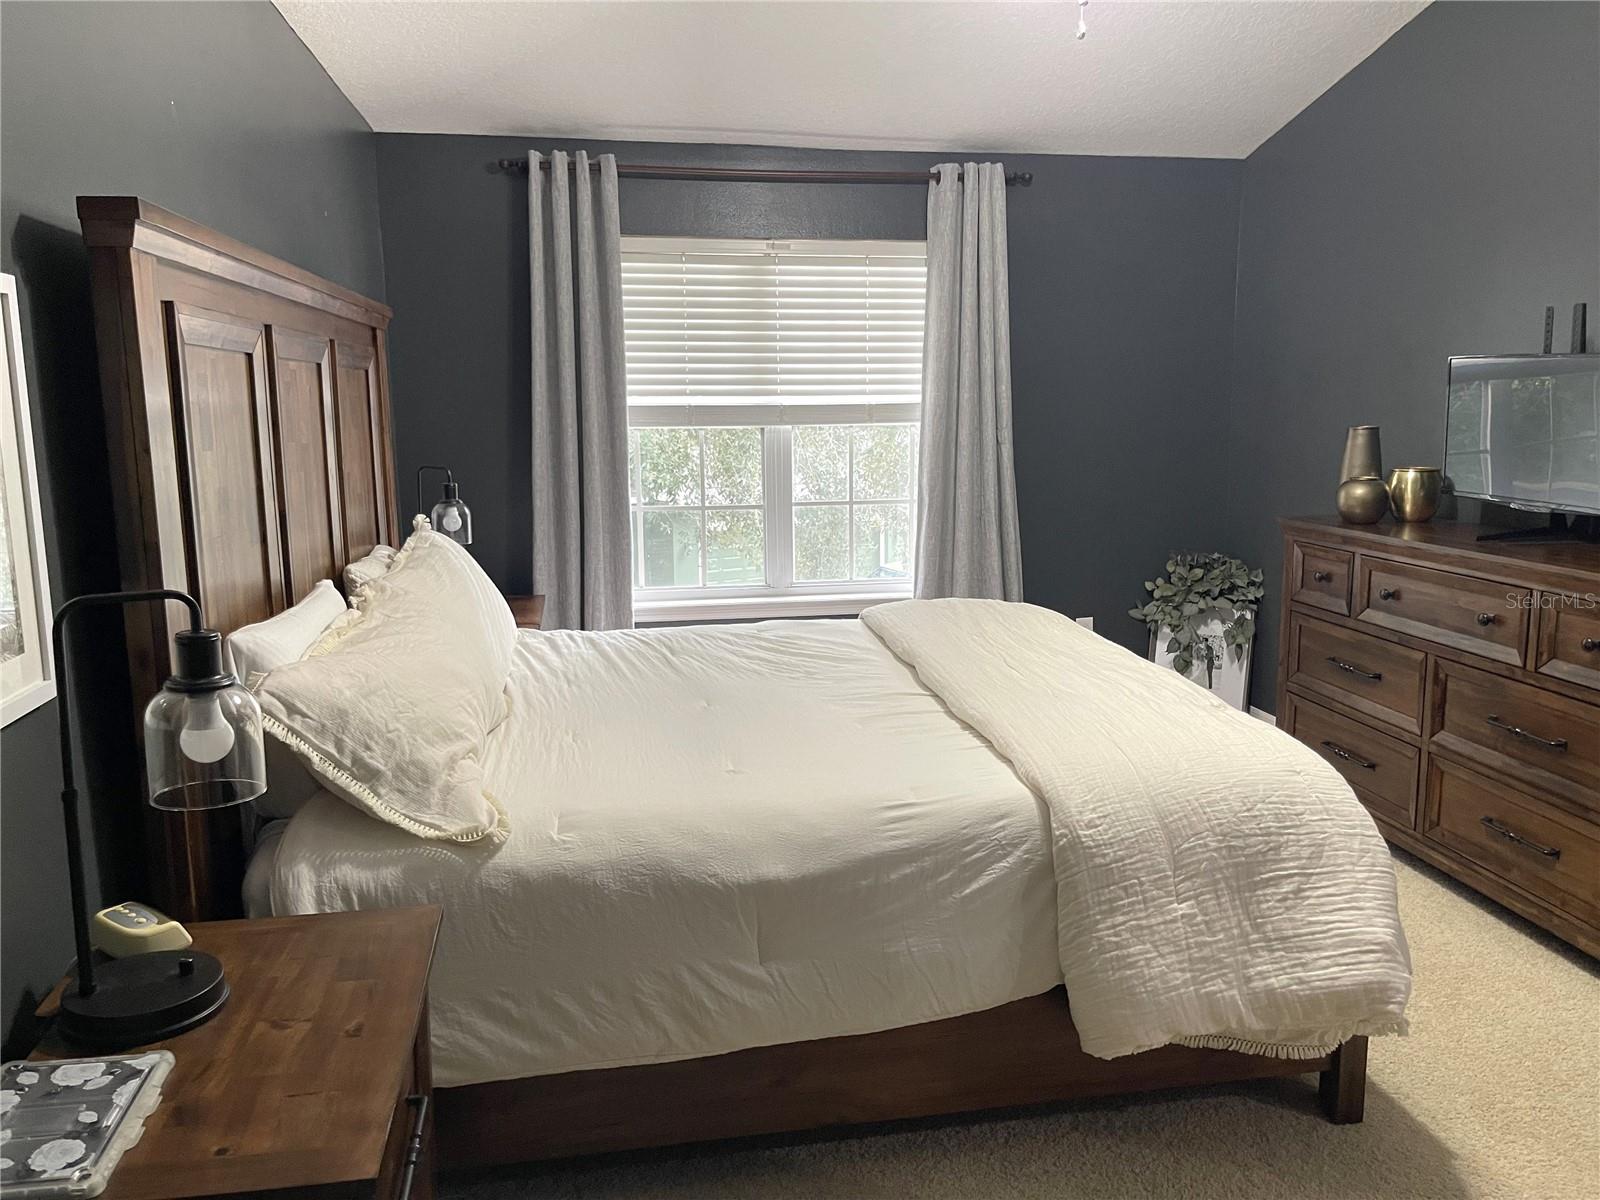
This lovely and spacious 1,200 sq.ft. townhome could be your next home! Offering buyers a 2 bedroom, 2 bath split plan with generous living spaces, private garage, balcony and open kitchen, all in a lovely park-like setting for an affordable price. Enter through the lower-level garage with built-in storage shelves, or the side entrance front door. The upper-level living area is a split plan design with open concept dining and family room. Lovely kitchen with 42” upper wood cabinetry, stainless steel appliances, pantry, and a breakfast bar. Relax in the mornings or evenings on the balcony, perfectly balanced with sun and shade. Primary bedroom with en suite offers dual sinks and a sizable walk-in closet. The primary can easily accommodate larger furniture. Soaring ceilings and multiple oversized windows create a light and bright home with natural light. Home is equipped with automatic fire sprinkler system. Peace of mind with seller paid 1-year home warranty with company of buyer’s choice. This popular, gated community offers their residents a community pool, generous green spaces and walking areas, all set in a picturesque setting, yet so convenient to nearby shopping, restaurants, hospital, and the 429. Disney is roughly 30-40 minutes away via the 429 to the South, and Lake Mary, Deland, and the beaches can be accessed via the 429 to the North. Buyers looking for a centrally located, charming home in a gated Apopka community, this is for you! Don’t wait, these homes go quickly. SELLER OFFERING BUYERS A $7,000 CREDIT AT CLOSING TOWARDS BUYER’S CLOSING COSTS WITH ANY ACCEPTABLE OFFER CLOSING ON OR BEFORE FEB 23, 2024!!
/u.realgeeks.media/homesinorlando/NextHome-Neighborhood-Realty-Logo-Horizontal-OrangeOnWhite-Web-RGB.jpg)
Additional Information
- Taxes
- $1441
- Minimum Lease
- 7 Months
- HOA Payment Schedule
- Monthly
- Maintenance Includes
- Cable TV, Common Area Taxes, Pool, Maintenance Structure, Maintenance Grounds, Management, Pool, Private Road
- Condo Fees
- $389
- Condo Fees Term
- Monthly
- Location
- City Limits, Level, Sidewalk, Paved
- Community Features
- Community Mailbox, Deed Restrictions, Gated Community - No Guard, Pool, Sidewalks
- Property Description
- Two Story
- Zoning
- PUD
- Interior Layout
- Ceiling Fans(s), High Ceilings, Open Floorplan, Split Bedroom, Walk-In Closet(s)
- Interior Features
- Ceiling Fans(s), High Ceilings, Open Floorplan, Split Bedroom, Walk-In Closet(s)
- Floor
- Carpet, Linoleum, Tile
- Appliances
- Dishwasher, Disposal, Electric Water Heater, Microwave, Range, Refrigerator
- Utilities
- Cable Available, Electricity Connected, Public, Sewer Connected, Street Lights
- Heating
- Central, Electric
- Air Conditioning
- Central Air
- Exterior Construction
- Block, Stucco
- Exterior Features
- Balcony, Rain Gutters, Sidewalk
- Roof
- Shingle
- Foundation
- Slab
- Pool
- Community
- Garage Carport
- 1 Car Garage
- Garage Spaces
- 1
- Garage Features
- Garage Door Opener, Guest
- Elementary School
- Apopka Elem
- Middle School
- Wolf Lake Middle
- High School
- Apopka High
- Pets
- Allowed
- Floor Number
- 2
- Flood Zone Code
- X
- Parcel ID
- 05-21-28-6461-39-030
- Legal Description
- OVERLOOK AT PARKSIDE CONDOMINIUM 8585/0715 UNIT C BLDG 39
Listing courtesy of H. & H. REALTY, INC.. 407-786-0010
Selling Office: LA ROSA REALTY DOWNTOWN ORLANDO LLC.Mortgage Calculator
StellarMLS is the source of this information via Internet Data Exchange Program. All listing information is deemed reliable but not guaranteed and should be independently verified through personal inspection by appropriate professionals. Listings displayed on this website may be subject to prior sale or removal from sale. Availability of any listing should always be independently verified. Listing information is provided for consumer personal, non-commercial use, solely to identify potential properties for potential purchase. All other use is strictly prohibited and may violate relevant federal and state law. Data last updated on