3172 Daymark Terrace, Ocoee, FL 34761
- $687,500
- 6
- BD
- 4
- BA
- 3,759
- SqFt








- Sold Price
- $687,500
- List Price
- $700,000
- Status
- Sold
- Days on Market
- 89
- Closing Date
- Apr 04, 2024
- MLS#
- O6162706
- Property Style
- Single Family
- Year Built
- 2006
- Bedrooms
- 6
- Bathrooms
- 4
- Baths Half
- 1
- Living Area
- 3,759
- Lot Size
- 11,393
- Acres
- 0.26
- Total Acreage
- 1/4 to less than 1/2
- Legal Subdivision Name
- Forestbrooke Ph 01 Q
- MLS Area Major
- Ocoee
Property Description
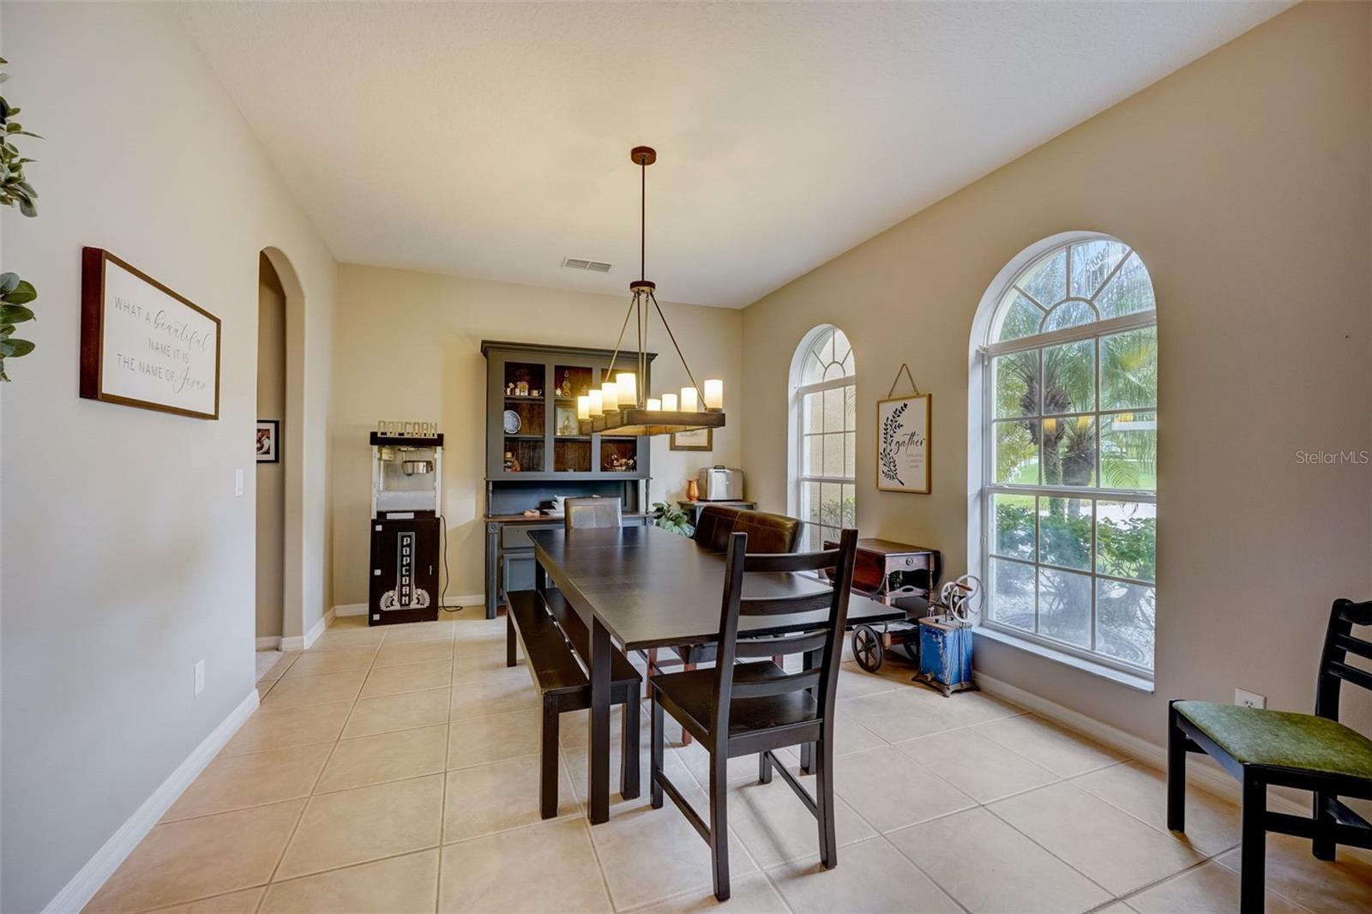
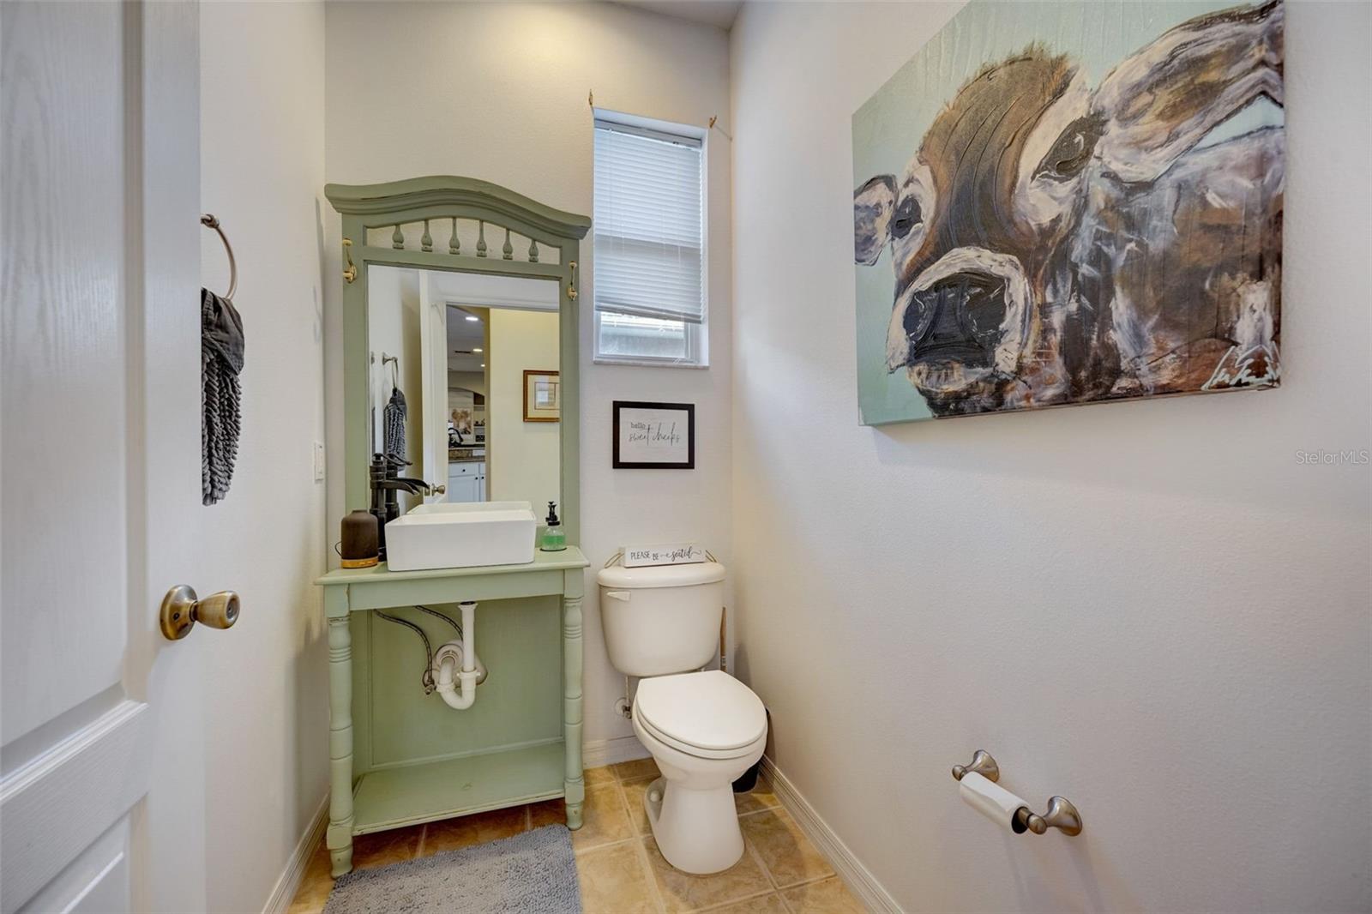
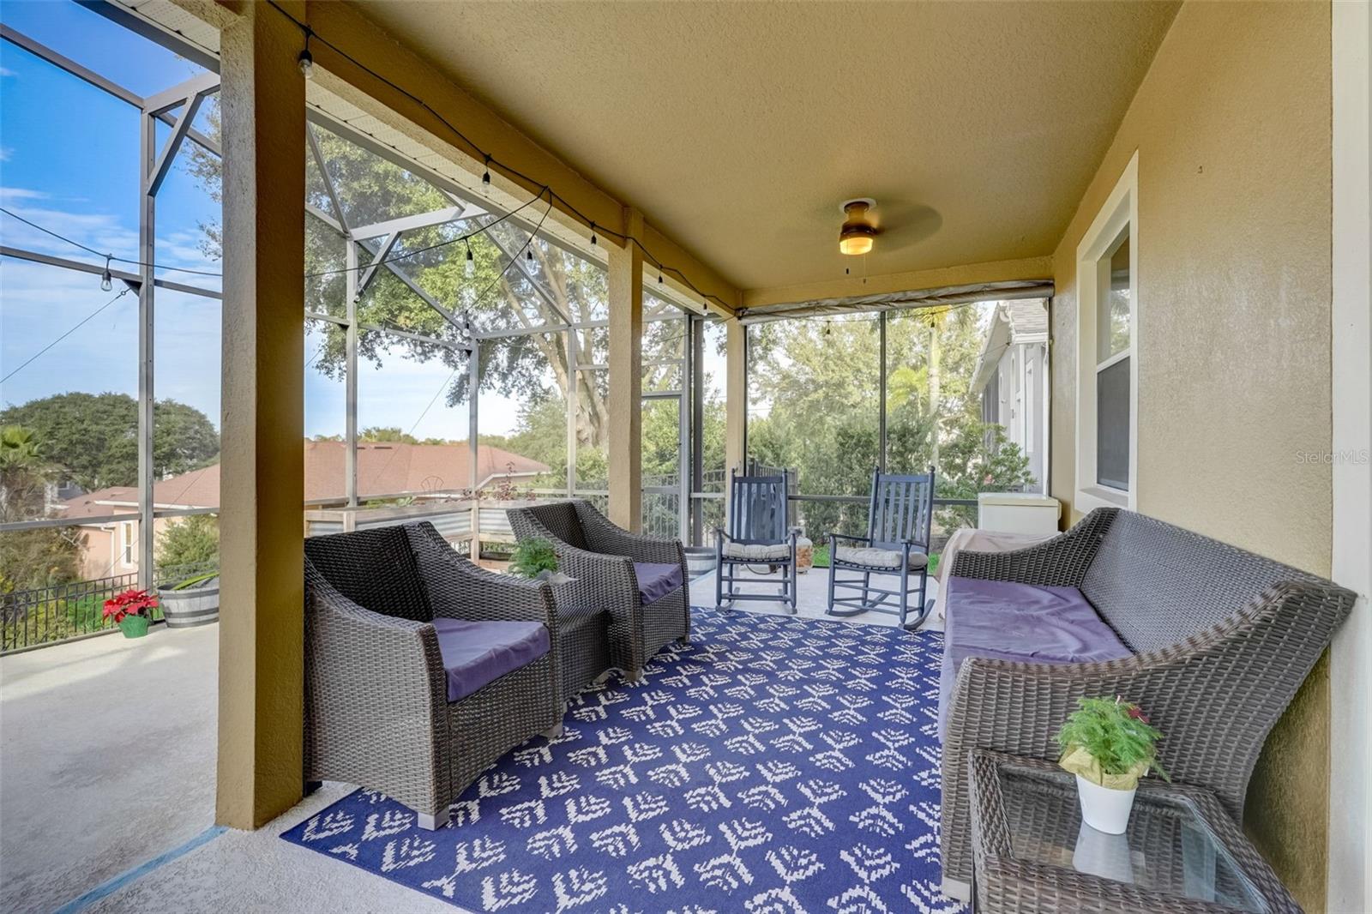
***FULLY PAID OFF SOLAR***NEW LUXURY VINYL FLOORS (2024) Upstairs and Down*** Welcome home to this stunning & ENERGY EFFICIENT 6-bedroom, 3.5-bath POOL home in the exclusive & gated Forest Brooke Estates community. Nestled at the end of a tranquil cul-de-sac, the home boasts a luxurious and spacious 3,759 square feet of living space and an expansive 2-car garage, creating an impressive presence from the moment you arrive. Upon entering through the double doors into the foyer, the soaring ceilings immediately catch your attention, setting the tone for the grandeur that awaits within. To the left, you'll discover a media room concealed behind custom barn doors, adding a touch of elegance and functionality to the space. The formal dining area adjacent to the kitchen is perfect for hosting holiday gatherings and offers plenty of space for a farmhouse table and more. The open floor plan seamlessly connects the well-appointed kitchen, featuring GRANITE countertops, stainless steel appliances, and an expansive island, with the family room adorned with a statement wall that can easily house your BIG SCREEN TV for the BIG GAME. The main floor's thoughtful design includes two roomy bedrooms, plus 1 full bath and an updated ½ bath - making it ideal for multi-generational living. Ascending the stairs reveals an additional bonus room and a loft overlooking the foyer, enhancing the home's versatile living spaces. The primary suite, tucked away on the south side, boasts two spacious walk-in closets. Vintage flair meets modern convenience in this fabulous, RENOVATED (2023), spa-inspired bathroom, with a brand-new, OPEN-AIR SUPER SHOWER with multiple heads. 3 additional bedrooms and an exceptional full bathroom with dual sinks and extra space can be found down the hall. There is even a cozy hobby or craft room, providing a dedicated space for pursuing passions! As perfect as the inside is for everyday living and entertaining - Outdoor entertaining is elevated with the fenced yard, screened-in pool area, complete with an extended lanai and spa, creating a personal oasis. UPDATES INCLUDE: NEW ROOF (2021), HVAC 1 (2021), HVAC 2 (2022), ECOBEE Thermostat, Pool Pump (2022), Pool Chlorinator (2022), Pool Filter (2023), Pool Temp Sensor (2023), South and West Window Tint (2023) there is even a DOMESTIC SOLAR WATER HEATER and 48 FULLY PAID OFF Solar Panels (2021) which reduce energy costs by $1,000's each year! The Sunsets are spectacular and what Florida home is complete without fruit trees such as avocado, fig, mango, elderberry, and there's even a peach/nectarine hybrid! The community's boat dock is perfect for launching a canoe or kayak into Lake Apopka, and the tranquil setting enhances the overall appeal of this impressive home. Best of all, commuting will be a breeze with FL-429 nearby, Downtown Winter Garden is only 15 mins away, and all of the theme parks and beaches that make Central Florida famous are an easy drive away. Don't miss the opportunity to make this exceptional property your own—call now and start living the lifestyle you've been dreaming of!
/u.realgeeks.media/homesinorlando/NextHome-Neighborhood-Realty-Logo-Horizontal-OrangeOnWhite-Web-RGB.jpg)
Additional Information
- Taxes
- $600
- Minimum Lease
- No Minimum
- HOA Fee
- $110
- HOA Payment Schedule
- Monthly
- Location
- Cul-De-Sac
- Community Features
- No Deed Restriction
- Property Description
- Two Story
- Zoning
- R-1AA
- Interior Layout
- Built-in Features, Cathedral Ceiling(s), Ceiling Fans(s), Eat-in Kitchen, High Ceilings, Kitchen/Family Room Combo, Open Floorplan, PrimaryBedroom Upstairs, Solid Surface Counters, Split Bedroom, Stone Counters, Thermostat, Thermostat Attic Fan, Walk-In Closet(s), Window Treatments
- Interior Features
- Built-in Features, Cathedral Ceiling(s), Ceiling Fans(s), Eat-in Kitchen, High Ceilings, Kitchen/Family Room Combo, Open Floorplan, PrimaryBedroom Upstairs, Solid Surface Counters, Split Bedroom, Stone Counters, Thermostat, Thermostat Attic Fan, Walk-In Closet(s), Window Treatments
- Floor
- Carpet, Ceramic Tile
- Appliances
- Dishwasher, Microwave, Range, Refrigerator
- Utilities
- Cable Available, Electricity Connected, Phone Available, Sprinkler Recycled, Water Connected
- Heating
- Central, Electric
- Air Conditioning
- Central Air
- Fireplace Description
- Decorative, Family Room
- Exterior Construction
- Block, Stucco, Wood Frame
- Exterior Features
- Irrigation System, Rain Gutters, Sliding Doors, Sprinkler Metered
- Roof
- Shingle
- Foundation
- Slab
- Pool
- Private
- Pool Type
- Gunite, Heated, In Ground, Lighting, Salt Water, Screen Enclosure
- Garage Carport
- 2 Car Garage
- Garage Spaces
- 2
- Garage Features
- Garage Door Opener
- Elementary School
- Prairie Lake Elementary
- Middle School
- Lakeview Middle
- High School
- Ocoee High
- Pets
- Allowed
- Flood Zone Code
- X
- Parcel ID
- 31-21-28-2855-00-370
- Legal Description
- FORESTBROOKE PHASE 1 53/124 LOT 37
Listing courtesy of CREEGAN GROUP. 407-622-1111
Selling Office: RE/MAX PRIME PROPERTIES.Mortgage Calculator
StellarMLS is the source of this information via Internet Data Exchange Program. All listing information is deemed reliable but not guaranteed and should be independently verified through personal inspection by appropriate professionals. Listings displayed on this website may be subject to prior sale or removal from sale. Availability of any listing should always be independently verified. Listing information is provided for consumer personal, non-commercial use, solely to identify potential properties for potential purchase. All other use is strictly prohibited and may violate relevant federal and state law. Data last updated on