8675 Finsen Street, Orlando, FL 32827
- $1,400,000
- 5
- BD
- 5
- BA
- 3,891
- SqFt




- Sold Price
- $1,400,000
- List Price
- $1,490,000
- Status
- Sold
- Days on Market
- 38
- Closing Date
- Feb 13, 2024
- MLS#
- O6162525
- Property Style
- Single Family
- Architectural Style
- Other
- Year Built
- 2018
- Bedrooms
- 5
- Bathrooms
- 5
- Baths Half
- 1
- Living Area
- 3,891
- Lot Size
- 10,166
- Acres
- 0.25
- Total Acreage
- 1/4 to less than 1/2
- Legal Subdivision Name
- Preserve At Laureate Park
- MLS Area Major
- Orlando/Airport/Alafaya/Lake Nona
Property Description
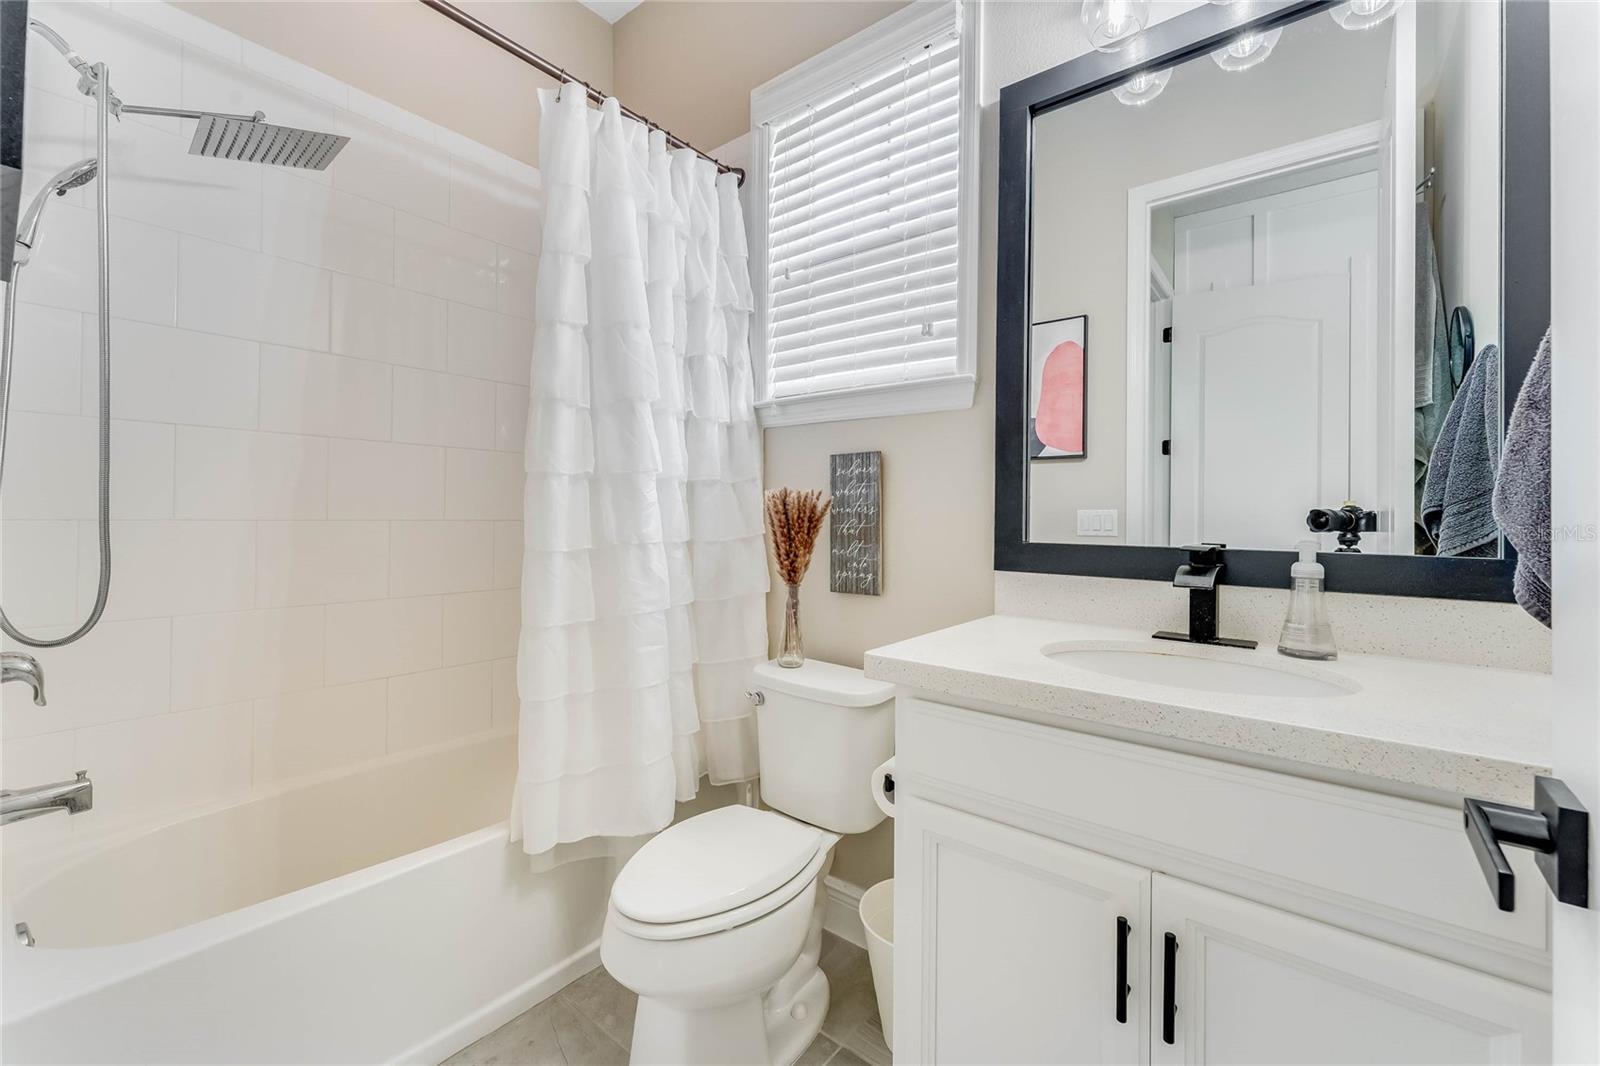
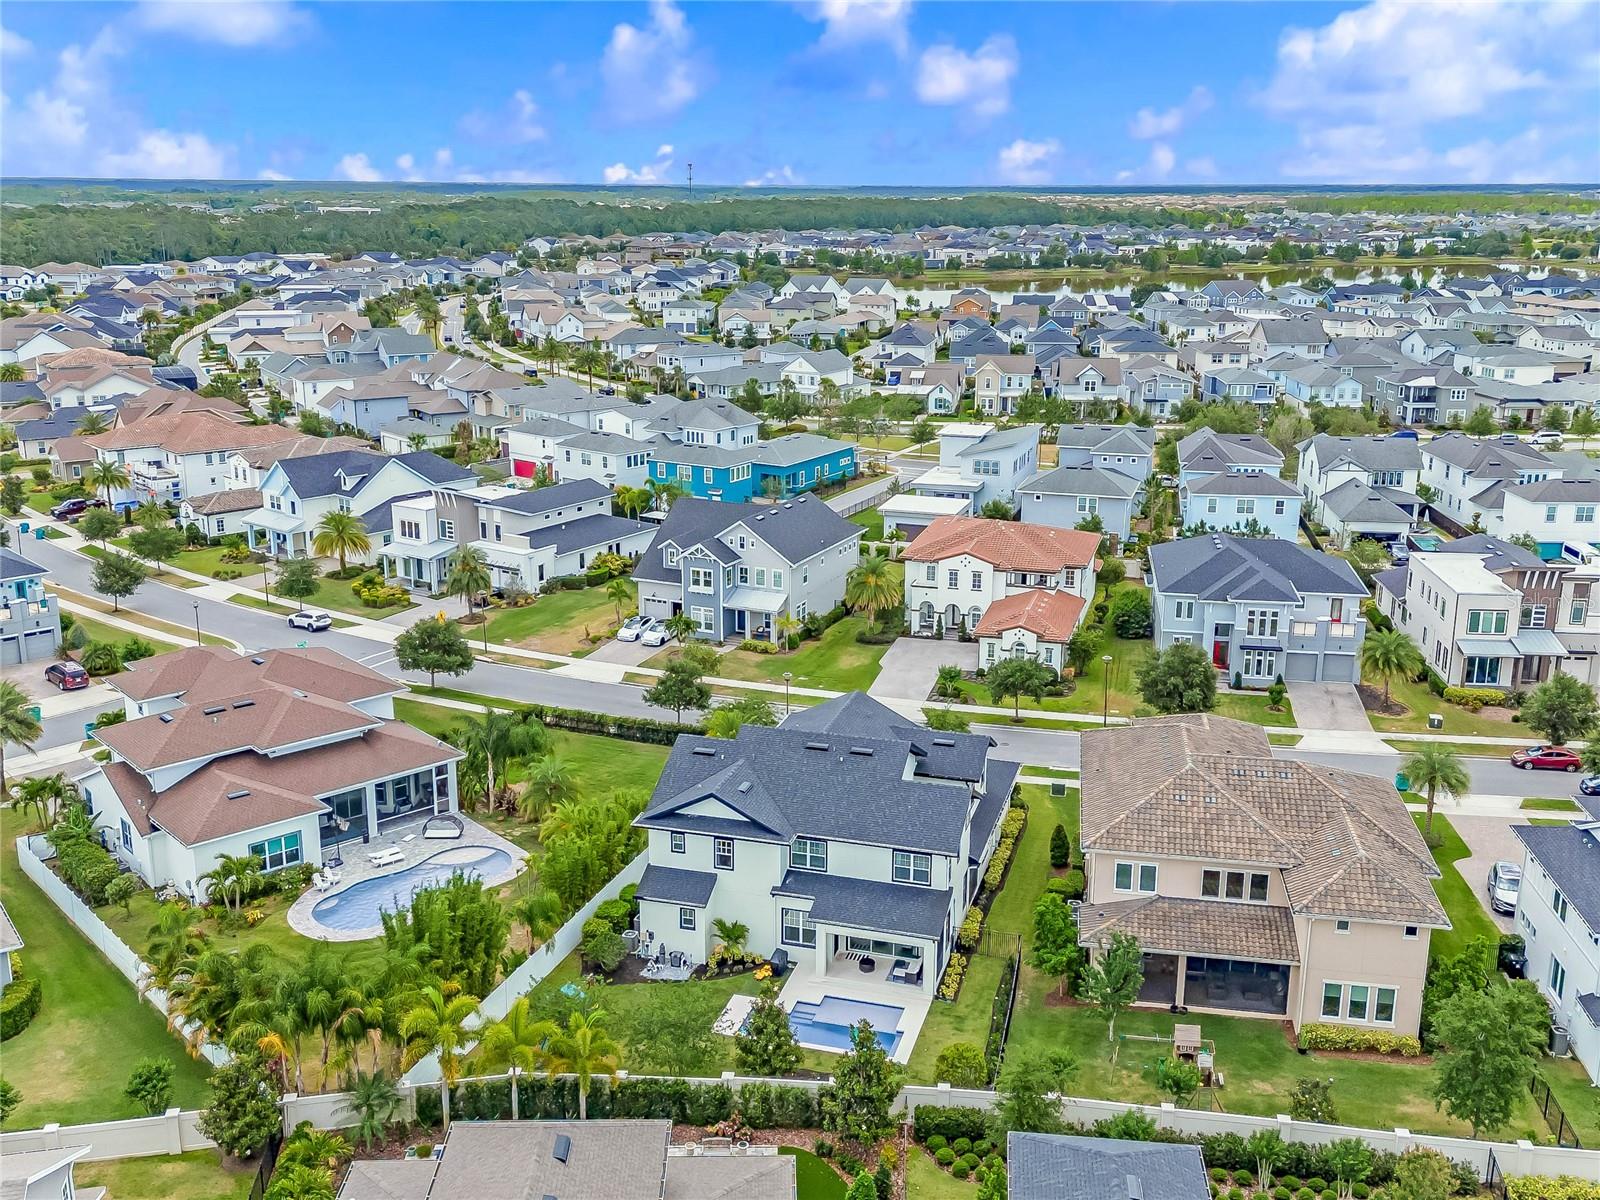
Welcome to 8675 Finsen Street, a luxurious haven nestled in the heart of Orlando's the highly desired Laureate Park within the sought-after gated community known as the Preserve. This stunning 5-bedroom, 4.5-bathroom residence spans 3,800 square feet, offering a perfect blend of opulence and tranquility. Enjoy walking to the local neighborhood restaurants like Canvas, Boxi Park, and the local coffee shops! Upon entering, you'll be greeted by soaring high ceilings, setting the stage for the grandeur that awaits. The open-concept kitchen and living area are adorned with modern cabinets, countertops, appliances, light fixtures, and exquisite trim work, epitomizing luxury and sophistication. The living room features a three-door slider that seamlessly connects indoor and outdoor living, leading to a meticulously crafted saltwater heated pool—a haven for relaxation and year-round enjoyment. The landscaped grounds, both in the front and back, showcase stunning foliage, creating a picturesque setting. The first floor hosts a guest suite with a private bedroom, bathroom, and living room—a perfect space for guests or multi-generational living. A second outdoor patio, currently serving as a home gym, can easily be transformed into an entertainment patio, fully screened for comfort. The first floor also boasts ample dining space, ideal for hosting gatherings, and a well-appointed home office with elegant glass doors, providing an ideal workspace for remote professionals. Ascend the stairs to the second floor, where brand-new flooring leads to a versatile loft area, perfect for a second family room or entertainment space. The second floor is home to four additional bedrooms, including the Master/Primary bedroom with a charming rotunda area, ideal for a sitting space or small office. The master bedroom, generously sized, opens to a private balcony—a serene spot to unwind and witness breathtaking sunsets. The master bathroom is a lavish retreat, featuring modern fixtures, countertops, cabinets, a spacious garden tub, and a shower. The walk-in closet is equipped with built-in shelving for effortless organization. The remaining three bedrooms on the second floor are generously proportioned, each featuring walk-in closets and private bathrooms. Don't miss the opportunity to make this exceptional residence your own—call now to schedule your private showing. Act swiftly, as this home is sure to capture the hearts of those seeking the epitome of upscale living.
/u.realgeeks.media/homesinorlando/NextHome-Neighborhood-Realty-Logo-Horizontal-OrangeOnWhite-Web-RGB.jpg)
Additional Information
- Taxes
- $12000
- HOA Fee
- $295
- HOA Payment Schedule
- Monthly
- Maintenance Includes
- Cable TV, Common Area Taxes, Pool, Internet, Maintenance Grounds, Sewer
- Location
- Corner Lot, Landscaped, Sidewalk, Paved
- Community Features
- Clubhouse, Community Mailbox, Deed Restrictions, Dog Park, Fitness Center, Gated Community - No Guard, Golf Carts OK, Park, Playground, Pool, Restaurant, Sidewalks, Special Community Restrictions, Tennis Courts
- Property Description
- Two Story
- Zoning
- RESIDENTIA
- Interior Layout
- Ceiling Fans(s), Crown Molding, Eat-in Kitchen, High Ceilings, Kitchen/Family Room Combo, PrimaryBedroom Upstairs, Open Floorplan, Smart Home, Solid Wood Cabinets, Thermostat, Tray Ceiling(s), Walk-In Closet(s), Window Treatments
- Interior Features
- Ceiling Fans(s), Crown Molding, Eat-in Kitchen, High Ceilings, Kitchen/Family Room Combo, PrimaryBedroom Upstairs, Open Floorplan, Smart Home, Solid Wood Cabinets, Thermostat, Tray Ceiling(s), Walk-In Closet(s), Window Treatments
- Floor
- Carpet, Luxury Vinyl, Tile
- Appliances
- Built-In Oven, Cooktop, Dishwasher, Disposal, Dryer, Exhaust Fan, Ice Maker, Microwave, Range, Range Hood, Refrigerator, Tankless Water Heater, Washer
- Utilities
- BB/HS Internet Available, Cable Connected, Electricity Connected, Natural Gas Connected, Sewer Connected, Sprinkler Meter, Street Lights, Water Connected
- Heating
- Central
- Air Conditioning
- Central Air, Zoned
- Exterior Construction
- Stucco
- Exterior Features
- Balcony, Lighting, Rain Gutters, Sidewalk, Sliding Doors, Sprinkler Metered
- Roof
- Shingle
- Foundation
- Slab
- Pool
- Community, Private
- Pool Type
- Auto Cleaner, Chlorine Free, Fiber Optic Lighting, Gunite, Heated, In Ground
- Garage Carport
- 2 Car Garage
- Garage Spaces
- 2
- Garage Features
- Driveway, Electric Vehicle Charging Station(s), Garage Door Opener, Ground Level, Off Street, Oversized
- Pets
- Allowed
- Flood Zone Code
- PD
- Parcel ID
- 19-24-31-7801-00-780
- Legal Description
- Lot 78, Preserve at Laureate Park Phase 2
Listing courtesy of EXP REALTY LLC. 888-883-8509
Selling Office: REALTY HUB.Mortgage Calculator
StellarMLS is the source of this information via Internet Data Exchange Program. All listing information is deemed reliable but not guaranteed and should be independently verified through personal inspection by appropriate professionals. Listings displayed on this website may be subject to prior sale or removal from sale. Availability of any listing should always be independently verified. Listing information is provided for consumer personal, non-commercial use, solely to identify potential properties for potential purchase. All other use is strictly prohibited and may violate relevant federal and state law. Data last updated on