2598 Robert Trent Jones Drive Unit 1021, Orlando, FL 32835
- $204,000
- 2
- BD
- 2
- BA
- 1,150
- SqFt






- Sold Price
- $204,000
- List Price
- $204,900
- Status
- Sold
- Days on Market
- 64
- Closing Date
- Feb 29, 2024
- MLS#
- O6162359
- Property Style
- Condo
- Year Built
- 1995
- Bedrooms
- 2
- Bathrooms
- 2
- Living Area
- 1,150
- Building Name
- 2598-1021
- Legal Subdivision Name
- Madison/Metrowest
- MLS Area Major
- Orlando/Metrowest/Orlo Vista
Property Description
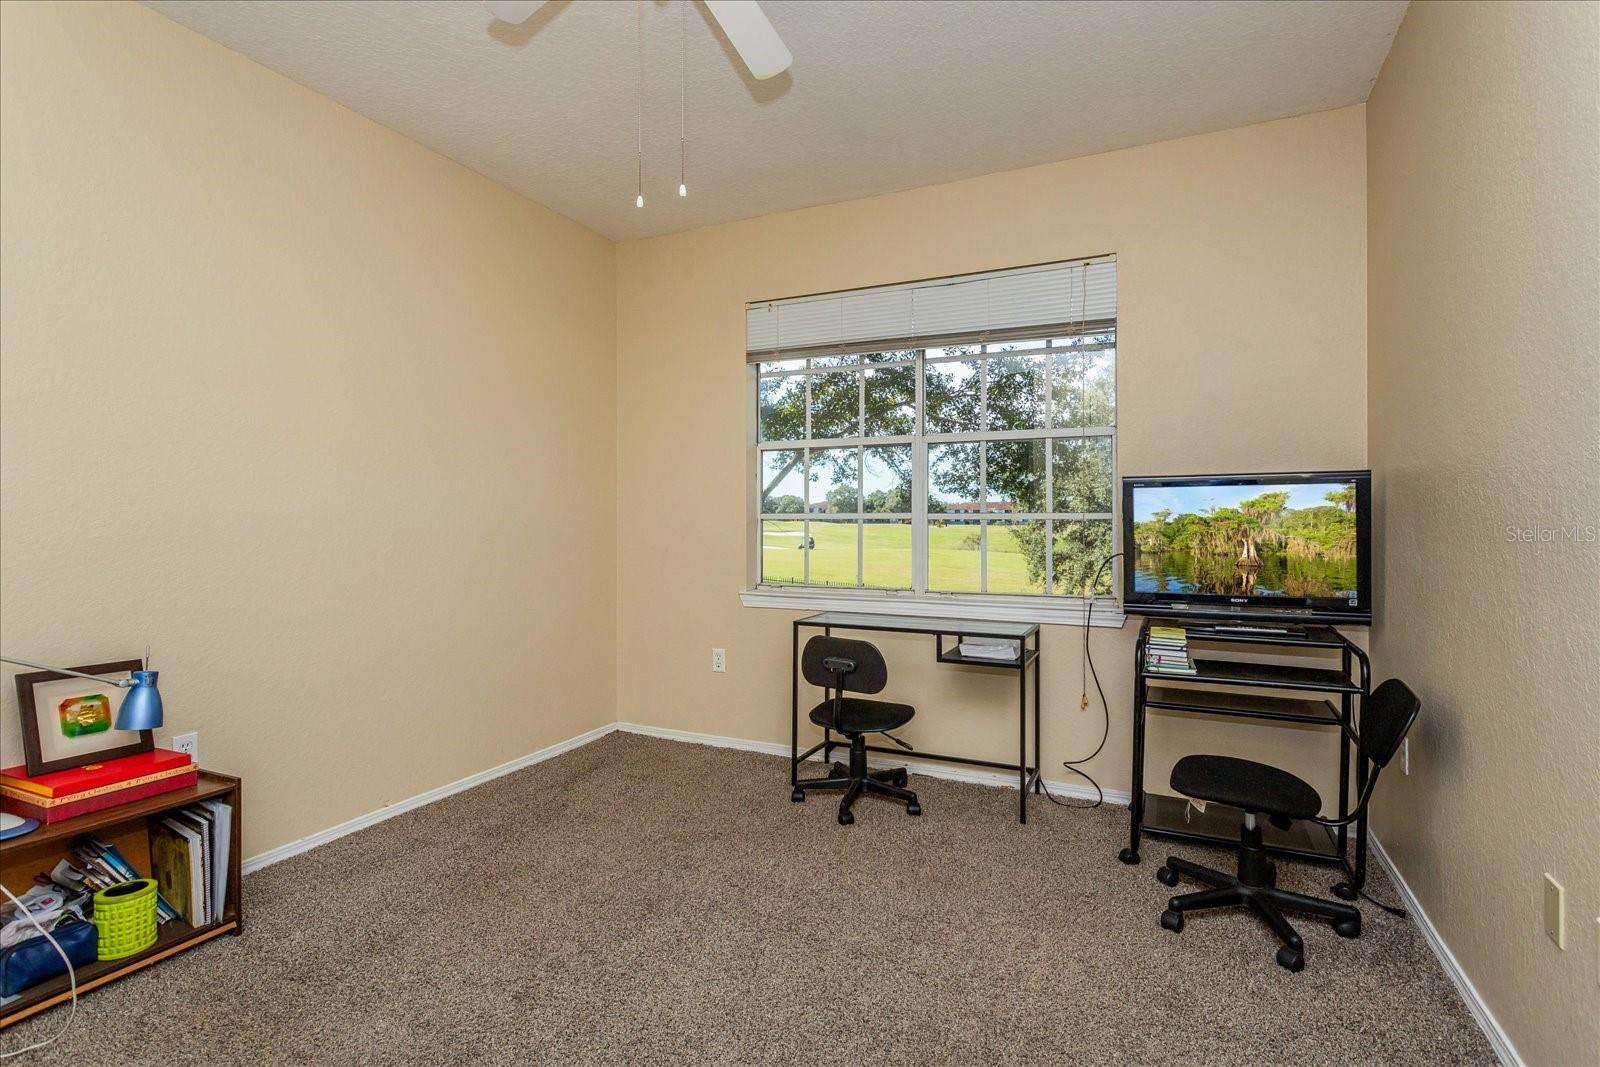
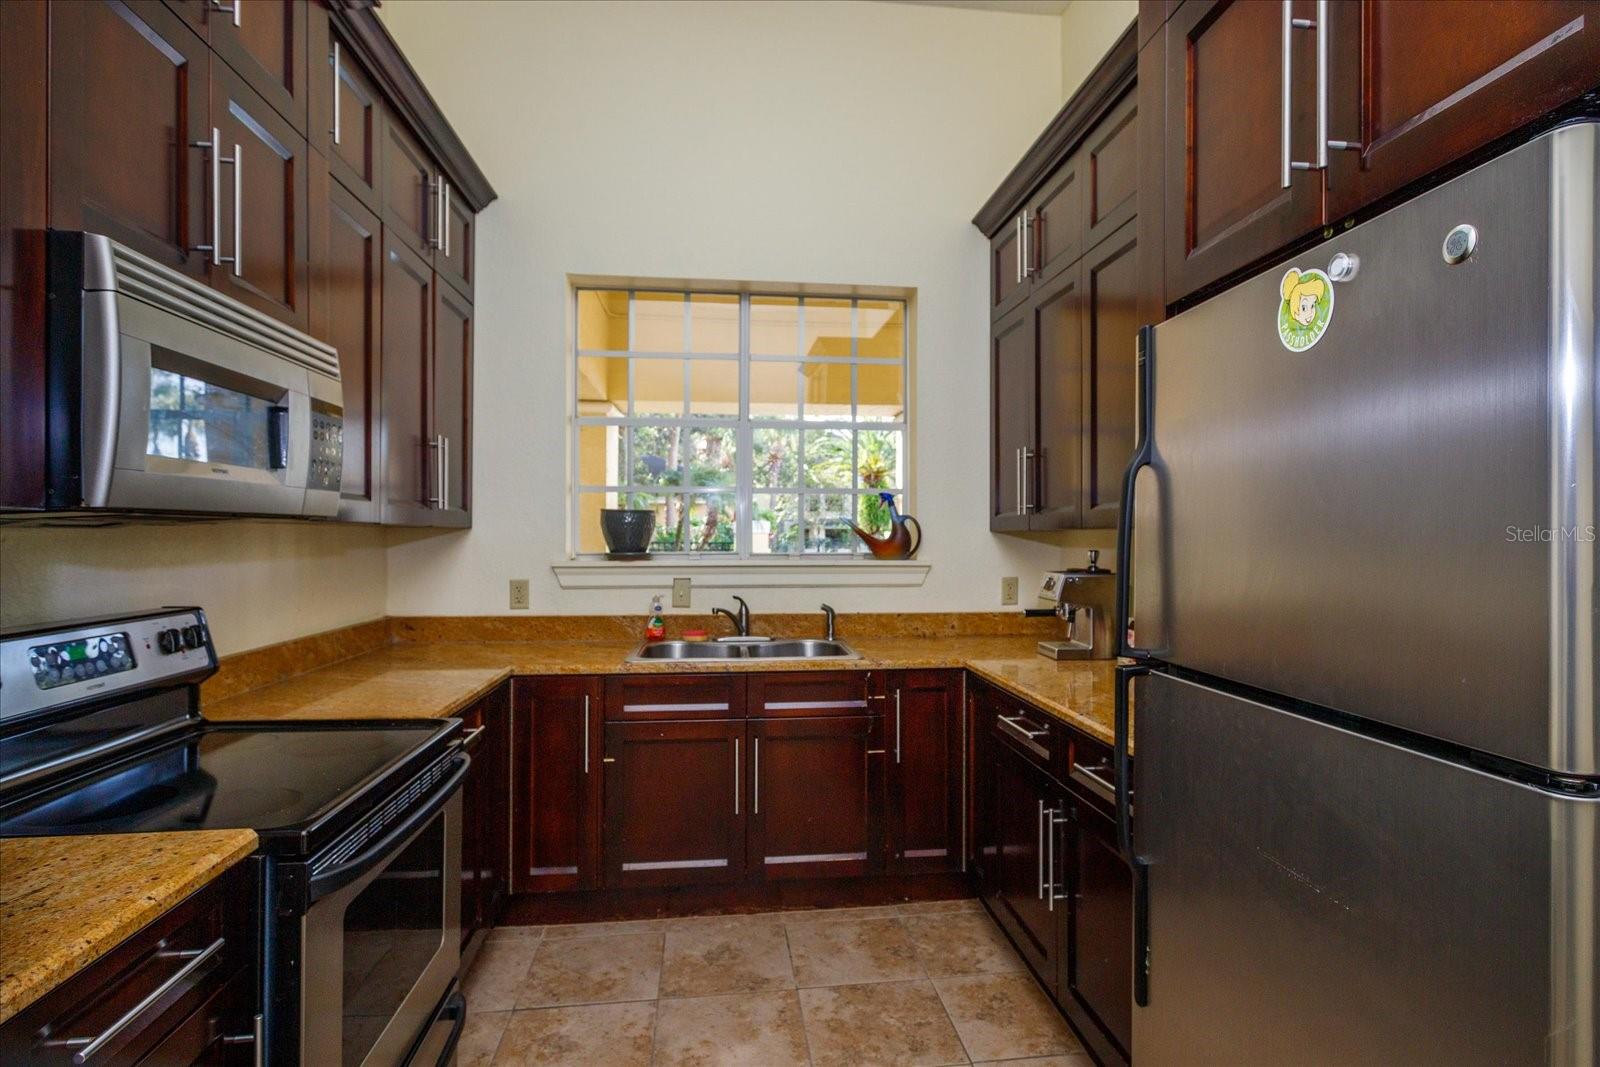
Condominium with a one-car garage and one reserved parking is selling in Metrowest! Step inside of the charming living space that is a light and bright oasis, making this cozy retreat feel spacious and uplifting. The upgraded kitchen space and smart design maximize functionality, creating a cozy culinary experience. Upgraded baths. Both bedrooms have ample room to relax at the end of the day. The primary bedroom has a beautiful golf course view. This inviting condominium with a spacious balcony allows you to unwind while enjoying picturesque views of both the golf course and the tranquil conservation landscape. Wonderful amenities to enjoy and close to everything! Amenities include a clubhouse, oversized swimming pool, jacuzzi, pool tables and fitness center.
/u.realgeeks.media/homesinorlando/NextHome-Neighborhood-Realty-Logo-Horizontal-OrangeOnWhite-Web-RGB.jpg)
Additional Information
- Taxes
- $1864
- Minimum Lease
- 8-12 Months
- Hoa Fee
- $508
- HOA Payment Schedule
- Monthly
- Maintenance Includes
- Pool, Maintenance Structure, Maintenance Grounds
- Community Features
- Association Recreation - Owned, Deed Restrictions, Gated Community - No Guard, Pool, Sidewalks
- Property Description
- One Story
- Zoning
- AC-2
- Interior Layout
- Ceiling Fans(s), Living Room/Dining Room Combo, Primary Bedroom Main Floor
- Interior Features
- Ceiling Fans(s), Living Room/Dining Room Combo, Primary Bedroom Main Floor
- Floor
- Carpet, Ceramic Tile
- Appliances
- Dishwasher, Disposal, Electric Water Heater, Microwave, Range, Refrigerator
- Utilities
- Cable Available, Electricity Connected, Fire Hydrant, Phone Available, Sewer Connected, Street Lights, Underground Utilities, Water Connected
- Heating
- Central, Electric
- Air Conditioning
- Central Air
- Exterior Construction
- Stucco, Wood Frame
- Exterior Features
- Balcony, Lighting, Sidewalk
- Roof
- Shingle
- Foundation
- Slab
- Pool
- Community
- Garage Carport
- 1 Car Garage
- Garage Spaces
- 1
- Garage Features
- Assigned, Garage Door Opener, Under Building
- Elementary School
- Westpointe Elementary
- Middle School
- Chain Of Lakes Middle
- High School
- Olympia High
- Pets
- Allowed
- Pet Size
- Medium (36-60 Lbs.)
- Floor Number
- 2
- Flood Zone Code
- X
- Parcel ID
- 01-23-28-5237-01-021
- Legal Description
- MADISON AT METROWEST CONDOMINIUM 8405/4098 UNIT 1021 BLDG 10
Listing courtesy of PREMIER SOTHEBYS INT'L REALTY. 407-333-1900
Selling Office: IVAN ALDEA REALTY LLC.Mortgage Calculator
StellarMLS is the source of this information via Internet Data Exchange Program. All listing information is deemed reliable but not guaranteed and should be independently verified through personal inspection by appropriate professionals. Listings displayed on this website may be subject to prior sale or removal from sale. Availability of any listing should always be independently verified. Listing information is provided for consumer personal, non-commercial use, solely to identify potential properties for potential purchase. All other use is strictly prohibited and may violate relevant federal and state law. Data last updated on