1033 S Hiawassee Road Unit 2617, Orlando, FL 32835
- $185,000
- 2
- BD
- 2
- BA
- 829
- SqFt




- Sold Price
- $185,000
- List Price
- $192,999
- Status
- Sold
- Days on Market
- 36
- Closing Date
- Feb 26, 2024
- MLS#
- O6162291
- Property Style
- Condo
- Year Built
- 1989
- Bedrooms
- 2
- Bathrooms
- 2
- Living Area
- 829
- Lot Size
- 6,877
- Acres
- 0.16
- Building Name
- 1033
- Legal Subdivision Name
- Tradewinds Condominium
- MLS Area Major
- Orlando/Metrowest/Orlo Vista
Property Description
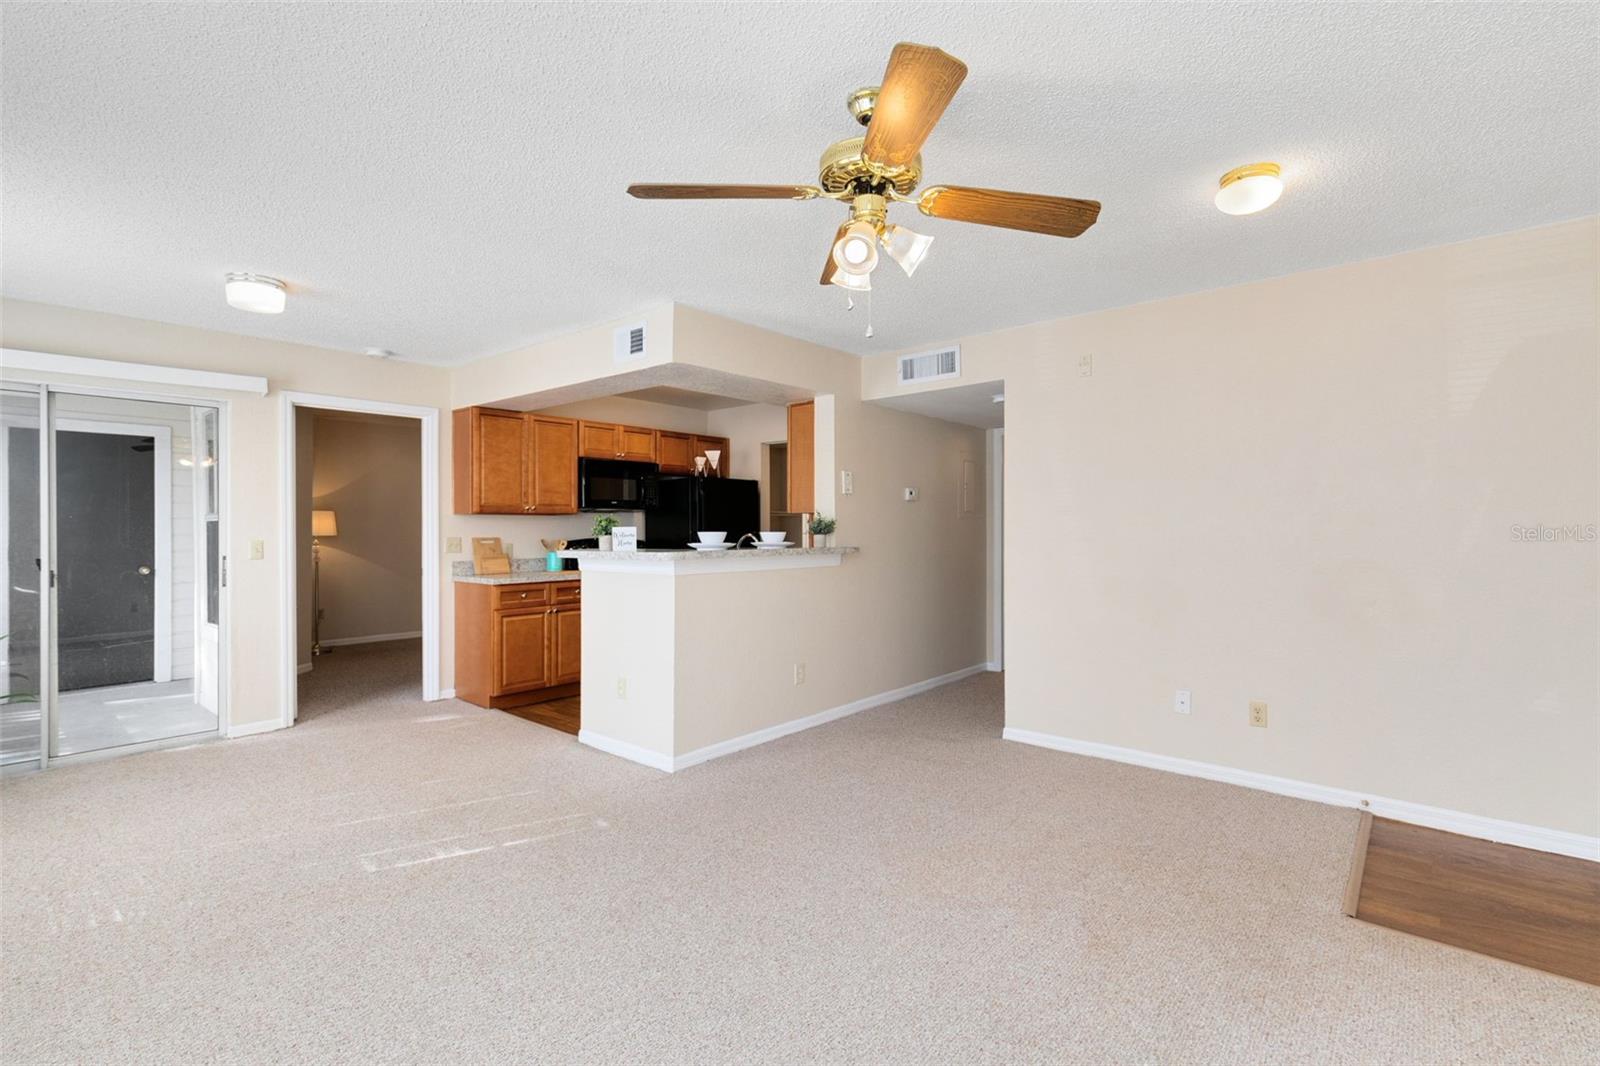
This beautiful two-bedroom, two bath 829 sqft condo is located in the Tradewinds community in the Metrowest area of Orlando. Located on the first floor, the condominium offers an expansive feeling with the kitchen open to the living room and dining area. The home has plush carpeting in the main living areas and bedrooms with beautiful wood look vinyl flooring in the kitchen and baths. Off to the left of the kitchen is a sliding glass door that leads to the private patio, a perfect spot to enjoy your morning cup of coffee. The kitchen overlooks the living and dining room and contains a full suite of appliances including the refrigerator/freezer, range, microwave, dishwasher, disposal, and plenty of cabinet space. It also features gorgeous cherry-wood cabinetry. The master bedroom is spacious and includes a large walk-in closet and en-suite full bath. The guest bedroom and bathroom are just off the living area, and the bedroom includes a large built-in closet. Rounding out this wonderful condo is the inside laundry closet with a washer & dryer and the additional storage closet on the patio. With easy access to I-4, 408, and Florida's Turnpike, along with shopping, dining and entertainment this is a wonderful place to call home!
/u.realgeeks.media/homesinorlando/NextHome-Neighborhood-Realty-Logo-Horizontal-OrangeOnWhite-Web-RGB.jpg)
Additional Information
- Taxes
- $2272
- Minimum Lease
- 6 Months
- Hoa Fee
- $442
- HOA Payment Schedule
- Monthly
- Maintenance Includes
- Pool, Maintenance Structure, Maintenance Grounds, Recreational Facilities
- Community Features
- Clubhouse, Fitness Center, Pool, Tennis Courts, No Deed Restriction
- Property Description
- One Story
- Zoning
- R-3B
- Interior Layout
- Ceiling Fans(s), Kitchen/Family Room Combo, Living Room/Dining Room Combo, Open Floorplan, Solid Wood Cabinets, Thermostat, Walk-In Closet(s)
- Interior Features
- Ceiling Fans(s), Kitchen/Family Room Combo, Living Room/Dining Room Combo, Open Floorplan, Solid Wood Cabinets, Thermostat, Walk-In Closet(s)
- Floor
- Carpet, Vinyl
- Appliances
- Dishwasher, Disposal, Dryer, Freezer, Microwave, Range, Refrigerator
- Utilities
- Cable Available, Electricity Available, Public, Sewer Connected, Water Available
- Heating
- Electric
- Air Conditioning
- Central Air
- Exterior Construction
- Wood Frame, Wood Siding
- Exterior Features
- Sliding Doors, Storage
- Roof
- Shingle
- Foundation
- Slab
- Pool
- Community
- Elementary School
- Metro West Elem
- Middle School
- Chain Of Lakes Middle
- High School
- Olympia High
- Pets
- Allowed
- Max Pet Weight
- 50
- Pet Size
- Medium (36-60 Lbs.)
- Floor Number
- 1
- Flood Zone Code
- X
- Parcel ID
- 36-22-28-8668-26-170
- Legal Description
- TRADEWINDS A METROWEST CONDOMINIUM 8476/0544 UNIT 2617 BLDG 26
Listing courtesy of INNOVATIVE REALTY, LLC. 407-772-5555
Selling Office: EMPIRE NETWORK REALTY.Mortgage Calculator
StellarMLS is the source of this information via Internet Data Exchange Program. All listing information is deemed reliable but not guaranteed and should be independently verified through personal inspection by appropriate professionals. Listings displayed on this website may be subject to prior sale or removal from sale. Availability of any listing should always be independently verified. Listing information is provided for consumer personal, non-commercial use, solely to identify potential properties for potential purchase. All other use is strictly prohibited and may violate relevant federal and state law. Data last updated on