9023 Carlotta Way, Kissimmee, FL 34747
- $340,000
- 3
- BD
- 3
- BA
- 1,674
- SqFt






- Sold Price
- $340,000
- List Price
- $330,000
- Status
- Sold
- Days on Market
- 33
- Closing Date
- Feb 23, 2024
- MLS#
- O6162235
- Property Style
- Townhouse
- Year Built
- 2019
- Bedrooms
- 3
- Bathrooms
- 3
- Baths Half
- 1
- Living Area
- 1,674
- Lot Size
- 3,485
- Acres
- 0.08
- Total Acreage
- 0 to less than 1/4
- Building Name
- 9023
- Legal Subdivision Name
- Murano/Westside
- MLS Area Major
- Kissimmee/Celebration
Property Description
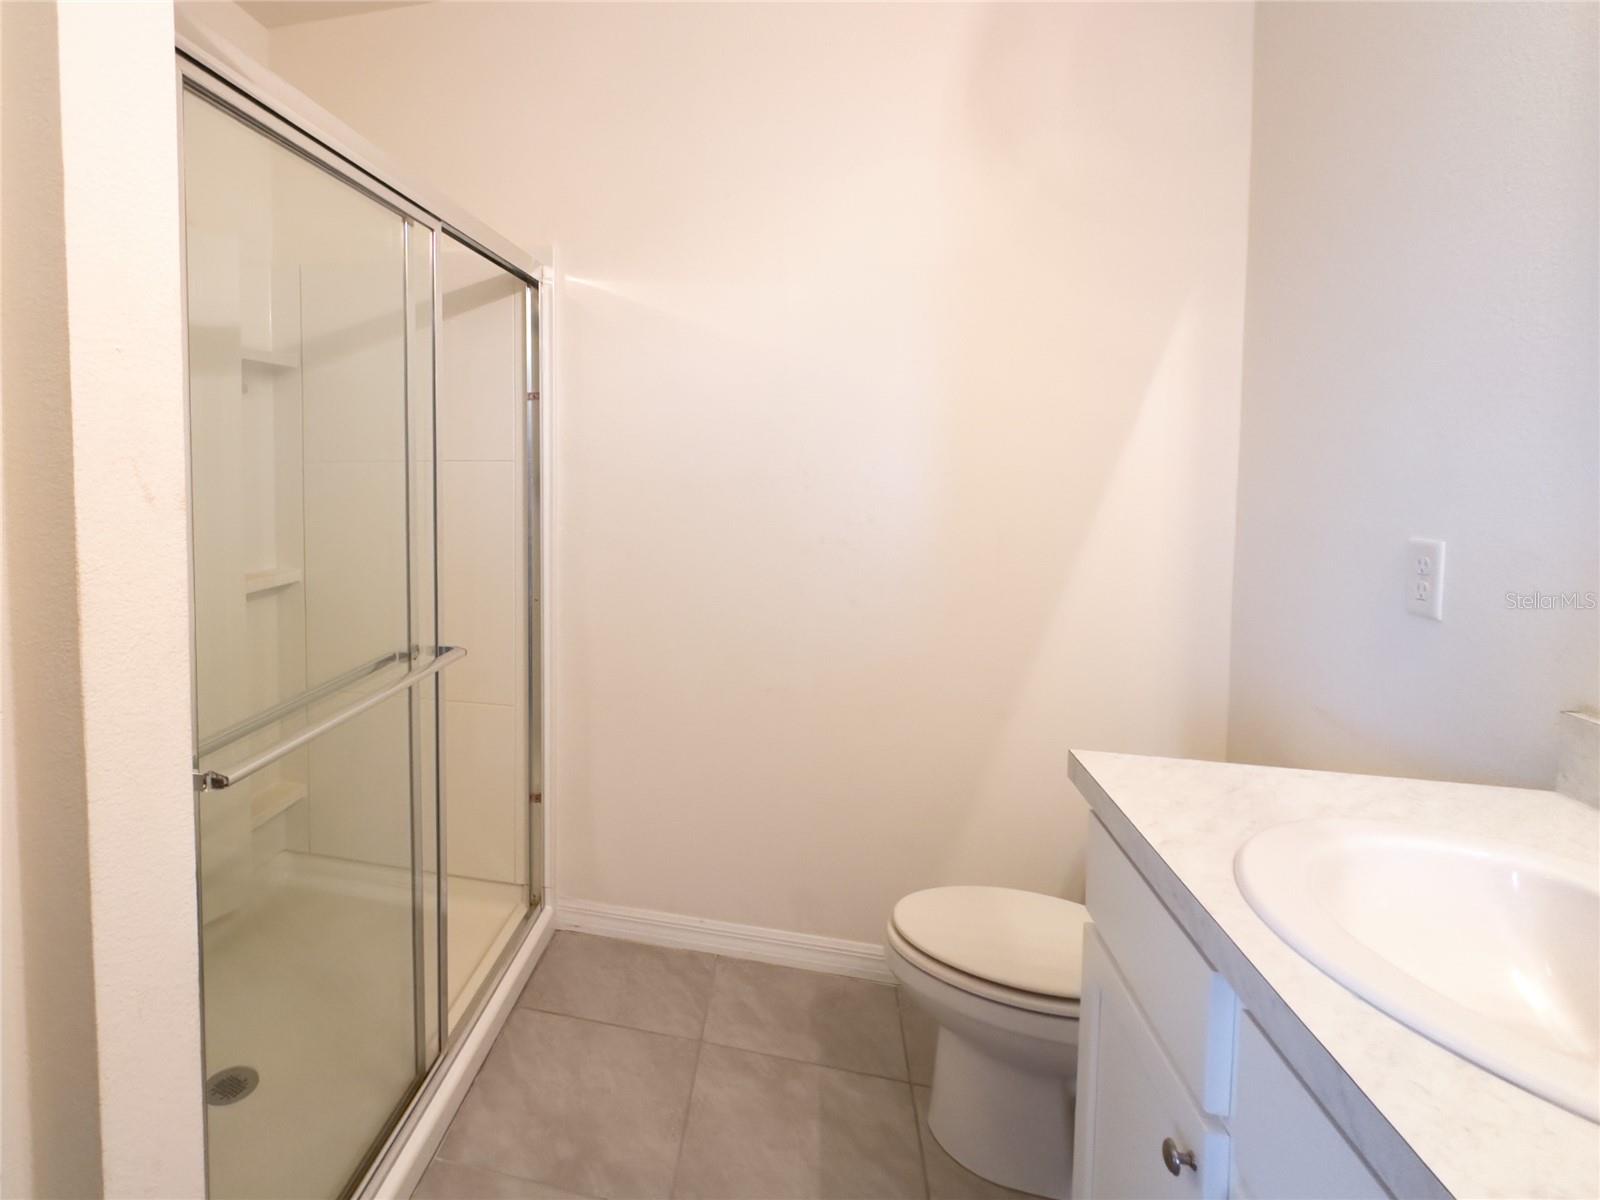
Welcome to your new townhome located in the beautiful four corners region of Kissimmee in the Murano at Westside community! This 3 bedroom home with 2 full baths and 1 half bath offers a spacious open floor plan on the main floor, perfect for entertaining friends and family. The large master bedroom on the second floor provides a peaceful retreat, while the two additional bedrooms located at the front of the home offer plenty of space for guests or a home office. You'll love the convenience of having the laundry centrally located on the second floor. Step outside onto your large patio area and take in the generous green space, perfect for enjoying the Florida sunshine. With a 1 car garage and driveway, you'll have plenty of parking for yourself and guests. Say goodbye to the hassle of lawn care and outdoor maintenance - it's all included in your new home! Pest control is also taken care of. And don't forget about the wonderful recreation area within the community, where you can relax and unwind after a long day. This is a great opportunity for an investment property or make it your home!
/u.realgeeks.media/homesinorlando/NextHome-Neighborhood-Realty-Logo-Horizontal-OrangeOnWhite-Web-RGB.jpg)
Additional Information
- Taxes
- $3658
- Minimum Lease
- 8-12 Months
- Hoa Fee
- $106
- HOA Payment Schedule
- Monthly
- Maintenance Includes
- Pool, Maintenance Structure, Maintenance Grounds, Pest Control, Pool
- Community Features
- Community Mailbox, Fitness Center, Park, Playground, Pool, Sidewalks, No Deed Restriction
- Property Description
- Two Story
- Zoning
- RESI
- Interior Layout
- Ceiling Fans(s), Kitchen/Family Room Combo, Living Room/Dining Room Combo, PrimaryBedroom Upstairs, Open Floorplan, Thermostat, Walk-In Closet(s)
- Interior Features
- Ceiling Fans(s), Kitchen/Family Room Combo, Living Room/Dining Room Combo, PrimaryBedroom Upstairs, Open Floorplan, Thermostat, Walk-In Closet(s)
- Floor
- Carpet, Ceramic Tile
- Appliances
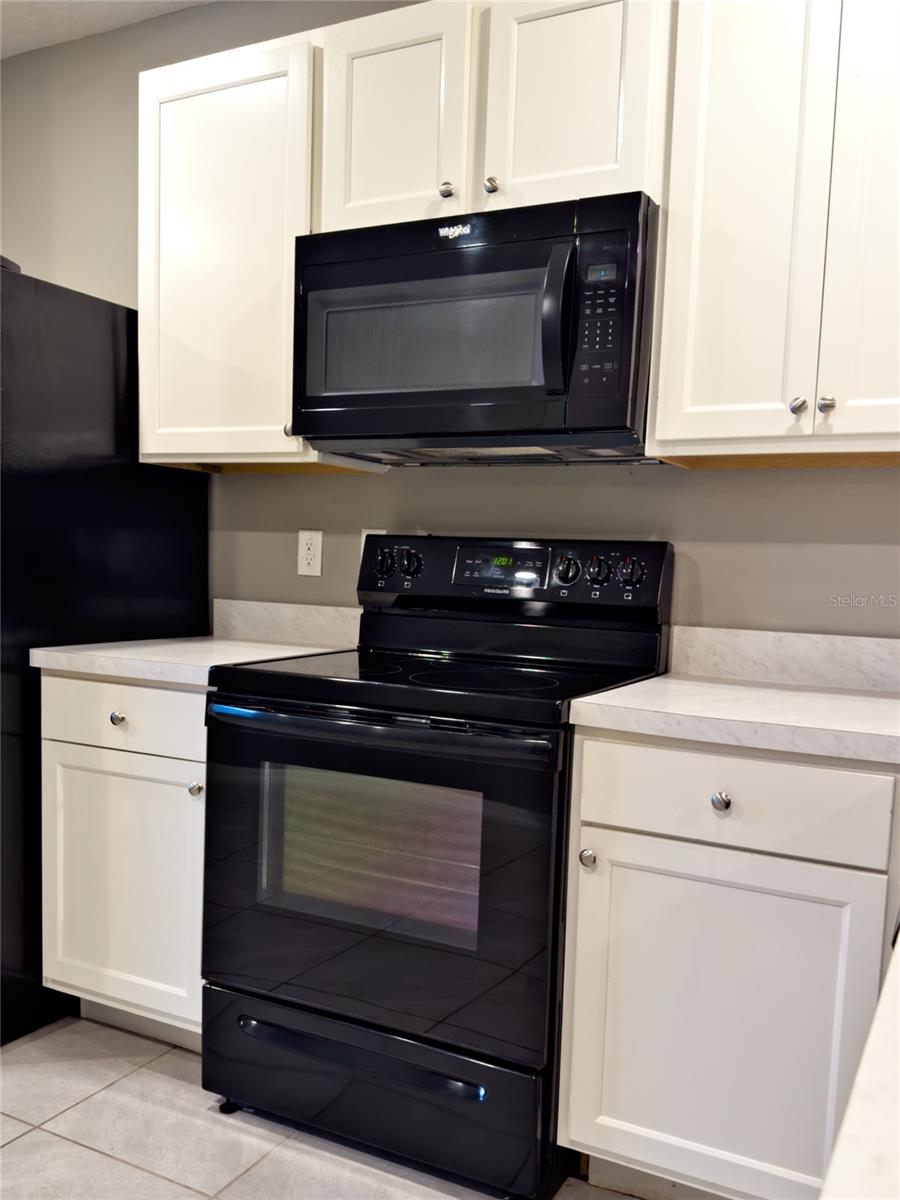
- Dishwasher, Disposal, Dryer, Microwave, Range, Refrigerator, Washer
- Utilities
- BB/HS Internet Available, Cable Available, Electricity Connected, Sewer Connected, Water Connected
- Heating
- Central
- Air Conditioning
- Central Air
- Exterior Construction
- Block, Stucco
- Exterior Features
- Rain Gutters, Sidewalk
- Roof
- Shingle
- Foundation
- Slab
- Pool
- Community
- Pool Type
- In Ground
- Garage Carport
- 1 Car Garage
- Garage Spaces
- 1
- Elementary School
- Westside K-8
- Middle School
- West Side
- High School
- Celebration High
- Pets
- Allowed
- Flood Zone Code
- X
- Parcel ID
- 18-25-27-4036-0001-1060
- Legal Description
- MURANO AT WESTSIDE PB 27 PGS 1-5 LOT 106
Listing courtesy of KELLER WILLIAMS ADVANTAGE III REALTY. 407-207-0825
Selling Office: THE PROPERTY PROS REAL ESTATE, INC.Mortgage Calculator
StellarMLS is the source of this information via Internet Data Exchange Program. All listing information is deemed reliable but not guaranteed and should be independently verified through personal inspection by appropriate professionals. Listings displayed on this website may be subject to prior sale or removal from sale. Availability of any listing should always be independently verified. Listing information is provided for consumer personal, non-commercial use, solely to identify potential properties for potential purchase. All other use is strictly prohibited and may violate relevant federal and state law. Data last updated on