4092 Pitch Pine Circle, Oviedo, FL 32765
- $336,000
- 3
- BD
- 3
- BA
- 1,480
- SqFt




- Sold Price
- $336,000
- List Price
- $336,500
- Status
- Sold
- Days on Market
- 8
- Closing Date
- Jan 18, 2024
- MLS#
- O6162226
- Property Style
- Townhouse
- Architectural Style
- Traditional
- Year Built
- 2006
- Bedrooms
- 3
- Bathrooms
- 3
- Baths Half
- 1
- Living Area
- 1,480
- Lot Size
- 1,740
- Acres
- 0.04
- Total Acreage
- 0 to less than 1/4
- Building Name
- N/A
- Legal Subdivision Name
- Hawthorne Glen Twnhms
- MLS Area Major
- Oviedo
Property Description
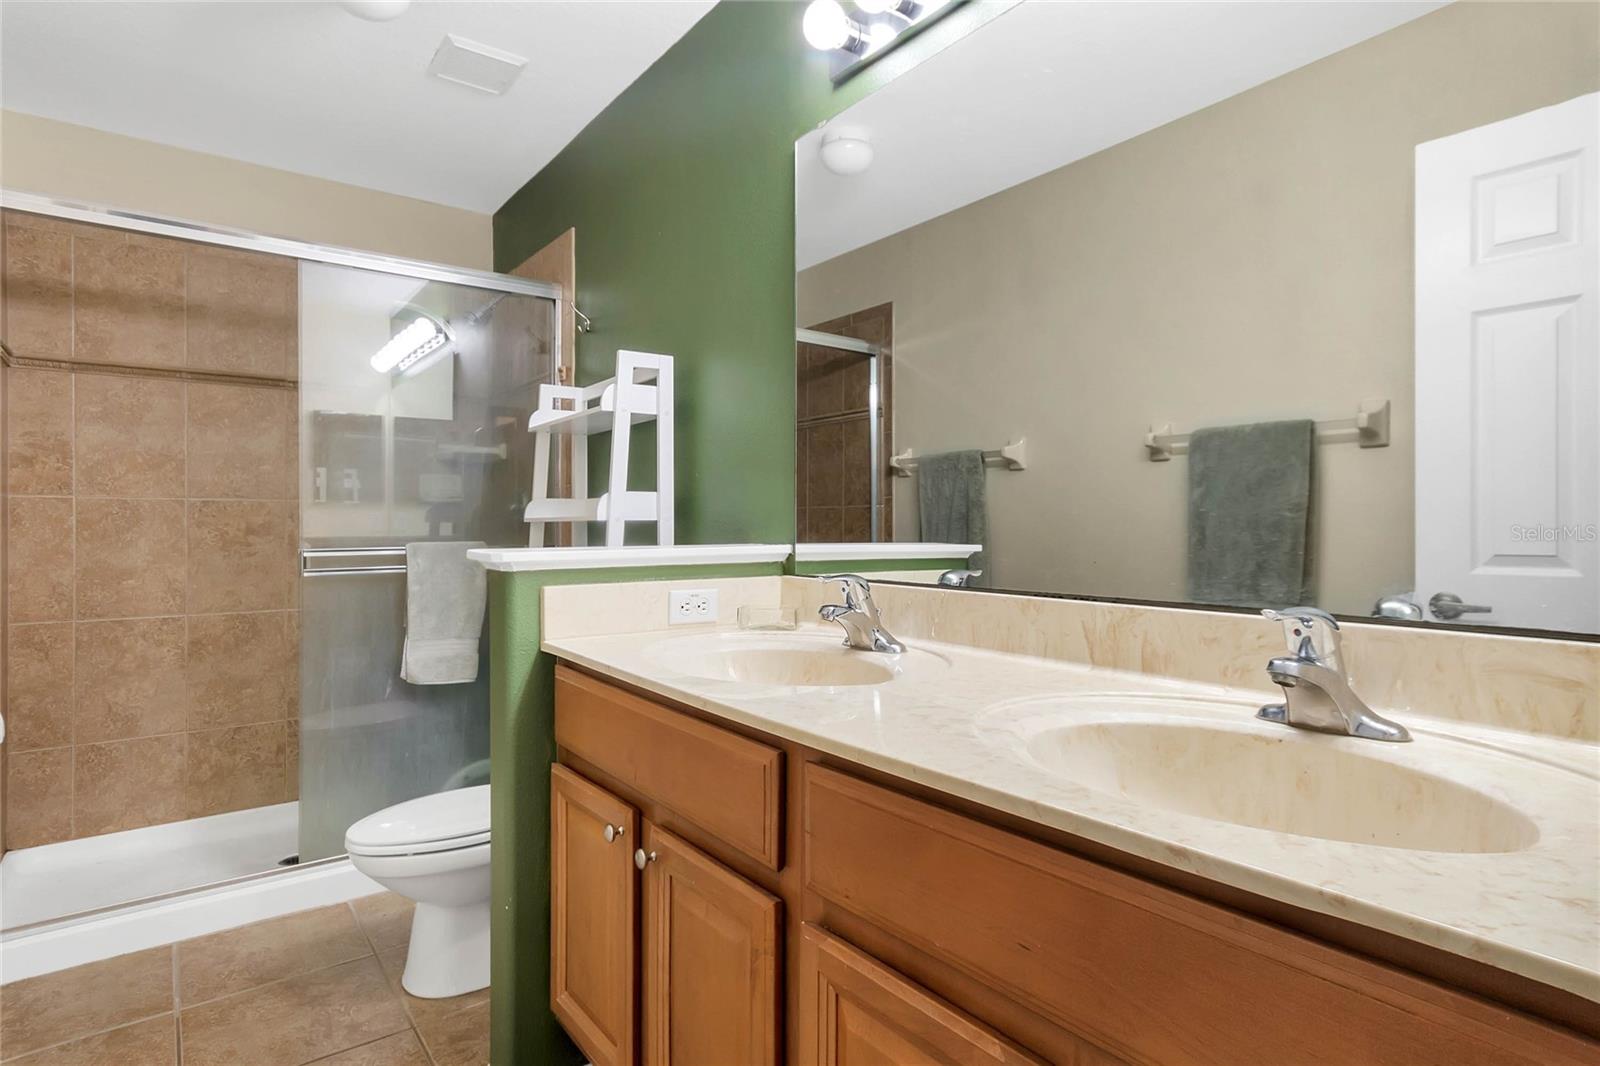
Welcome to the sought-after community of Hawthorne Glen in Oveido. this beautiful two-story townhome is in the perfect location, just minutes from the UCF campus, shopping, restaurants and easy access to major highways to the Space Coast, Orlando airport and attractions. Entering the 3 bedroom, 2.5 bathroom townhome, you have a generously sized foyer, large enough for a nice “catch all” entryway organization unit. The entire townhome has new laminate flooring and fresh paint, providing a large open, yet homey comfortable, feel to the main level kitchen, dining and living area. Your single car garage provides extra security and convenience with access to the townhome through the kitchen. which includes a coffee bar (open to the foyer) and breakfast bar with seating for four. 42 “ cabinets and pantry provide plenty of room for storage with abundant counter space for food prep. The kitchen opens up to the dining/family room brightened by natural light coming in from the sliding doors to your private back patio. This large space is versatile in it’s use, presently supporting an office and dining area with plenty of room left for leisure space to relax and watch TV. Heading up the stairs to the hallway and bedrooms all with new laminate flooring and new paint as well. To the right of the stairwell is the large master suite including a spacious walk-in closet and en-suite bathroom . The laundry room is conveniently located in the center of the hallway, across the hall from the full bath shared by the other two bedrooms. This floor plan works great for young couples, small families, or college roommates. A great stream of rental income for your UCF student and roommates. Hawthorne Glen provides places to play and relax by the community pool, clubhouse, playground and walking path to enjoy plenty of green space. Pool was renovated in 2023, New roof done in 2022, and exterior painted in 2021.
/u.realgeeks.media/homesinorlando/NextHome-Neighborhood-Realty-Logo-Horizontal-OrangeOnWhite-Web-RGB.jpg)
Additional Information
- Taxes
- $3436
- Minimum Lease
- No Minimum
- Hoa Fee
- $289
- HOA Payment Schedule
- Monthly
- Maintenance Includes
- Pool, Maintenance Structure, Maintenance Grounds, Pool
- Location
- Level, Street Dead-End, Paved
- Community Features
- Community Mailbox, Dog Park, Playground, Pool, Sidewalks, No Deed Restriction, Maintenance Free
- Property Description
- Two Story
- Zoning
- PUD
- Interior Layout
- Ceiling Fans(s), Eat-in Kitchen, Living Room/Dining Room Combo, PrimaryBedroom Upstairs, Open Floorplan, Thermostat, Walk-In Closet(s)
- Interior Features
- Ceiling Fans(s), Eat-in Kitchen, Living Room/Dining Room Combo, PrimaryBedroom Upstairs, Open Floorplan, Thermostat, Walk-In Closet(s)
- Floor
- Ceramic Tile, Laminate
- Appliances
- Dishwasher, Disposal, Dryer, Electric Water Heater, Microwave, Range, Refrigerator, Washer
- Utilities
- BB/HS Internet Available, Cable Available, Electricity Available, Electricity Connected, Phone Available, Public, Sewer Available, Street Lights, Underground Utilities, Water Available, Water Connected
- Heating
- Central, Electric
- Air Conditioning
- Central Air
- Exterior Construction
- Block, Stucco
- Exterior Features
- Lighting, Rain Gutters, Sliding Doors
- Roof
- Shingle
- Foundation
- Slab
- Pool
- Community
- Garage Carport
- 1 Car Garage
- Garage Spaces
- 1
- Garage Features
- Driveway, Garage Door Opener, Guest, Open
- Elementary School
- Carillon Elementary
- Middle School
- Jackson Heights Middle
- High School
- Hagerty High
- Pets
- Allowed
- Flood Zone Code
- X
- Parcel ID
- 35-21-31-5RQ-0000-1740
- Legal Description
- LOT 174 HAWTHORNE GLEN TOWNHOMES PB 66 PGS 12-25
Listing courtesy of KELLER WILLIAMS HERITAGE REALTY. 407-862-9700
Selling Office: RE/MAX 200 REALTY.Mortgage Calculator
StellarMLS is the source of this information via Internet Data Exchange Program. All listing information is deemed reliable but not guaranteed and should be independently verified through personal inspection by appropriate professionals. Listings displayed on this website may be subject to prior sale or removal from sale. Availability of any listing should always be independently verified. Listing information is provided for consumer personal, non-commercial use, solely to identify potential properties for potential purchase. All other use is strictly prohibited and may violate relevant federal and state law. Data last updated on