5143 Fluorite Drive, Mount Dora, FL 32757
- $479,000
- 4
- BD
- 3
- BA
- 2,719
- SqFt




- Sold Price
- $479,000
- List Price
- $479,000
- Status
- Sold
- Days on Market
- 24
- Closing Date
- Feb 02, 2024
- MLS#
- O6162182
- Property Style
- Single Family
- Year Built
- 2021
- Bedrooms
- 4
- Bathrooms
- 3
- Living Area
- 2,719
- Lot Size
- 12,001
- Acres
- 0.28
- Total Acreage
- 1/4 to less than 1/2
- Legal Subdivision Name
- Stoneybrook Hills
- MLS Area Major
- Mount Dora
Property Description
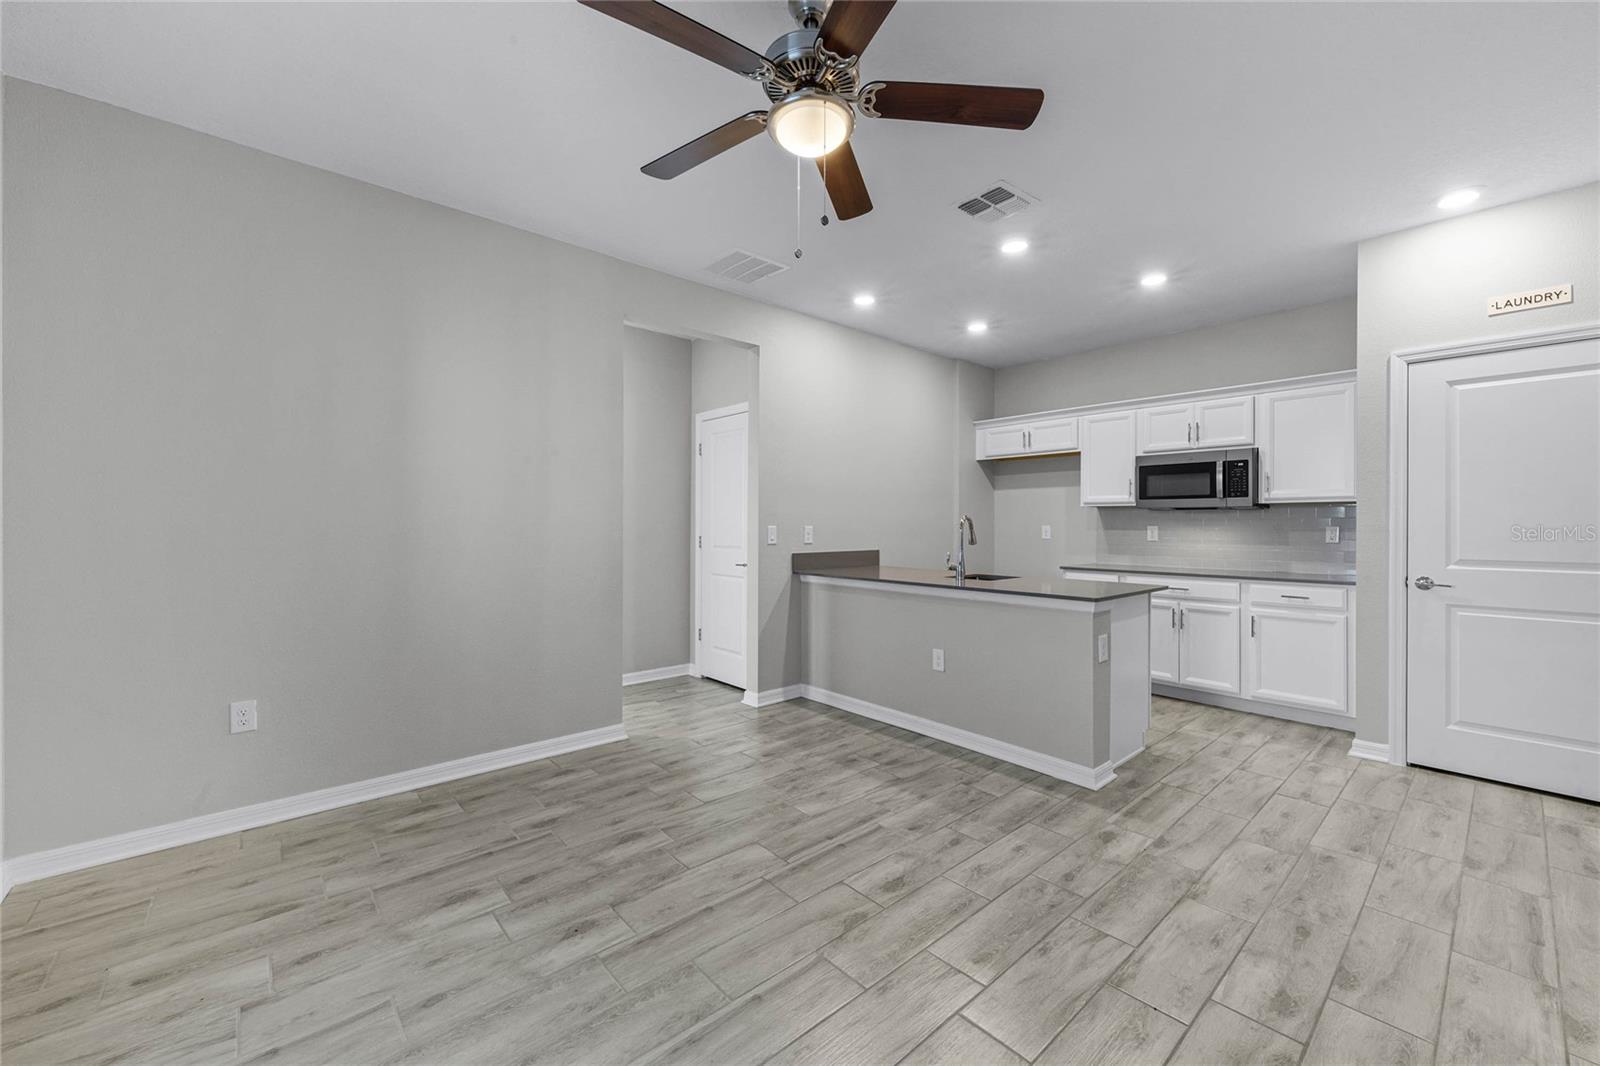
WELCOME HOME! This exquisite 4 bedroom, 3 bathroom property is nestled in the coveted Stoneybrook Hills community. Beautifully built, the exterior boasts a attractive cement hardie board finish and a meticulously landscaped yard, setting the stage for the elegance that awaits inside. The home's sky-high ceilings create a grand and airy atmosphere, complemented by wood-look plank tile flooring that seamlessly flows throughout the main living areas. The neutral color palette, punctuated by stunning accent walls, adds a touch of modern luxury to every room. This residence is designed with versatility in mind, featuring a unique separate entrance leading to a bedroom, living room, and kitchenette. This thoughtful design allows for privacy and autonomy, making it ideal for guests, in-laws, or a home office setup. The heart of the home is the main kitchen, a culinary masterpiece featuring an enormous island, pantry, stone countertops, tall white cabinets and a stylish tile backsplash along with high-end stainless steel appliances. The main living room is a focal point, connecting seamlessly to the covered back porch through triple sliding doors. This outdoor retreat provides an ideal space for relaxation and entertainment. All four bedrooms are generously spacious, adorned with plush carpeting for added comfort. The home incorporates cost-effective solar solutions and smart home features, including keyless door locks and video doorbells, enhancing both efficiency and security. Stoneybrook Hills, an amenity-rich community, offers an unparalleled lifestyle for your family. Residents enjoy access to a fitness center, resort-style swimming pool, playground, tennis court, basketball court, and a baseball field. This exceptional home provides a perfect balance of luxury, comfort, and community living, making it an ideal choice for those seeking the best in modern living. Schedule your exclusive showing today!
/u.realgeeks.media/homesinorlando/NextHome-Neighborhood-Realty-Logo-Horizontal-OrangeOnWhite-Web-RGB.jpg)
Additional Information
- Taxes
- $6930
- Minimum Lease
- 1-2 Years
- HOA Fee
- $178
- HOA Payment Schedule
- Monthly
- Community Features
- Fitness Center, Gated Community - No Guard, Park, Playground, Pool, Tennis Courts, No Deed Restriction
- Property Description
- One Story
- Zoning
- P-D
- Interior Layout
- Built-in Features, Ceiling Fans(s), Eat-in Kitchen, High Ceilings, Kitchen/Family Room Combo, Primary Bedroom Main Floor, Open Floorplan, Pest Guard System, Solid Surface Counters, Solid Wood Cabinets, Thermostat, Tray Ceiling(s), Walk-In Closet(s)
- Interior Features
- Built-in Features, Ceiling Fans(s), Eat-in Kitchen, High Ceilings, Kitchen/Family Room Combo, Primary Bedroom Main Floor, Open Floorplan, Pest Guard System, Solid Surface Counters, Solid Wood Cabinets, Thermostat, Tray Ceiling(s), Walk-In Closet(s)
- Floor
- Carpet, Ceramic Tile
- Appliances
- Dishwasher, Disposal, Microwave, Range, Refrigerator
- Utilities
- BB/HS Internet Available, Cable Available, Electricity Connected, Sewer Connected, Underground Utilities, Water Connected
- Heating
- Central, Electric, Solar
- Air Conditioning
- Central Air
- Exterior Construction
- Cement Siding, Wood Frame
- Exterior Features
- Irrigation System, Lighting, Rain Gutters, Sidewalk, Sliding Doors
- Roof
- Shingle
- Foundation
- Slab
- Pool
- Community
- Garage Carport
- 2 Car Garage
- Garage Spaces
- 2
- Garage Features
- Driveway, Garage Door Opener
- Garage Dimensions
- 19x24
- Elementary School
- Zellwood Elem
- Middle School
- Wolf Lake Middle
- High School
- Apopka High
- Pets
- Allowed
- Flood Zone Code
- X
- Parcel ID
- 04-20-27-8440-08-940
- Legal Description
- STONEYBROOK HILLS UNIT 3B 105/78 LOT 894
Listing courtesy of COLDWELL BANKER REALTY. 407-647-1211
Selling Office: WEICHERT REALTORS HALLMARK PRO.Mortgage Calculator
StellarMLS is the source of this information via Internet Data Exchange Program. All listing information is deemed reliable but not guaranteed and should be independently verified through personal inspection by appropriate professionals. Listings displayed on this website may be subject to prior sale or removal from sale. Availability of any listing should always be independently verified. Listing information is provided for consumer personal, non-commercial use, solely to identify potential properties for potential purchase. All other use is strictly prohibited and may violate relevant federal and state law. Data last updated on