1021 Faircloth Court, Oviedo, FL 32765
- $465,000
- 3
- BD
- 2
- BA
- 1,753
- SqFt






- Sold Price
- $465,000
- List Price
- $465,000
- Status
- Sold
- Days on Market
- 73
- Closing Date
- Apr 17, 2024
- MLS#
- O6162123
- Property Style
- Single Family
- Year Built
- 1986
- Bedrooms
- 3
- Bathrooms
- 2
- Living Area
- 1,753
- Lot Size
- 10,490
- Acres
- 0.24
- Total Acreage
- 0 to less than 1/4
- Legal Subdivision Name
- Alafaya Woods Ph 2
- MLS Area Major
- Oviedo
Property Description
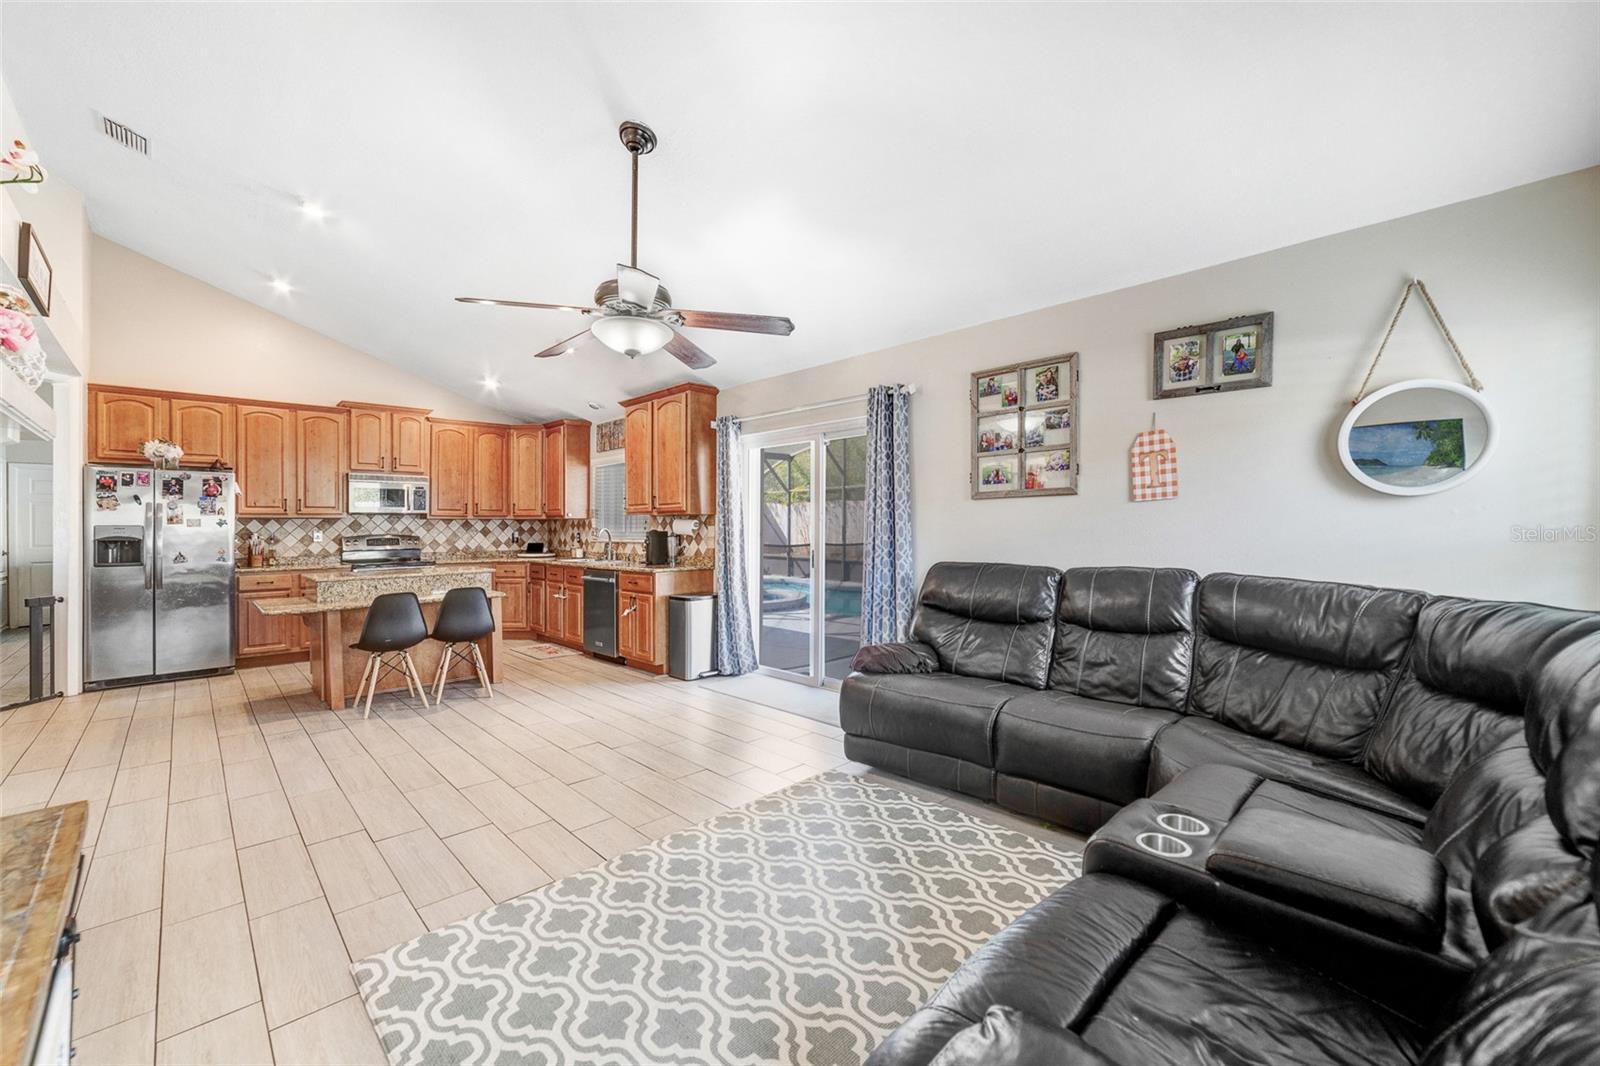
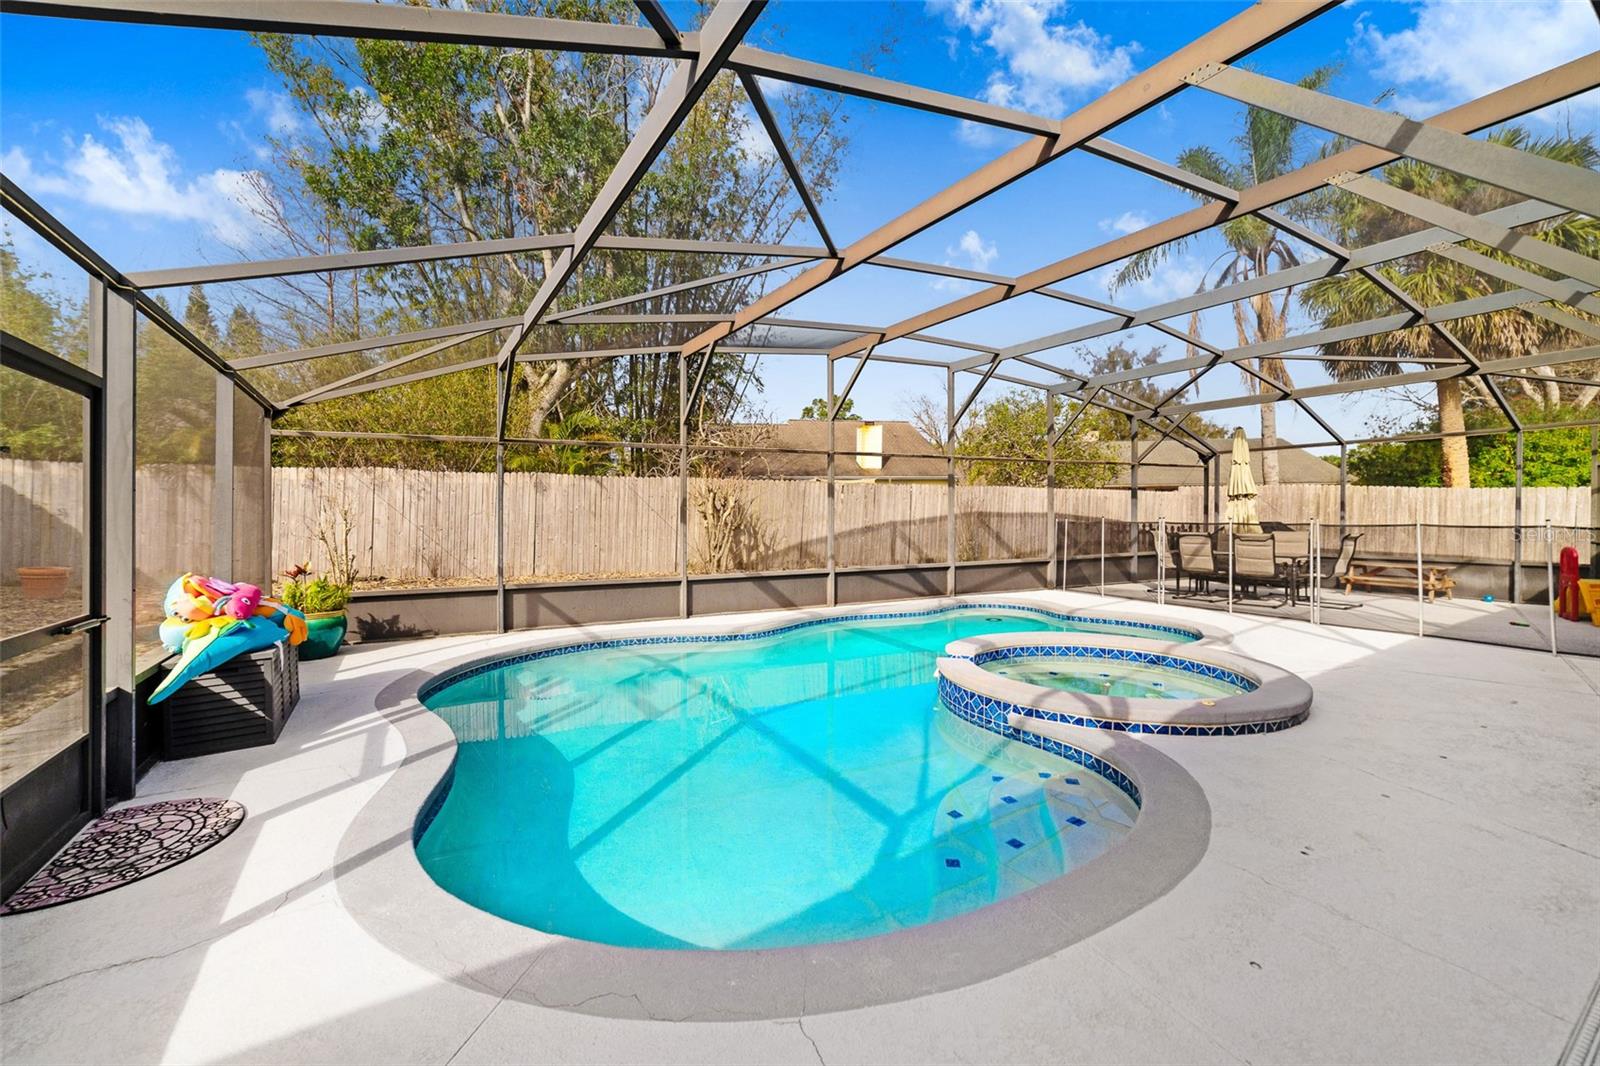
BACK ON MARKET WITH A BRAND NEW ROOF INSTALLED FEBRUARY 2024!!! Growing family is the only reason this highly desirable, move in ready, 1,753 sq ft, 3 bedroom/ 2 bath split floor plan pool home in Alafaya Woods is on the market! Second owners since 2020 have made a number of improvements and updates including 2020 tile floor and removed popcorn ceiling, 2020 Pool Heater Replacement, 2020 Water Heater, 2020 Disposal, 2020 Window Blinds, 2021 Lighting fixtures, 2021 interior doors/hardware, 2021 Guest bathroom remodel, 2022 fence replacement, 2022 dishwasher, and 2022 HVAC!! Home also features Hurricane shutters, newly installed 2024 gutters, and window and patio doors that were replaced in 2016 by the original owner! Tucked in the corner of the cul-de-sac, this property features a long driveway with plenty of parking! Alexa controlled oven and lights. The pool and patio area has plenty of room outback for family and friends to enjoy for endless hours of fun! There's also an additional dog walk outside the pool cage to let the dogs run! A-rated Seminole county schools, close to nearly shopping including new remodeled Publix coming soon, UCF, Central Florida Research Park, approximately 35-minute drive to downtown Orlando, and approximately 50 minutes to Disney and surrounding attractions! Come see this beautiful and well-maintained home in Alafaya Woods before it's gone!
/u.realgeeks.media/homesinorlando/NextHome-Neighborhood-Realty-Logo-Horizontal-OrangeOnWhite-Web-RGB.jpg)
Additional Information
- Taxes
- $3683
- Minimum Lease
- 7 Months
- HOA Fee
- $194
- HOA Payment Schedule
- Annually
- Community Features
- Deed Restrictions, Park, Playground, Sidewalks
- Property Description
- One Story
- Zoning
- PUD
- Interior Layout
- Ceiling Fans(s), High Ceilings, Kitchen/Family Room Combo, Living Room/Dining Room Combo, Primary Bedroom Main Floor, Open Floorplan, Solid Surface Counters, Solid Wood Cabinets, Split Bedroom, Stone Counters, Vaulted Ceiling(s), Window Treatments
- Interior Features
- Ceiling Fans(s), High Ceilings, Kitchen/Family Room Combo, Living Room/Dining Room Combo, Primary Bedroom Main Floor, Open Floorplan, Solid Surface Counters, Solid Wood Cabinets, Split Bedroom, Stone Counters, Vaulted Ceiling(s), Window Treatments
- Floor
- Ceramic Tile
- Appliances
- Dishwasher, Disposal, Electric Water Heater, Microwave, Range, Refrigerator
- Utilities
- Cable Available, Public, Street Lights
- Heating
- Central, Electric
- Air Conditioning
- Central Air
- Fireplace Description
- Wood Burning
- Exterior Construction
- Block, Stucco
- Exterior Features
- Hurricane Shutters, Irrigation System, Lighting, Sidewalk, Sliding Doors
- Roof
- Shingle
- Foundation
- Slab
- Pool
- Private
- Pool Type
- Gunite, In Ground
- Garage Carport
- 2 Car Garage
- Garage Spaces
- 2
- Garage Dimensions
- 20x19
- Elementary School
- Stenstrom Elementary
- Middle School
- Chiles Middle
- High School
- Oviedo High
- Pets
- Allowed
- Flood Zone Code
- X
- Parcel ID
- 23-21-31-5HV-0000-1270
- Legal Description
- LOT 127 ALAFAYA WOODS PH 2 PB 32 PGS 68 TO 71
Listing courtesy of KELLER WILLIAMS ADVANTAGE REALTY. 407-977-7600
Selling Office: EXP REALTY LLC.Mortgage Calculator
StellarMLS is the source of this information via Internet Data Exchange Program. All listing information is deemed reliable but not guaranteed and should be independently verified through personal inspection by appropriate professionals. Listings displayed on this website may be subject to prior sale or removal from sale. Availability of any listing should always be independently verified. Listing information is provided for consumer personal, non-commercial use, solely to identify potential properties for potential purchase. All other use is strictly prohibited and may violate relevant federal and state law. Data last updated on