4071 Boca Woods Drive, Orlando, FL 32826
- $400,000
- 4
- BD
- 3
- BA
- 1,472
- SqFt




- Sold Price
- $400,000
- List Price
- $399,999
- Status
- Sold
- Days on Market
- 12
- Closing Date
- Jan 29, 2024
- MLS#
- O6161915
- Property Style
- Single Family
- Architectural Style
- Florida
- Year Built
- 1999
- Bedrooms
- 4
- Bathrooms
- 3
- Baths Half
- 1
- Living Area
- 1,472
- Lot Size
- 5,001
- Acres
- 0.11
- Total Acreage
- 0 to less than 1/4
- Legal Subdivision Name
- Sanctuary
- MLS Area Major
- Orlando/Alafaya
Property Description
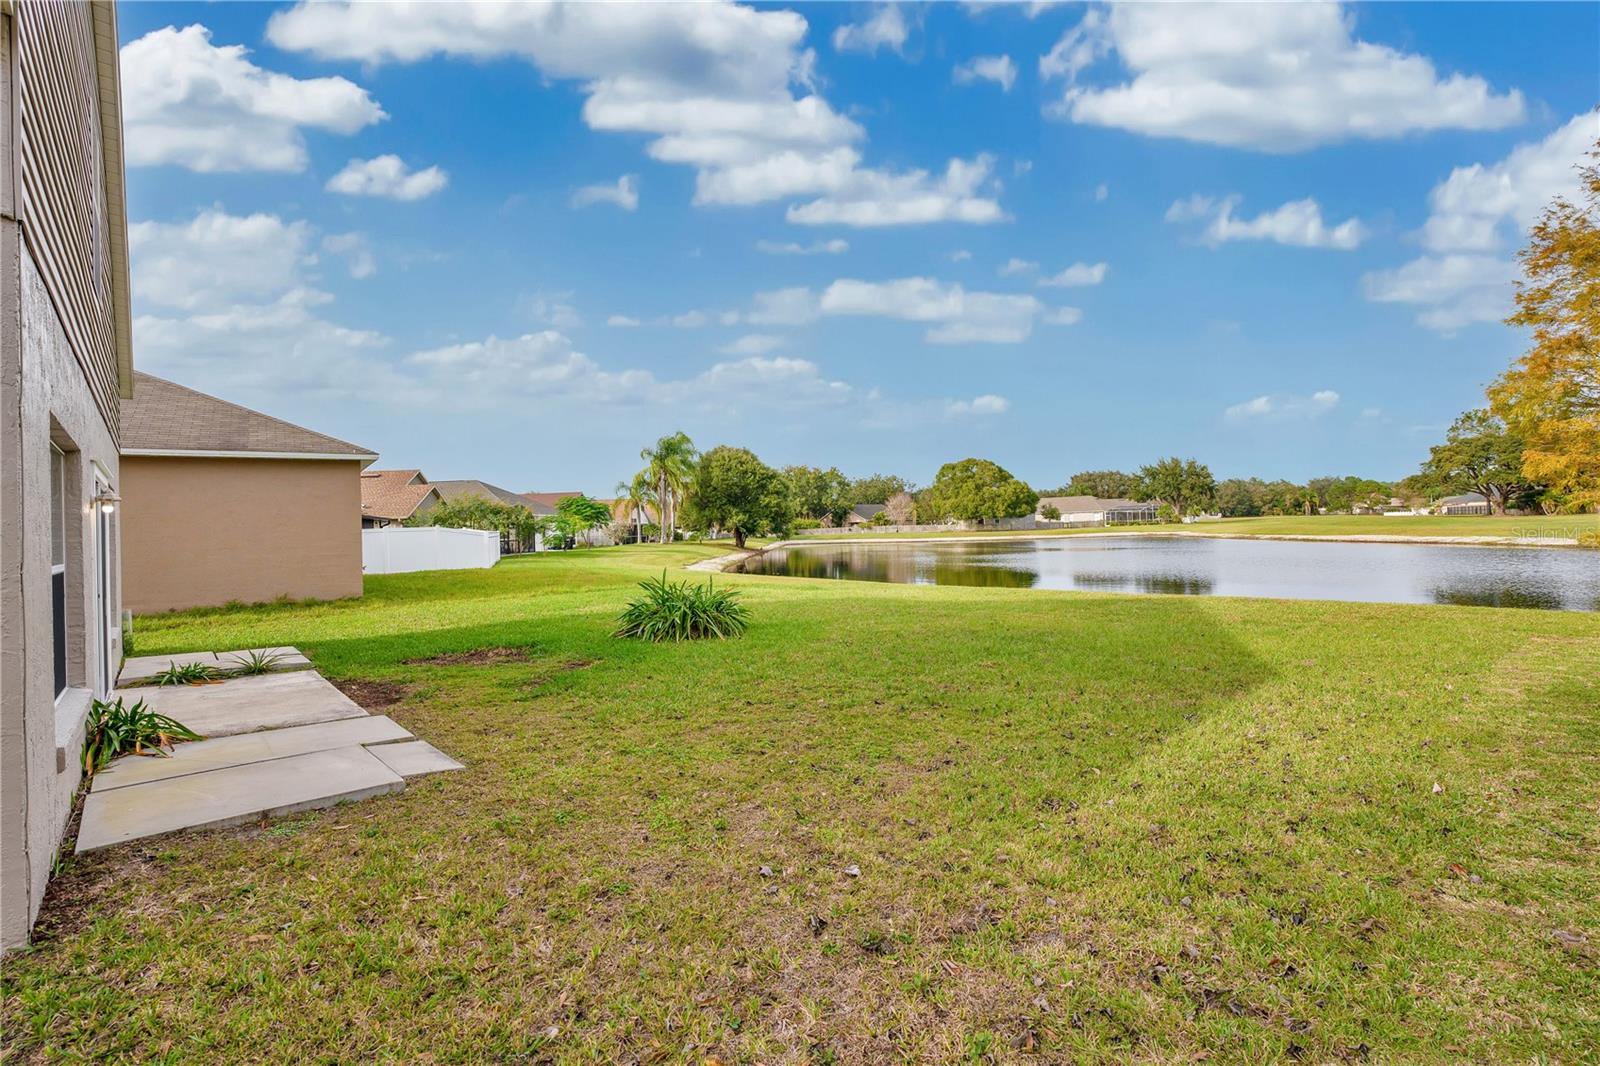
Welcome to this beautifully designed 4 bedroom, 2.5 bathroom Tudor-style home, featuring a spacious 2-car garage. Ideally located just minutes from UCF and Research Parkway, this home combines convenience with classic charm. As you approach, the home's curb appeal is immediately evident, highlighted by its distinctive Tudor architecture and an inviting covered front porch, perfect for enjoying quiet neighborhood evenings. Upon entering, you are greeted by a warm and welcoming interior with easy-to-maintain laminate flooring throughout. The heart of the home, the kitchen, is thoughtfully designed with modern stainless steel appliances, granite countertops and a serene view of the pond, with no rear neighbors. The primary bedroom, conveniently situated on the first floor, is a true retreat, featuring pond views, lots of natural sunlight, and an ensuite bathroom with a spacious walk-in closet. As you venture upstairs, the home continues to impress with three additional generously-sized bedrooms and a guest bathroom, offering plenty of space for family, guests, or a home office. Residents of this community enjoy access to excellent amenities, including a swimming pool and a tennis court, offering opportunities for relaxation and recreation. This is the perfect home, offering a perfect blend of spacious living, classic style, and a highly desirable location so schedule your private showing today! <div style="padding:56.25% 0 0 0;position:relative;"><iframe src="https://my.matterport.com/show/?m=7FoDooPacWS&mls=1" frameborder="0" allow="autoplay; fullscreen" allowfullscreen style="position:absolute;top:0;left:0;width:100%;height:100%;"></iframe></div>
/u.realgeeks.media/homesinorlando/NextHome-Neighborhood-Realty-Logo-Horizontal-OrangeOnWhite-Web-RGB.jpg)
Additional Information
- Taxes
- $4738
- Minimum Lease
- 7 Months
- HOA Fee
- $96
- HOA Payment Schedule
- Quarterly
- Maintenance Includes
- Pool, Management, Pool
- Location
- Landscaped, Sidewalk, Paved
- Community Features
- Deed Restrictions, Pool, Sidewalks, Tennis Courts
- Property Description
- Two Story
- Zoning
- R-1A-C
- Interior Layout
- Ceiling Fans(s), Coffered Ceiling(s), Eat-in Kitchen, Primary Bedroom Main Floor, Solid Surface Counters, Stone Counters, Tray Ceiling(s), Walk-In Closet(s)
- Interior Features
- Ceiling Fans(s), Coffered Ceiling(s), Eat-in Kitchen, Primary Bedroom Main Floor, Solid Surface Counters, Stone Counters, Tray Ceiling(s), Walk-In Closet(s)
- Floor
- Laminate, Tile
- Appliances
- Disposal, Dryer, Microwave, Range, Refrigerator, Washer
- Utilities
- BB/HS Internet Available, Cable Available, Cable Connected, Electricity Connected, Fire Hydrant, Public, Sewer Connected, Underground Utilities
- Heating
- Central, Electric
- Air Conditioning
- Central Air
- Exterior Construction
- Block, Stucco, Wood Frame
- Exterior Features
- Lighting, Private Mailbox, Sidewalk, Sliding Doors
- Roof
- Shingle
- Foundation
- Slab
- Pool
- Community
- Garage Carport
- 2 Car Garage
- Garage Spaces
- 2
- Garage Dimensions
- 20x20
- Elementary School
- Bonneville Elem
- Middle School
- Corner Lake Middle
- High School
- East River High
- Water View
- Pond
- Water Frontage
- Pond
- Pets
- Allowed
- Flood Zone Code
- X
- Parcel ID
- 02-22-31-7839-03-140
- Legal Description
- THE SANCTUARY 27/12 LOT 314
Listing courtesy of HOMEVEST REALTY. 407-897-5400
Selling Office: ALL REAL ESTATE & INVESTMENTS.Mortgage Calculator
StellarMLS is the source of this information via Internet Data Exchange Program. All listing information is deemed reliable but not guaranteed and should be independently verified through personal inspection by appropriate professionals. Listings displayed on this website may be subject to prior sale or removal from sale. Availability of any listing should always be independently verified. Listing information is provided for consumer personal, non-commercial use, solely to identify potential properties for potential purchase. All other use is strictly prohibited and may violate relevant federal and state law. Data last updated on